
1000 Boulevard Of The Arts #2001, Sarasota, FL 34236
- 3,105 Sq Ft ($1,546 per sqft)
- 3
- 4
ID: A4686147
Pending
:
$4,799,000
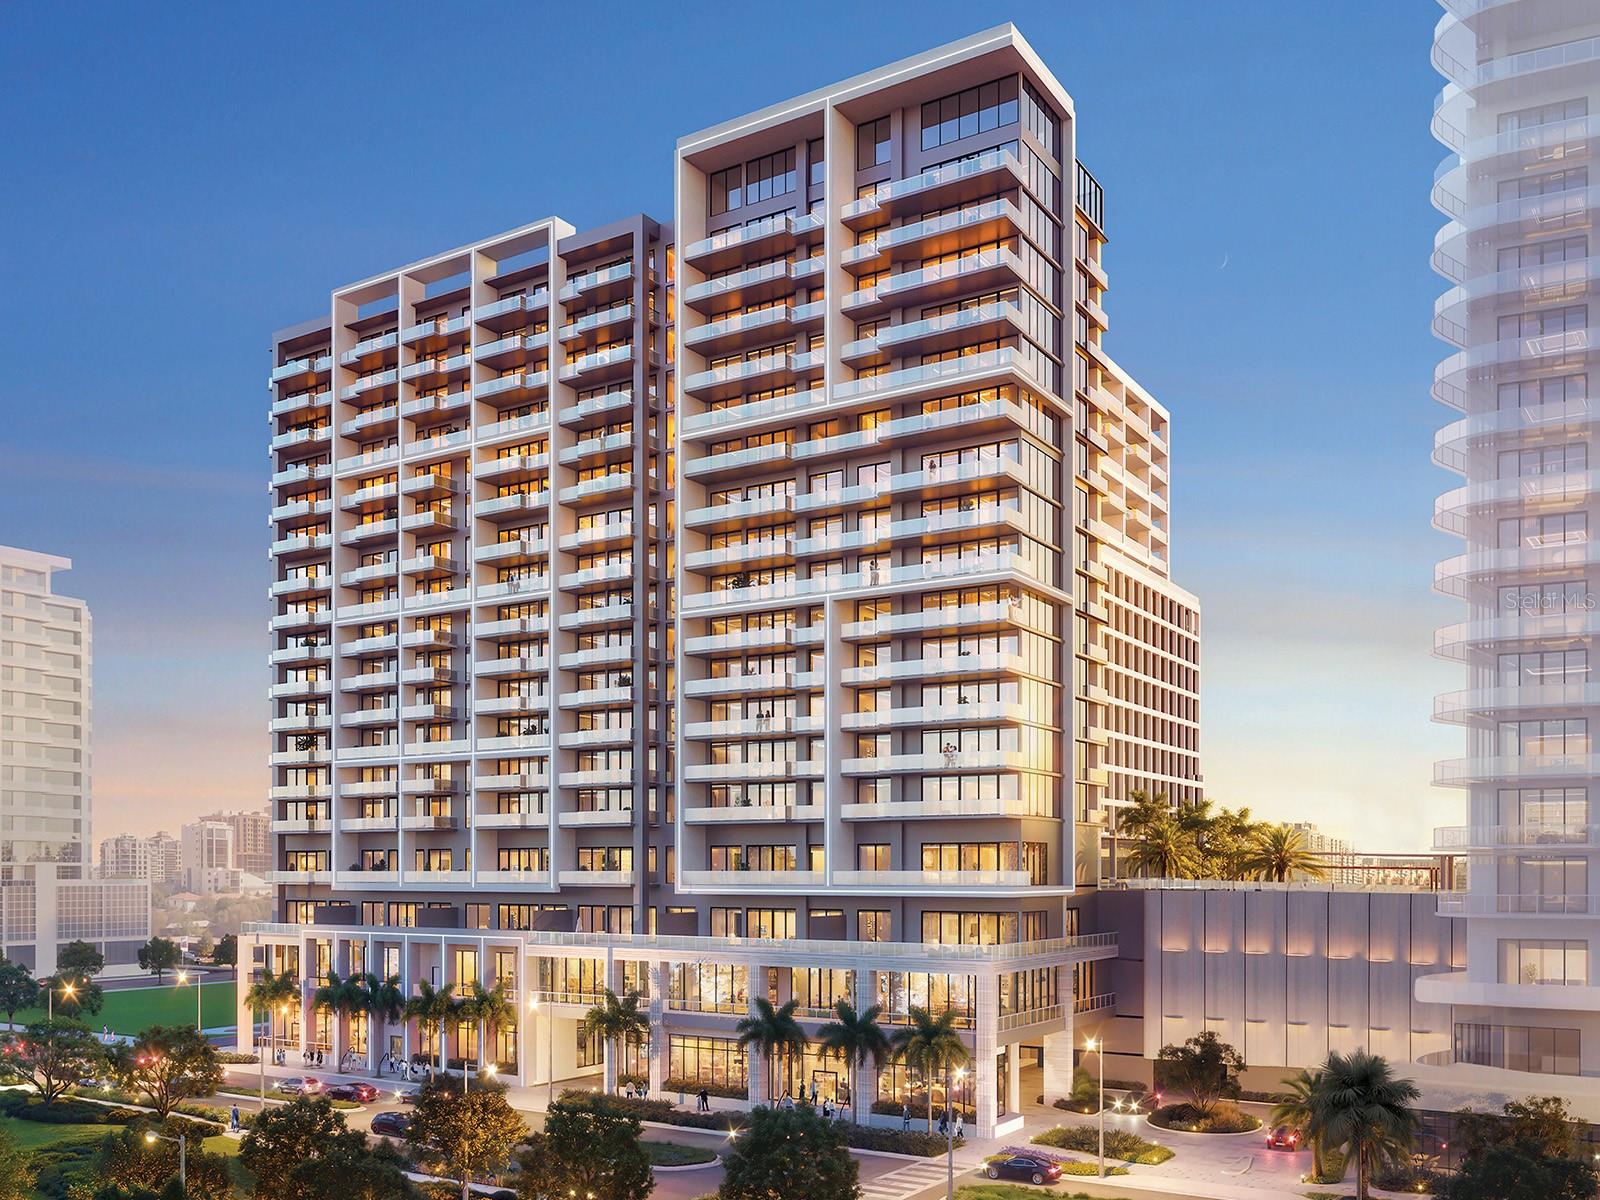
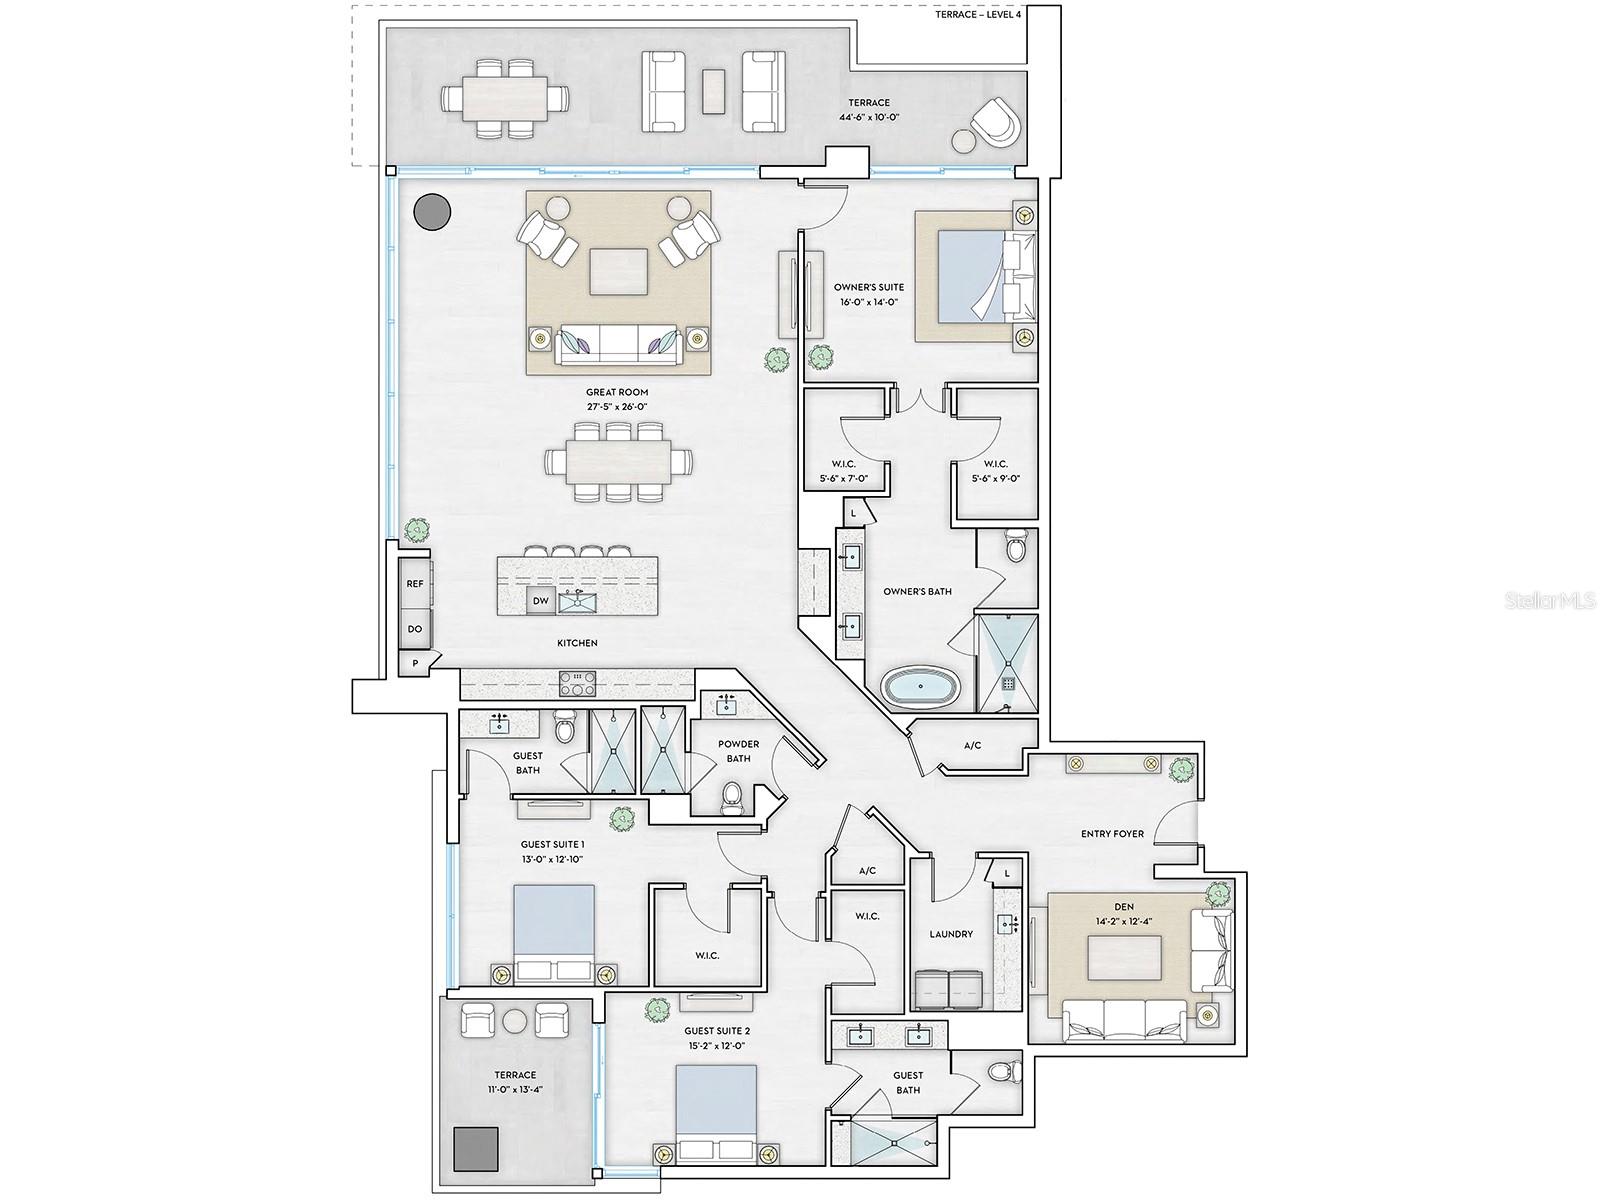
Pre-Construction. To be built. On the 20th floor, Residence 2001 offers elevated bayfront living with sweeping views across The Bay Sarasota Park, Sarasota Bay and the downtown skyline. This Bay residence showcases a refined balance of contemporary design and waterfront connection, with expansive glass walls framing sunrise light and panoramic vistas from the great room and primary living spaces. The open-plan layout is ideal for daily living and entertaining, featuring a spacious kitchen with European cabinetry, quartz countertops and premium appliances. A well-proportioned private terrace extends the living area outdoors, offering a front-row seat to Sarasota’s evolving waterfront landscape. The primary suite serves as a serene retreat with a spa-inspired bath and generous closet space, while additional bedrooms provide flexibility for guests or family. Within 1000 Boulevard of the Arts, this residence places owners at the center of Sarasota’s most vibrant bayfront district. The building offers a collection of resort-style amenities, concierge services, and direct access to the cultural, dining and waterfront experiences that define life along the Boulevard of the Arts.
Equipment:
- Built-In Oven
- Cooktop
- Dishwasher
- Disposal
- Dryer
- Ice Maker
- Microwave
- Range Hood
- Refrigerator
- Washer
Interior Features:
- High Ceilings
- Open Floorplan
- Stone Counters
- Thermostat
- Walk-In Closet(s)
Exterior Features:
- Balcony
Boat Access:
- Bay/Harbor
- View: Bay/Harbor - Full
- Marina
View:
- Park/Greenbelt
- Water
Financial Information:
- Tax Year: 2025
- Association Fee: $3,275.84
Room Dimensions:
- Laundry: Laundry Room
School Information:
- Elementary School: Alta Vista Elementary
- Middle School: Booker Middle
- Junior High: Booker Middle
- High School: Booker High
Additional Information:
- MLS Area: 34236 - Sarasota
- Total Square Footage: 3,662
- Price per Square Feet: $1,545.57
- Total Floors: 20
- Water: Public
- Construction: Concrete
- Date Listed: 2026-03-17 00:00:00
- Pool: N
- Pool Description: Heated
- Private Spa: Y
- Furnished: Unfurnished
- Parking: Assigned, Circular Driveway, Covered, Valet
- Garage Description: N
- Garage Spaces: 1
- Attached Garage: N
- Flooring: Tile
- Roof: Other
- Heating: Central, Electric
- Cooling: Central Air
- Fireplace: N
- Laundry: Laundry Room
- 55+ Community: N
- Pets: Yes
- Sewer: Public Sewer
- Lot Desc.: City Limits, Landscaped, Near Marina, Near Public Transit, Sidewalk, Paved
- Parcel ID: Xxxxxxxxxx2001
Waterfront Description:
- Bay/Harbor
- View: Bay/Harbor - Full
- Marina