
1120 Shore Drive N #502, St Petersburg, FL 33701
- 1,260 Sq Ft ($476 per sqft)
- 2
- 2
ID: TB8558556
For Sale
:
$599,999
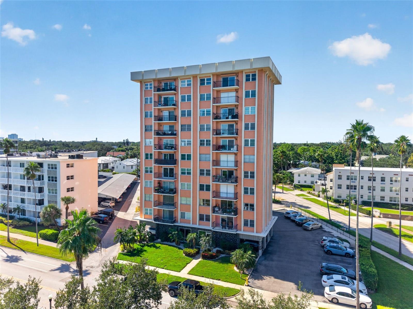
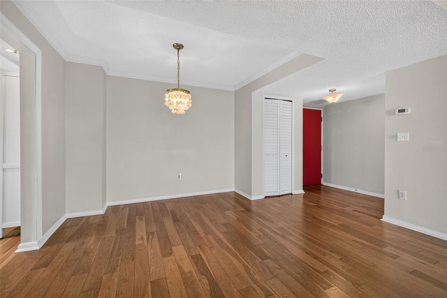
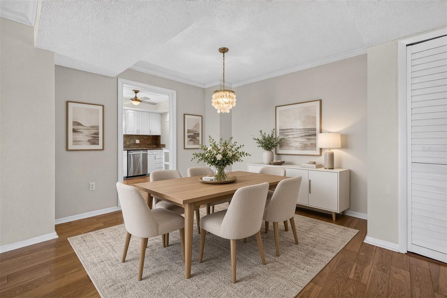
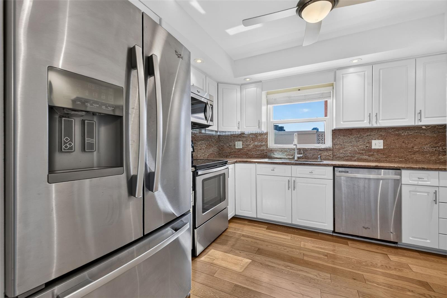
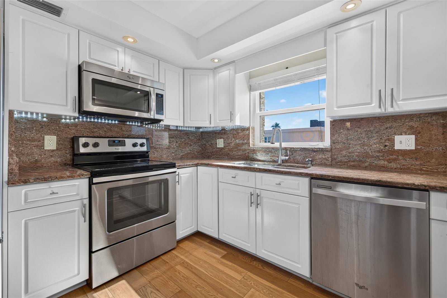
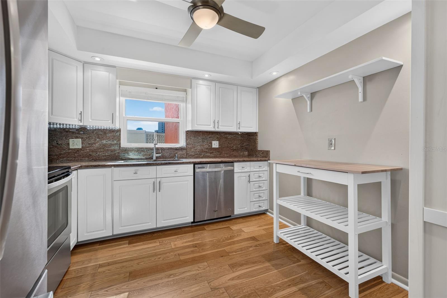
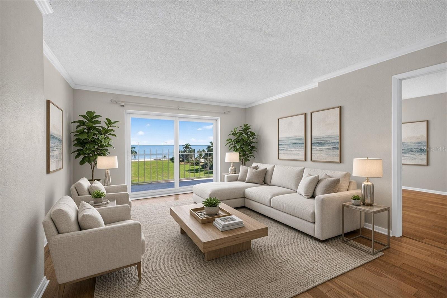
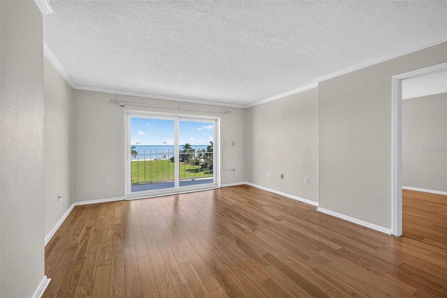
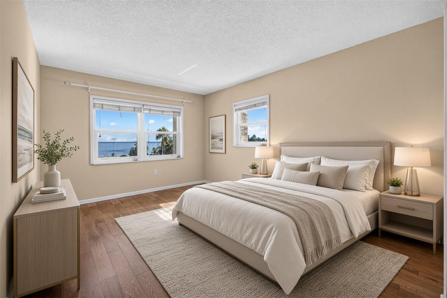
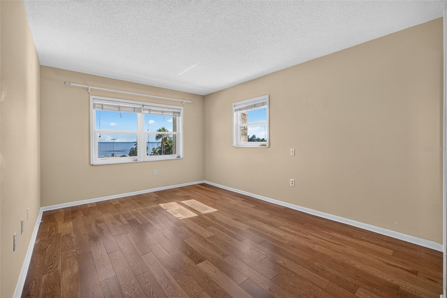
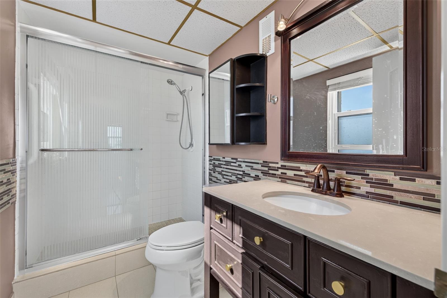
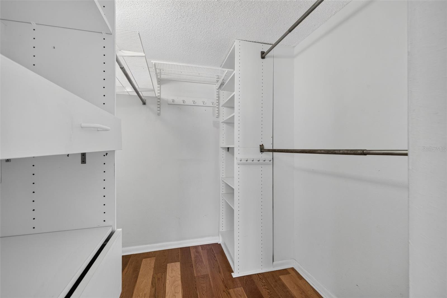
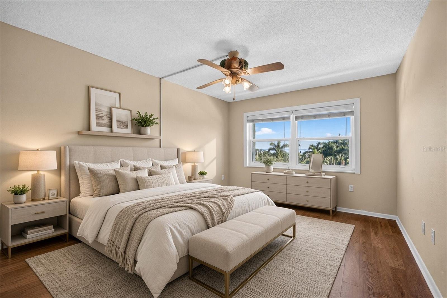
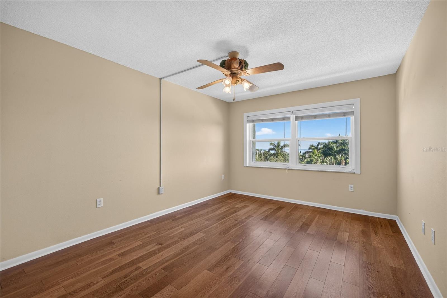
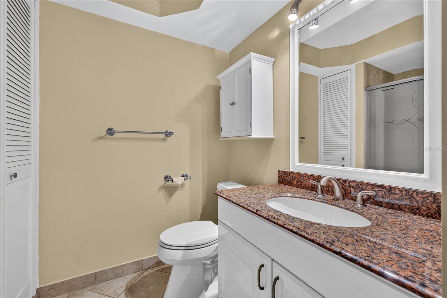
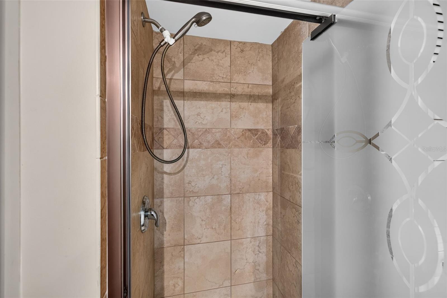
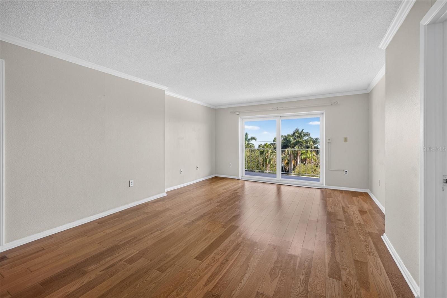
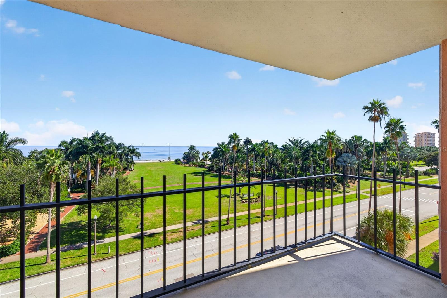
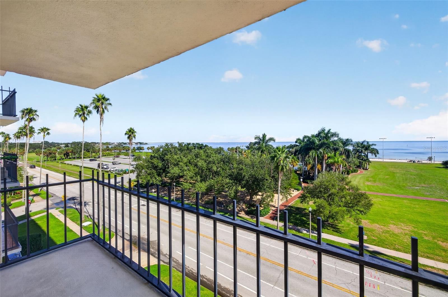
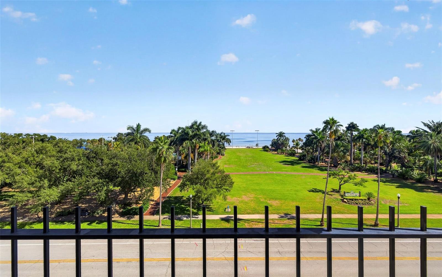
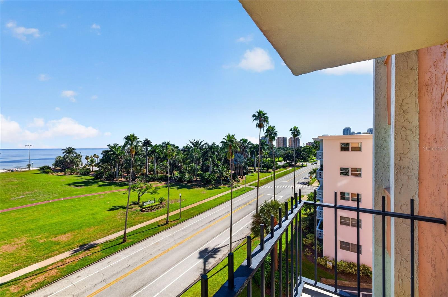
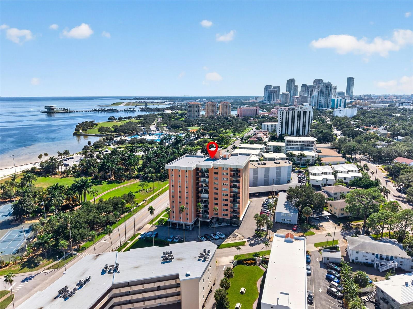
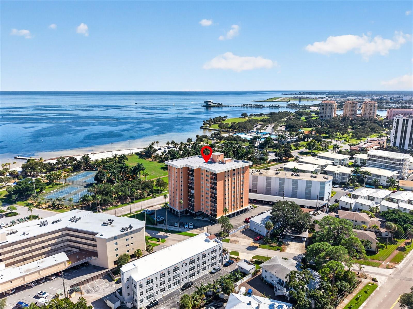
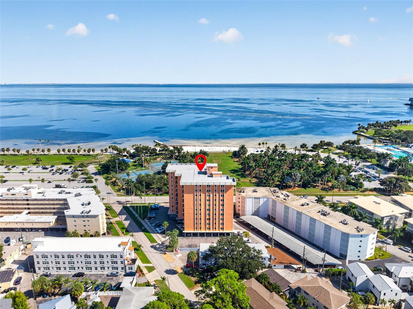
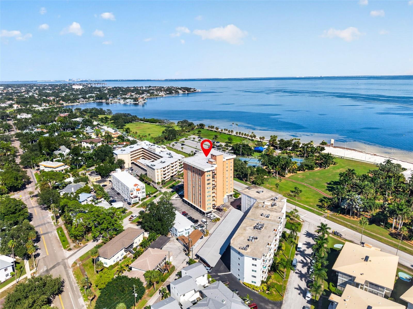
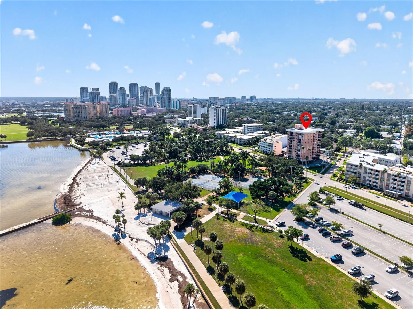
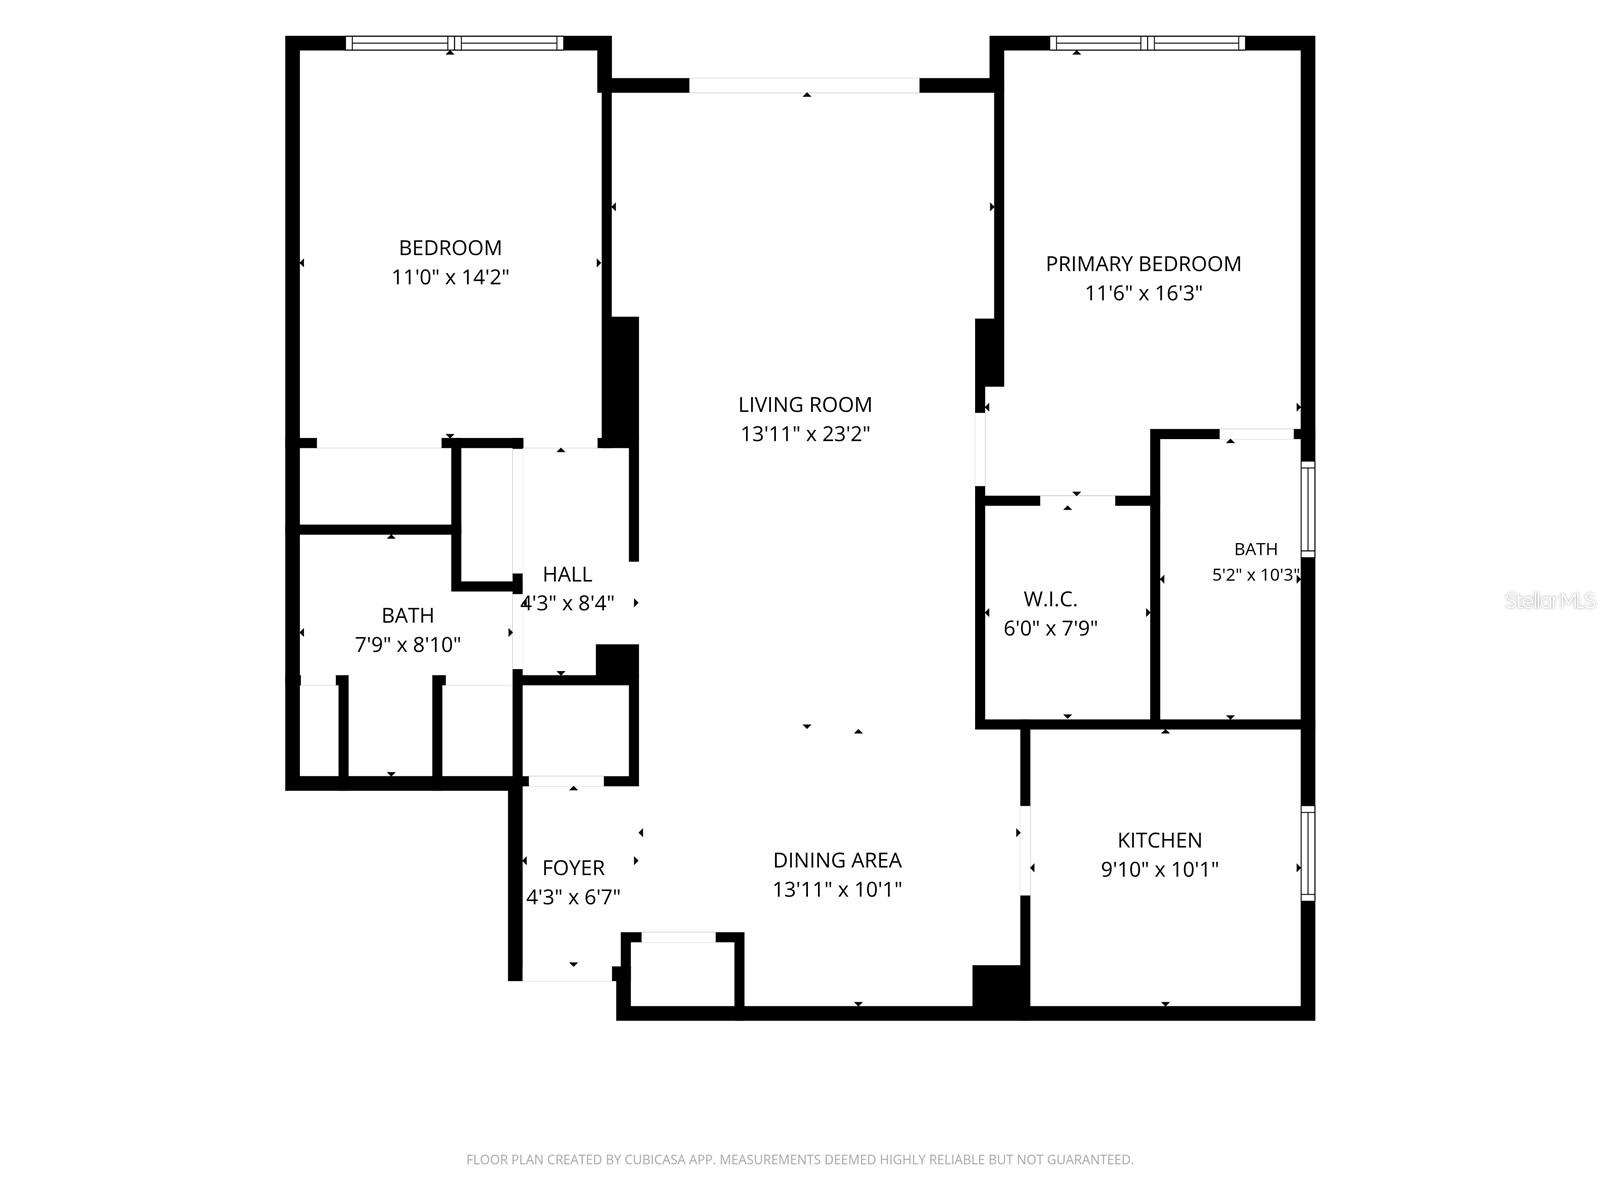
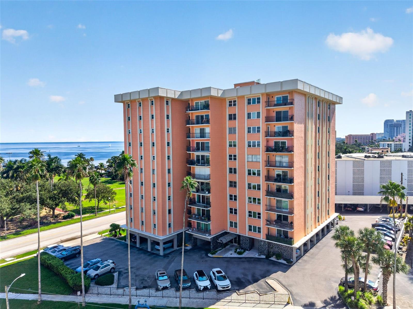
Located across from North Shore Park and just blocks from downtown St. Petersburg, this fifth-floor, two-bedroom, two-bath condo at The Normandy offers direct views of Tampa Bay. Wood floors flow through the open living and dining area, complemented by an updated kitchen with stainless steel appliances. The split-bedroom layout provides privacy, and the primary suite features water views, a walk-in closet, and an updated en-suite bathroom. Impact windows throughout, ample storage, a separate storage unit on the same floor, secured building entry, and a parking space near the front entrance add everyday convenience. Just across the street, enjoy waterfront walking paths, tennis and beach volleyball courts and the aquatic center. Follow the waterfront toward downtown to explore restaurants, cafés, shops, museums, and the St. Pete Pier. From morning walks along the bay to evenings downtown, this location makes it easy to enjoy St. Petersburg.
Equipment:
- Dishwasher
- Electric Water Heater
- Ice Maker
- Microwave
- Range
- Range Hood
- Refrigerator
Interior Features:
- Ceiling Fans(s)
- Crown Molding
- Eat-in Kitchen
- Living Room/Dining Room Combo
- Open Floorplan
- Primary Bedroom Main Floor
- Split Bedroom
- Stone Counters
- Thermostat
- Walk-In Closet(s)
Exterior Features:
- Balcony
View:
- City
- Garden
- Park/Greenbelt
- Tennis Court
- Water
Financial Information:
- Taxes: $9,661.66
- Tax Year: 2025
- Association Fee: $938.28
- Association Fee Frequency: Monthly
Room Dimensions:
- Laundry: Common Area, Inside
School Information:
- Elementary School: North Shore Elementary-Pn
- Middle School: John Hopkins Middle-Pn
- Junior High: John Hopkins Middle-Pn
- High School: St. Petersburg High-Pn
Additional Information:
- MLS Area: 33701 - St Pete
- Total Square Footage: 1,260
- Price per Square Feet: $476.19
- Total Floors: 11
- Water: Public
- Construction: Block, Stucco
- Date Listed: 2026-10-16 00:00:00
- Pool: N
- Private Spa: N
- Furnished: Unfurnished
- Windows: Storm Window(S)
- Parking: Assigned, Covered, Deeded, On Street
- Garage Description: N
- Garage Spaces: 1
- Attached Garage: N
- Flooring: Hardwood
- Roof: Membrane
- Heating: Central, Electric
- Cooling: Central Air
- Fireplace: N
- Laundry: Common Area, Inside
- 55+ Community: N
- Pets: Yes
- Sewer: Public Sewer
- Parcel ID: 17-31-17-61479-