
1436 Pine Bay Drive, Sarasota, FL 34231
- 4,128 Sq Ft ($1,138 per sqft)
- 4
- 4
ID: A4683228
Pending
:
$4,698,000
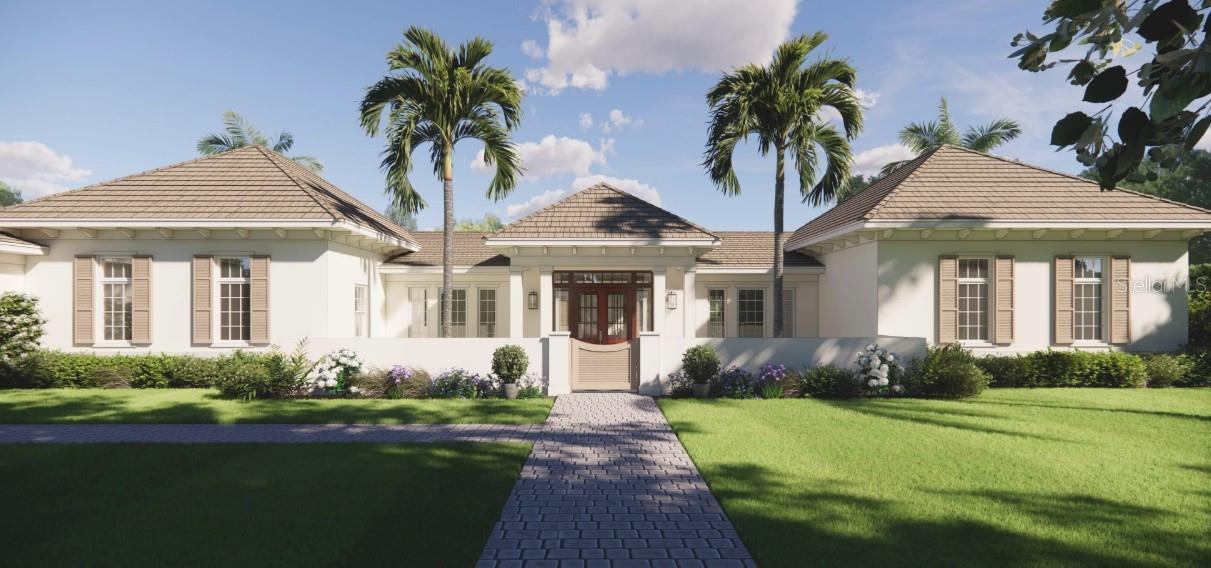
Pre-Construction. To be built. Experience modern coastal living at its finest with the Coral Isle by Heritage Builders. Nestled on an expansive 20,000+ sq. ft. homesite in the highly coveted Oyster Bay neighborhood, this newly crafted ranch-style residence effortlessly blends contemporary design with timeless architectural elements. With 4,128 sq. ft. of air-conditioned living space all on one level, the home offers an ideal layout featuring four spacious bedrooms, a dedicated media room, private office, casual dining area, and an impressive four-car side-load garage. Inside, Heritage Builders’ signature high-end finishes take center stage. White oak flooring flows throughout the home, complemented by elegant arched entryways and thoughtfully designed details at every turn. The primary suite is a serene retreat, complete with an outdoor shower accessible directly from the luxurious primary bath—perfect for embracing the Florida lifestyle. The heart of the home is the expansive Great Room and open-concept kitchen, designed to bring family and friends together. A disappearing corner slider in the casual dining area blurs the lines between indoors and out, opening to the covered lanai, pool, and spa—an entertainer’s dream. The chef’s kitchen impresses with an oversized island, true walk-in butler’s pantry, and a full suite of Thermador appliances, offering ample space for prep, cooking, and hosting. Situated just 5 minutes from the world-famous Siesta Key Beach, a short walk to the exclusive Field Club, and mere minutes from the boutiques and dining of Southside Village, this location places you at the center of Sarasota’s most desirable amenities. Enjoy quick access to the arts and culture of downtown Sarasota, only 7 minutes away, all while residing in one of the area’s most charming and established neighborhoods. The Coral Isle brings modern luxury, thoughtful design, and unrivaled convenience together in one extraordinary home.
Equipment:
- Bar Fridge
- Built-In Oven
- Convection Oven
- Cooktop
- Dishwasher
- Disposal
- Dryer
- Exhaust Fan
- Freezer
- Gas Water Heater
- Microwave
- Range
- Range Hood
- Refrigerator
- Tankless Water Heater
- Washer
Interior Features:
- Crown Molding
- High Ceilings
- Kitchen/Family Room Combo
- Open Floorplan
- Pest Guard System
- Primary Bedroom Main Floor
- Solid Surface Counters
- Thermostat
- Tray Ceiling(s)
- Vaulted Ceiling(s)
- Walk-In Closet(s)
- Wet Bar
Exterior Features:
- Outdoor Grill
- Outdoor Kitchen
- Outdoor Shower
- Private Mailbox
- Rain Gutters
- Sliding Doors
View:
- Pool
Financial Information:
- Taxes: $7,062.00
- Tax Year: 2025
- Association Fee: $200.00
- Association Fee Frequency: Annually
Room Dimensions:
- Laundry: Inside, Laundry Room
School Information:
- Elementary School: Phillippi Shores Elementary
- Middle School: Brookside Middle
- Junior High: Brookside Middle
- High School: Riverview High
Additional Information:
- Building Description: Ranch
- MLS Area: 34231 - Sarasota/Gulf Gate Branch
- Total Square Footage: 5,928
- Price per Square Feet: $1,138.08
- Water: Public
- Construction: Block
- Date Listed: 2026-03-16 00:00:00
- Pool: Y
- Pool Description: Chlorine Free, Heated, In Ground
- Private Spa: Y
- Furnished: Unfurnished
- Windows: Insulated Windows, Storm Window(S)
- Parking: Garage Faces Side
- Garage Description: Y
- Garage Spaces: 4
- Attached Garage: Y
- Flooring: Tile, Wood
- Roof: Tile
- Heating: Electric, Heat Pump
- Cooling: Central Air, Zoned
- Fireplace: Y
- Laundry: Inside, Laundry Room
- 55+ Community: N
- Pets: Yes
- Sewer: Public Sewer
- Lot Desc.: In County, Paved
- Parcel ID: 0076150045