
1440 Kimlira Lane, Sarasota, FL 34231
- 3,283 Sq Ft ($2,239 per sqft)
- 4
- 4
ID: A4700303
For Sale
:
$7,350,000
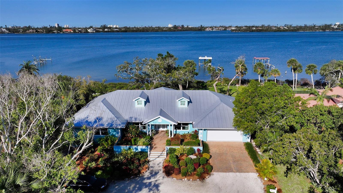
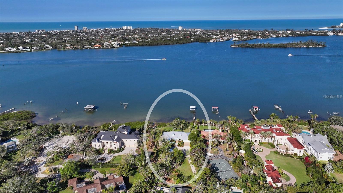
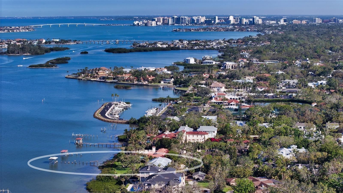
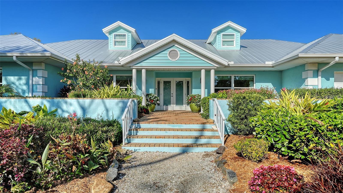
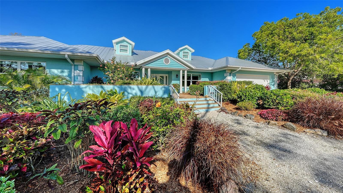
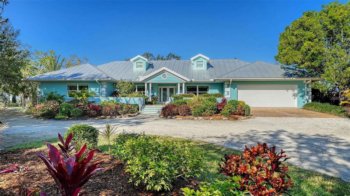
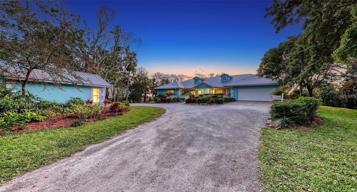
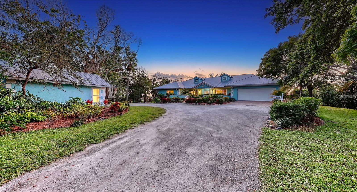
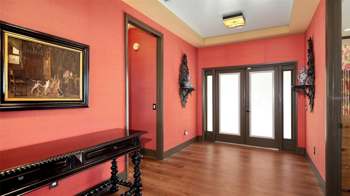
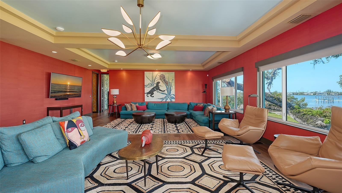
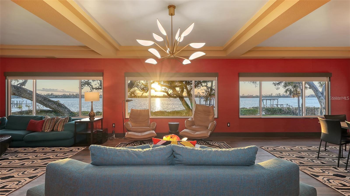
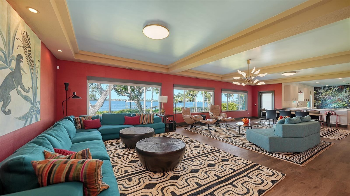
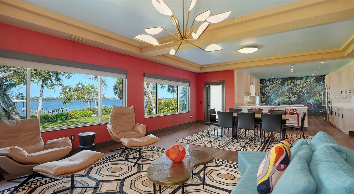
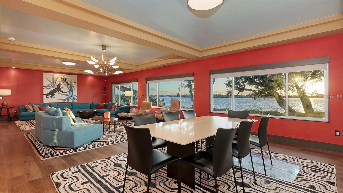
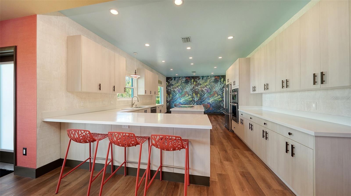
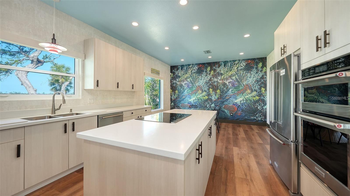
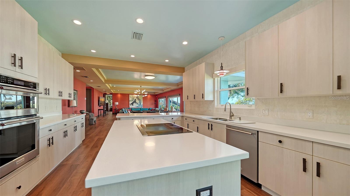
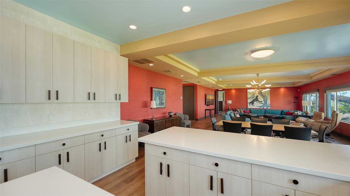
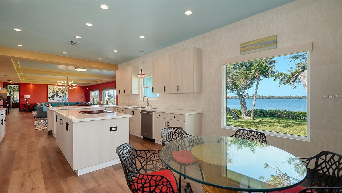
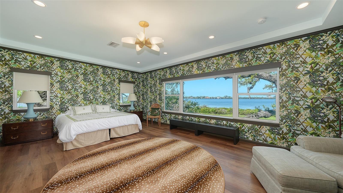
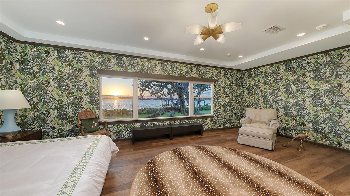
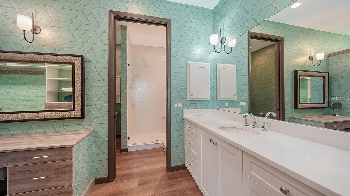
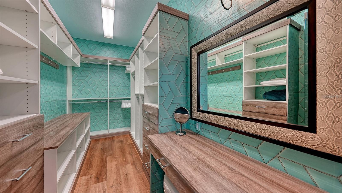
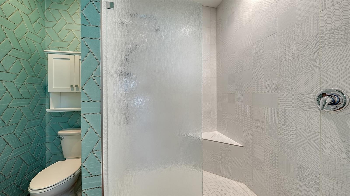
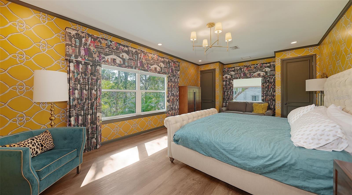
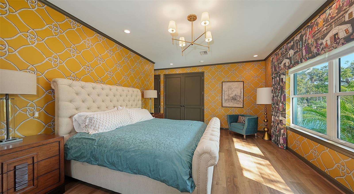
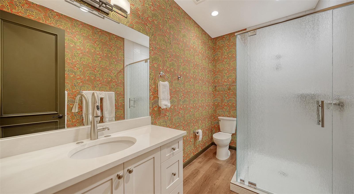
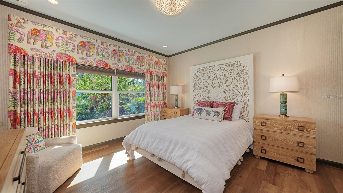
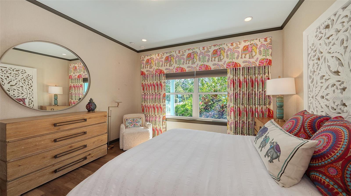
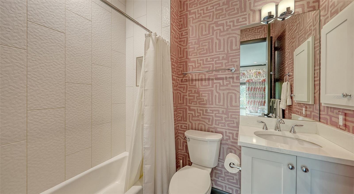
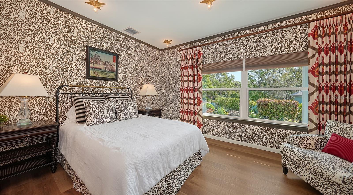
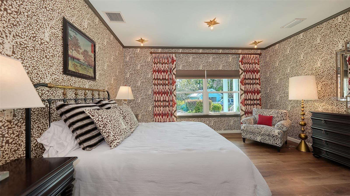
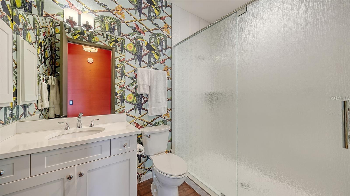
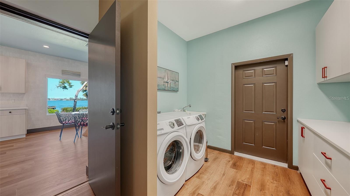
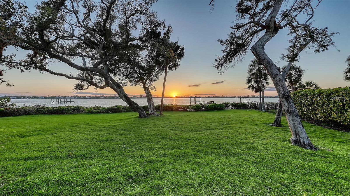
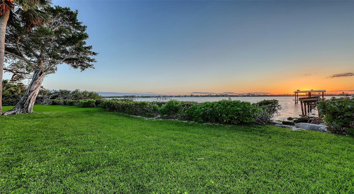
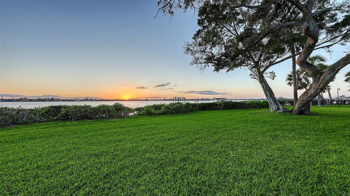
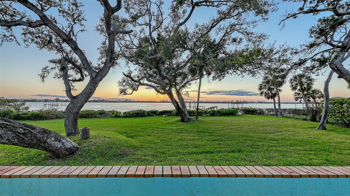
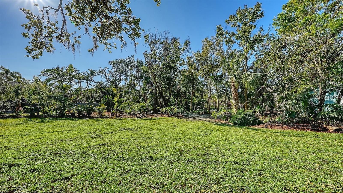
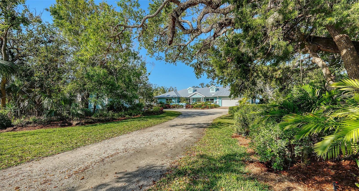
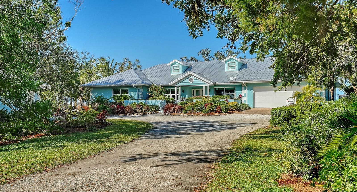
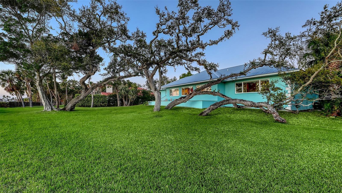
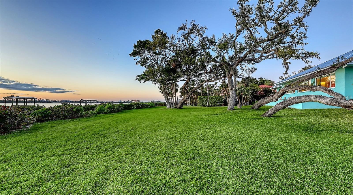
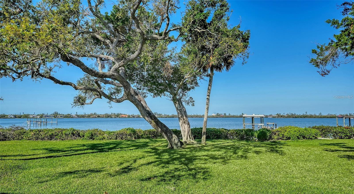
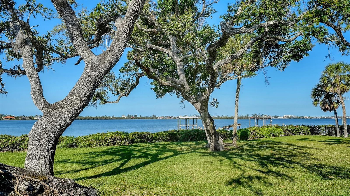
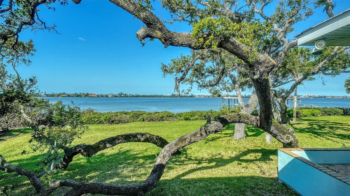
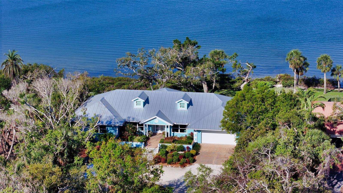
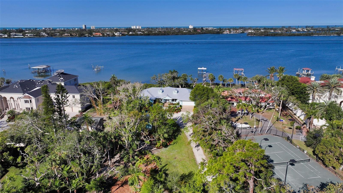
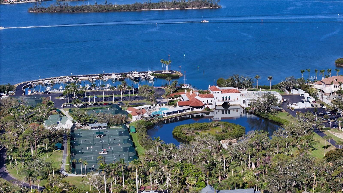
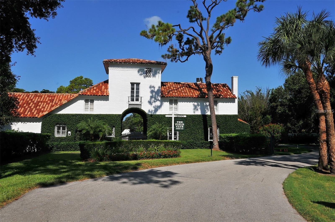
Located on approximately 200 feet of open Bay frontage in one of Sarasota's most prestigious neighborhoods, this remarkable property enjoys a postcard-worthy setting on more than an acre of beautifully landscaped grounds near The Field Club. A 150+/- foot private dock, expansive lawn, and breathtaking panoramic views create one of Sarasota's truly exceptional waterfront offerings. The residence is in outstanding, like-new condition, with all major systems and components replaced in 2017. Thoughtfully designed with an open floor plan, the home offers three private en-suite bedrooms and a relaxed island-inspired aesthetic complemented by textured wall finishes, tray ceilings, crown moldings, custom built-ins, designer lighting, and fine finishes throughout. The spacious great room is ideal for entertaining, while the well-appointed kitchen is perfectly positioned between a charming breakfast room and formal dining area. Additional features include an oversized laundry room, generous air-conditioned attic storage, an attached two-car garage, and an air-conditioned workshop that could also serve as a third garage bay. For many, however, the true rarity lies in the land itself. With approximately 200 feet of open Bay frontage, more than an acre of prime waterfront, and surrounded by Sarasota's most significant estates, this is the kind of homesite that rarely becomes available. While the existing residence can be enjoyed immediately for years to come, the property also presents an extraordinary opportunity to create a world-class waterfront estate that fully realizes the potential of this iconic setting. Quite simply, the value of this offering extends well beyond the home—it is an opportunity to own one of Sarasota's premier Bayfront properties. Offered at a compelling value among the area's most prestigious waterfront estates, this is a rare chance to secure an irreplaceable piece of Sarasota's shoreline for today and for generations to come.
Equipment:
- Built-In Oven
- Cooktop
- Dishwasher
- Disposal
- Dryer
- Exhaust Fan
- Microwave
- Refrigerator
- Washer
Interior Features:
- Crown Molding
- Eat-in Kitchen
- High Ceilings
- Kitchen/Family Room Combo
- Primary Bedroom Main Floor
- Stone Counters
- Thermostat
- Walk-In Closet(s)
- Window Treatments
Exterior Features:
- Lighting
- Storage
Boat Access:
- Bay/Harbor
- Seawall - Other
- Sarasota Bay
- View: Bay/Harbor - Full
View:
- Water
Financial Information:
- Taxes: $58,034.92
- Tax Year: 2025
Room Dimensions:
- Laundry: Inside, Laundry Room
School Information:
- Elementary School: Phillippi Shores Elementary
- Middle School: Brookside Middle
- Junior High: Brookside Middle
- High School: Riverview High
Additional Information:
- Building Description: Custom, Florida
- MLS Area: 34231 - Sarasota/Gulf Gate Branch
- Total Square Footage: 4,863
- Price per Square Feet: $2,238.81
- Total Floors: 1
- Water: Public
- Construction: Block, Stucco
- Date Listed: 2026-07-17 00:00:00
- Pool: N
- Private Spa: N
- Furnished: Unfurnished
- Windows: Shades
- Parking: Driveway, Garage Door Opener
- Garage Description: Y
- Garage Spaces: 2
- Attached Garage: Y
- Flooring: Luxury Vinyl
- Roof: Metal
- Heating: Central, Electric
- Cooling: Central Air, Mini-Split Unit(S), Zoned
- Fireplace: N
- Security: Security System, Smoke Detector(S)
- Laundry: Inside, Laundry Room
- 55+ Community: N
- Pets: Yes
- Sewer: Public Sewer
- Lot Desc.: Flood Zone, Landscaped, Near Marina, Street Dead-End, Paved, Private
- Parcel ID: 0083030013
Waterfront Description:
- Bay/Harbor
- Seawall - Other
- Sarasota Bay
- View: Bay/Harbor - Full