
1500 Bayview Drive, Sarasota, FL 34239
- 4,031 Sq Ft ($2,171 per sqft)
- 5
- 5
ID: A4678945
For Sale
:
$8,750,000
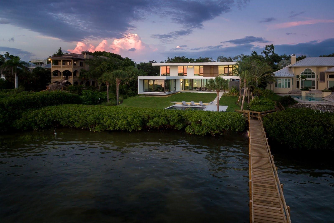
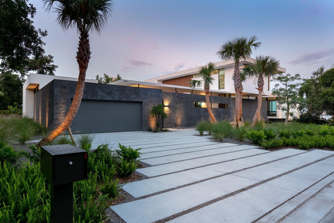
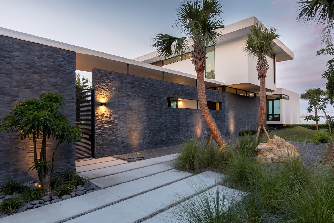
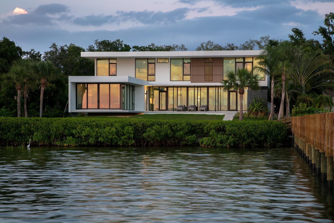
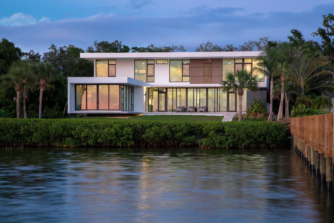
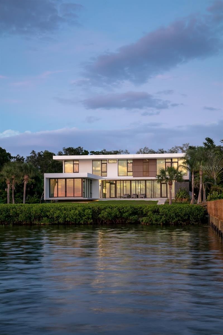
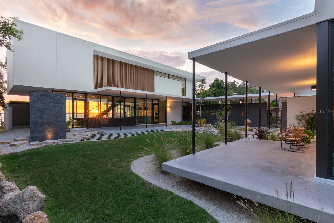
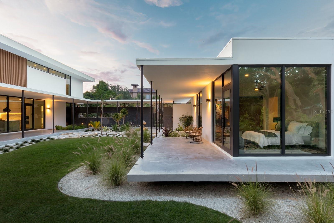
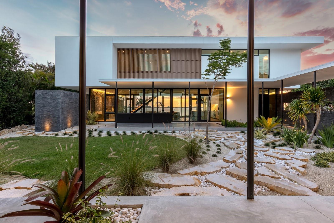
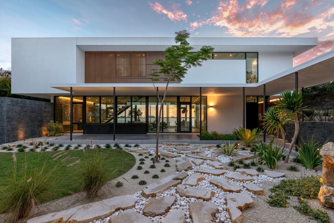
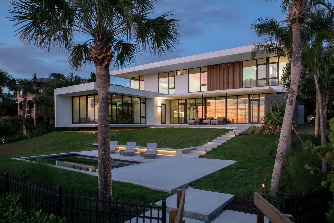
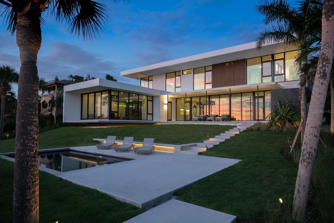
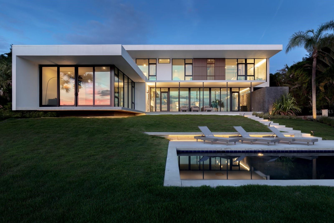
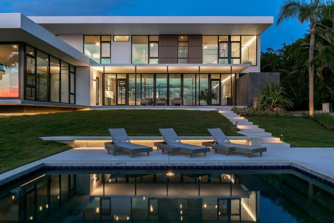
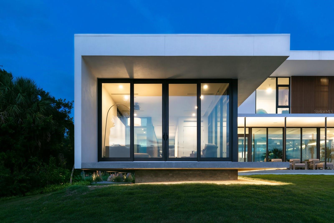
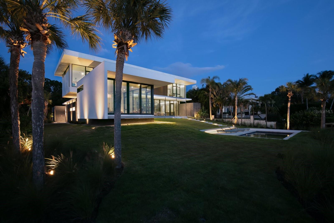
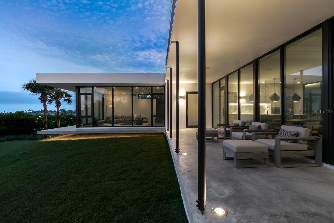
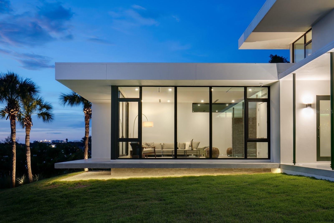
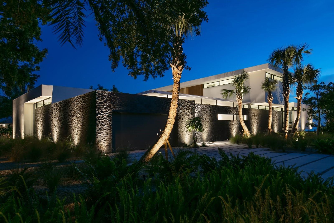
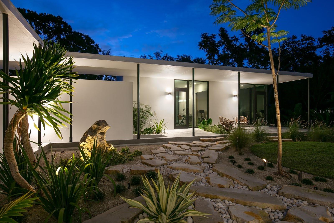
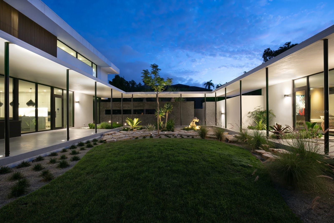
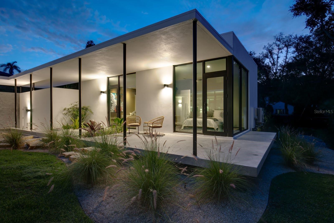
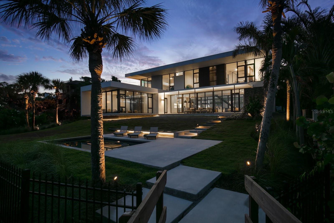
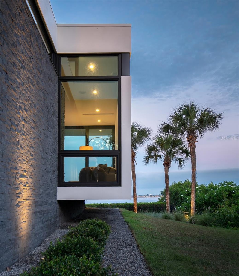
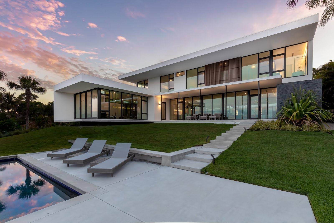
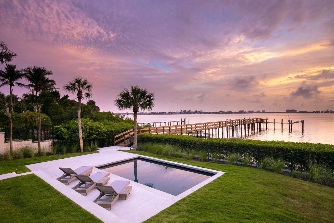
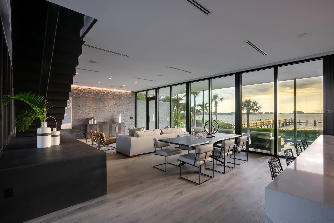
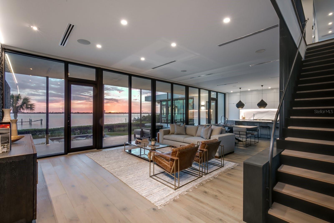
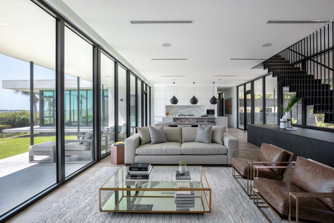
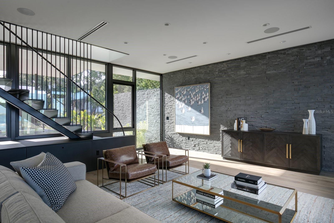
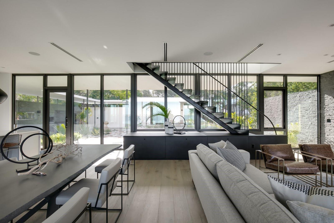
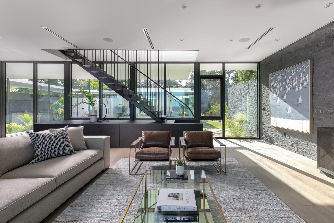
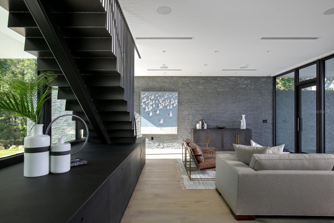
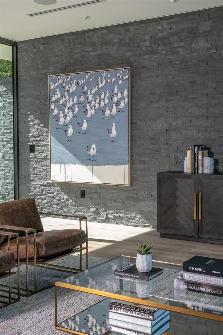
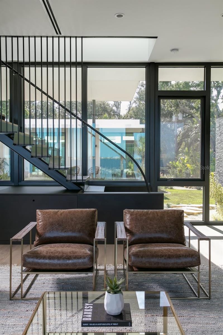
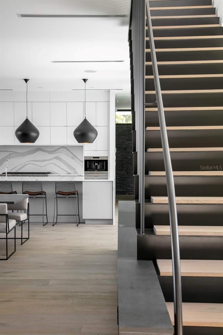
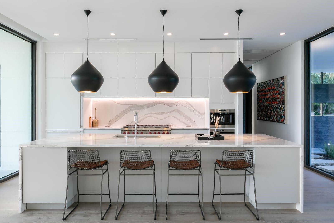
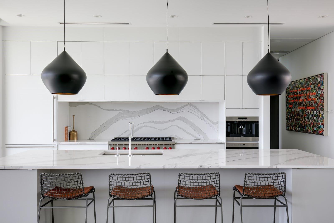
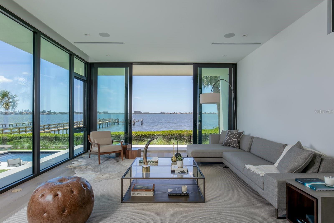
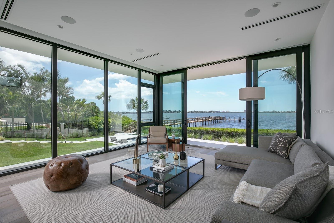
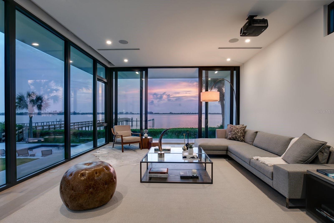
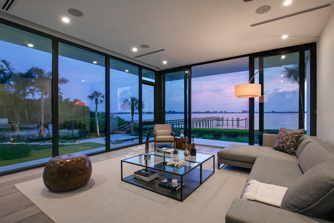
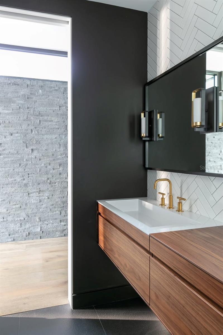
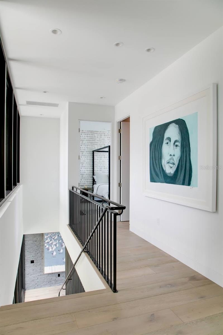
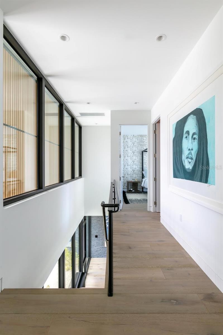
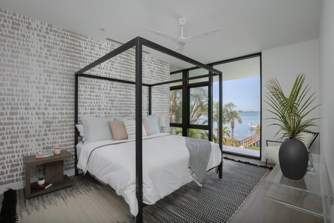
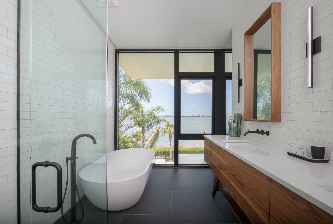
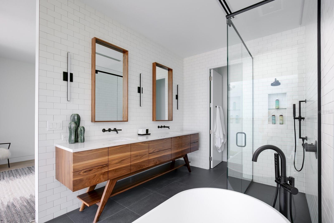
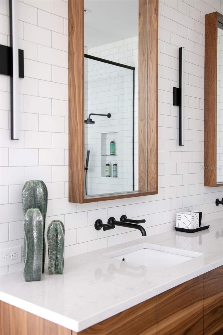
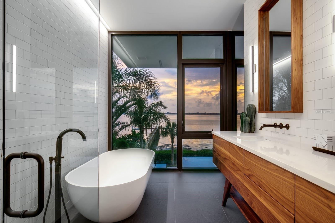
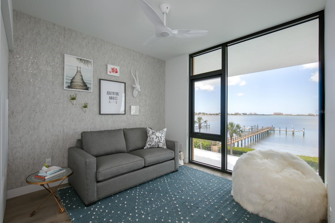
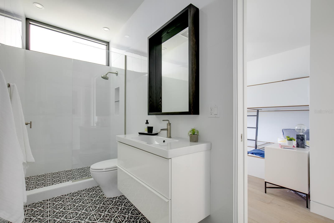
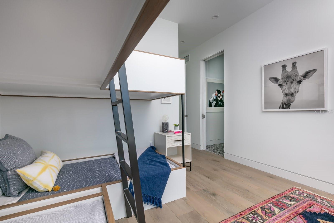
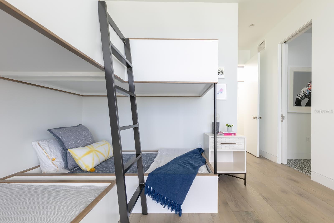
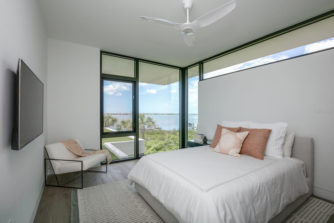
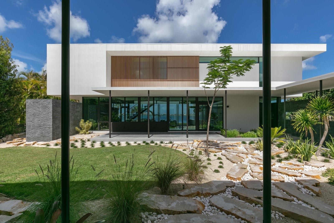
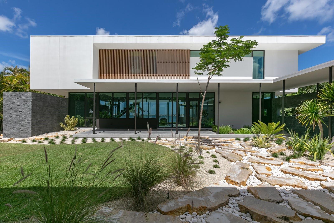
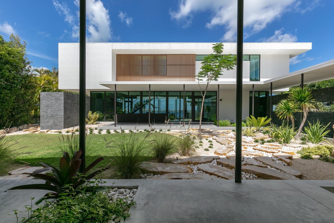
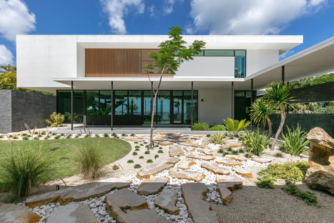
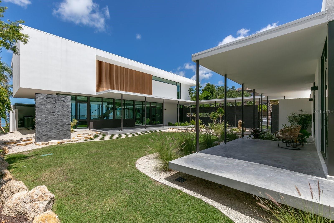
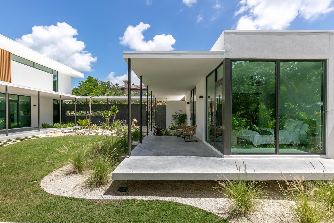
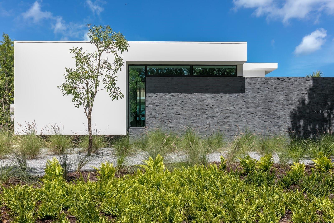
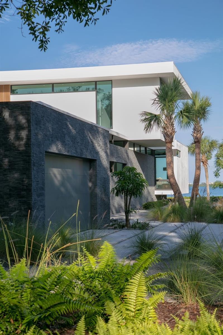
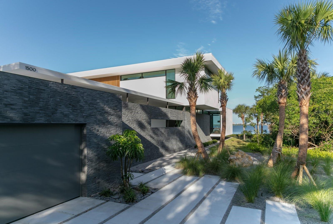
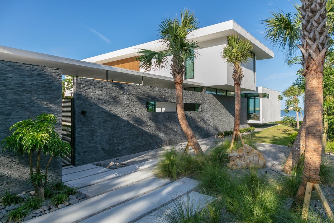
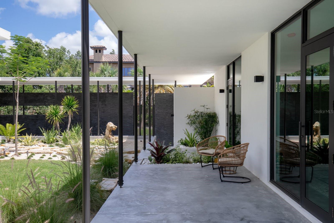
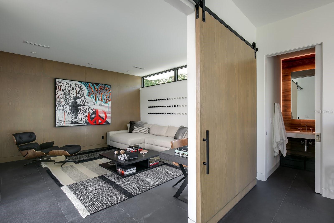
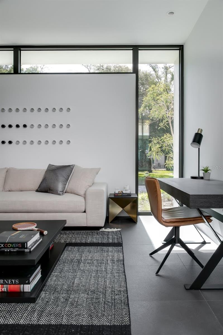
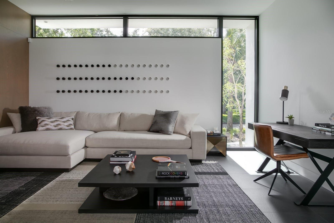
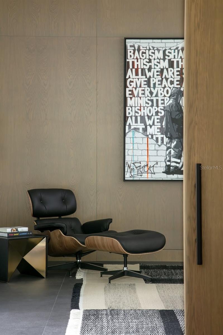
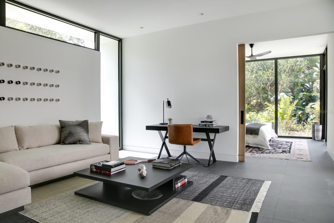
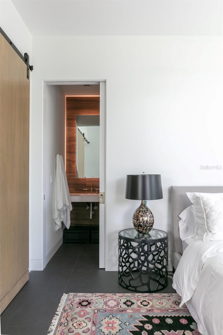
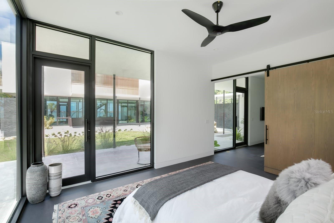
Nestled in the heart of Sarasota, Florida, "The Seathrough House" stands as a testament to timeless elegance and modern sophistication. Designed by the acclaimed architectural firm Sweet Sparkman and meticulously crafted by builder Josh Wynne, this mid-century marvel redefines luxury living. From the moment you step inside, the panoramic bay views captivate the senses, seamlessly blending the indoors with the breathtaking natural beauty of the surroundings. Every room boasts expansive windows, offering an uninterrupted vista of Sarasota Bay that is nothing short of mesmerizing. This architectural masterpiece features five bedrooms and five baths, providing ample space for both relaxation and entertaining. Each room is thoughtfully designed to maximize comfort and functionality while showcasing the stunning waterfront backdrop. Situated "West of the Trail," this premier location places you just minutes away from the world-renowned Siesta Beach, downtown Sarasota, and the charming Southside Village. Whether you're strolling along the pristine shores of Siesta Key or indulging in the vibrant cultural scene of downtown, every convenience is within easy reach. For those who appreciate the finer things in life, "The Seathrough" house offers more than just luxurious living—it promises a lifestyle of unparalleled elegance and sophistication. With a shared dock featuring a 16,000 lb lift, residents can effortlessly explore the azure waters of the Gulf Coast or simply bask in the warmth of the Florida sun as they watch the gorgeous sunsets from the home or the bayfront poolpaint the sky in hues of orange and gold. "The Seathrough" house is not just a home—it's a sanctuary where every moment is infused with beauty, tranquility, and the unmistakable charm of Sarasota living at its finest.
Equipment:
- Dishwasher
- Disposal
- Dryer
- Microwave
- Range Hood
- Refrigerator
- Washer
Interior Features:
- Built-in Features
- Cathedral Ceiling(s)
- Eat-in Kitchen
- High Ceilings
- Open Floorplan
- Primary Bedroom Upstairs
- Solid Surface Counters
- Stone Counters
- Walk-In Closet(s)
- Window Treatments
Exterior Features:
- Courtyard
Boat Access:
- Bay/Harbor
- Bridges - No Fixed Bridges
- Lift
- Sailboat Water
- Sarasota Bay
- View: Bay/Harbor - Full
View:
- Water
Financial Information:
- Taxes: $71,357.40
- Tax Year: 2025
Room Dimensions:
- Laundry: In Kitchen, Laundry Room, Upper Level
Additional Information:
- Building Description: Contemporary
- MLS Area: 34239 - Sarasota/Pinecraft
- Total Square Footage: 6,486
- Price per Square Feet: $2,170.68
- Total Floors: 2
- Water: Public
- Construction: Block, Stucco
- Date Listed: 2026-01-19 00:00:00
- Pool: Y
- Pool Description: Gunite, In Ground
- Private Spa: N
- Furnished: Unfurnished
- Garage Description: Y
- Garage Spaces: 2
- Attached Garage: Y
- Flooring: Tile, Wood
- Roof: Membrane
- Heating: Central, Electric, Zoned
- Cooling: Central Air, Zoned
- Fireplace: N
- Laundry: In Kitchen, Laundry Room, Upper Level
- 55+ Community: N
- Pets: Yes
- Sewer: Public Sewer
- Lot Desc.: City Limits
- Parcel ID: 2038140015
Waterfront Description:
- Bay/Harbor
- Bridges - No Fixed Bridges
- Lift
- Sailboat Water
- Sarasota Bay
- View: Bay/Harbor - Full