
1535 Harbor Drive, Sarasota, FL 34239
- 3,524 Sq Ft ($1,348 per sqft)
- 4
- 5
ID: A4683125
Pending
:
$4,749,000

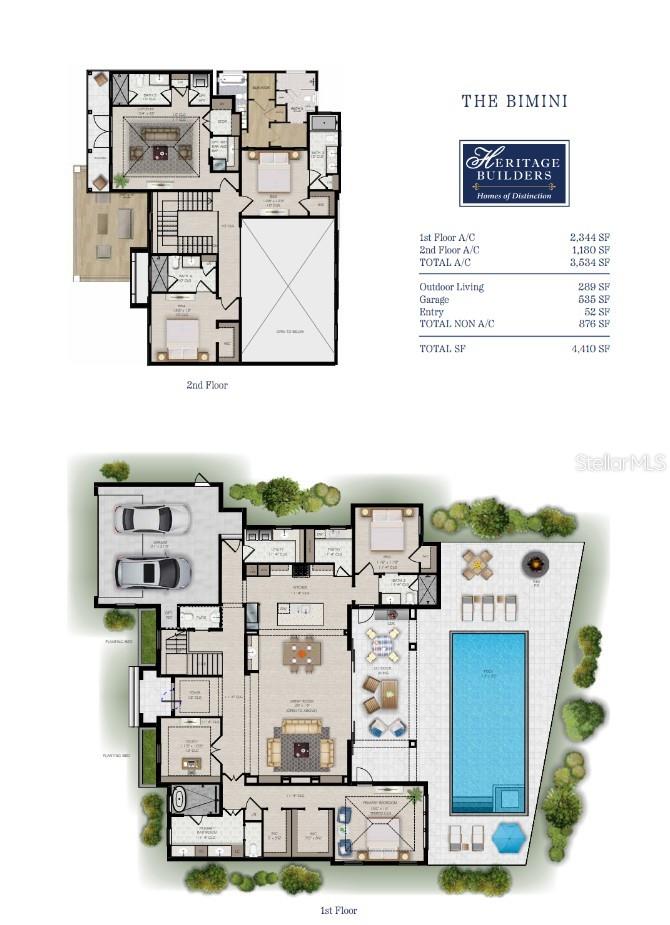
Pre-Construction. To be built. Home Under Construction. Sarasota’s premier custom builder, Heritage Builders, proudly presents the Bimini model — a stunning example of contemporary coastal luxury in the highly coveted neighborhood of Harbor Acres. Perfectly positioned and expertly crafted, this two-story residence offers nearly 3,600 sq. ft. of thoughtfully designed living space, ideal for hosting friends and family. With seamless indoor–outdoor living and curated finishes throughout, the Bimini is built for those who love to entertain and enjoy the best of Sarasota living. Step inside to discover white oak flooring flowing throughout, setting a warm foundation for the home’s crisp, modern aesthetic. The gourmet kitchen is a chef’s dream, featuring Thermador appliances, custom solid-wood cabinetry, and bespoke quartz countertops — a perfect setting for preparing early dinners before heading out for an evening by the water. The primary suite serves as a serene retreat after a day on the golf course, designed with comfort in mind and highlighted by a luxurious outdoor shower, allowing you to unwind under the stars. Additional guest suites and flexible living spaces ensure everyone feels at home. Outside, enjoy long sunny days by the sparkling pool and private backyard oasis. Built with quality and longevity in mind, the home includes a whole-house generator and state-of-the-art construction practices that add value and peace of mind. A builder’s warranty is included for a truly worry-free ownership experience. Located in the heart of Sarasota, you’re just a short bike ride to the beach, the bayfront, and local favorites like the iconic Tiki Hut — making this an exceptionally rare offering in one of the city’s most desirable neighborhoods.
The Bimini by Heritage Builders: coastal sophistication, modern luxury, and an unbeatable Harbor Acres lifestyle. This opportunity will not last long.
Equipment:
- Bar Fridge
- Built-In Oven
- Cooktop
- Dishwasher
- Disposal
- Dryer
- Freezer
- Gas Water Heater
- Microwave
- Range
- Range Hood
- Refrigerator
- Tankless Water Heater
Interior Features:
- Coffered Ceiling(s)
- Crown Molding
- Eat-in Kitchen
- High Ceilings
- Kitchen/Family Room Combo
- Open Floorplan
- Primary Bedroom Main Floor
- Walk-In Closet(s)
Exterior Features:
- Balcony
- French Doors
- Outdoor Kitchen
- Outdoor Shower
View:
- Pool
- Water
Financial Information:
- Taxes: $16,825.00
- Tax Year: 2025
- Association Fee: $150.00
- Association Fee Frequency: Annually
Room Dimensions:
- Laundry: Inside, Laundry Room
School Information:
- Elementary School: Southside Elementary
- Middle School: Brookside Middle
- Junior High: Brookside Middle
- High School: Sarasota High
Additional Information:
- Building Description: Contemporary
- MLS Area: 34239 - Sarasota/Pinecraft
- Total Square Footage: 4,449
- Price per Square Feet: $1,347.62
- Water: Public
- Construction: Block, Frame
- Date Listed: 2026-02-28 00:00:00
- Pool: Y
- Pool Description: Chlorine Free, Heated, In Ground, Outside Bath Access
- Private Spa: Y
- Furnished: Unfurnished
- Windows: Insulated Windows, Storm Window(S)
- Garage Description: Y
- Garage Spaces: 2
- Attached Garage: Y
- Flooring: Tile, Wood
- Roof: Metal
- Heating: Central
- Cooling: Central Air
- Fireplace: Y
- Laundry: Inside, Laundry Room
- 55+ Community: N
- Pets: Yes
- Sewer: Public Sewer
- Lot Desc.: Cleared, Flood Zone, City Limits, Landscaped, Paved
- Parcel ID: 2037060032