
161 1St Street, Boca Grande, FL 33921
- 2,548 Sq Ft ($1,960 per sqft)
- 4
- 3
ID: D6149096
For Sale
:
$4,995,000
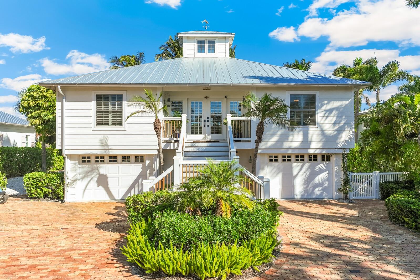
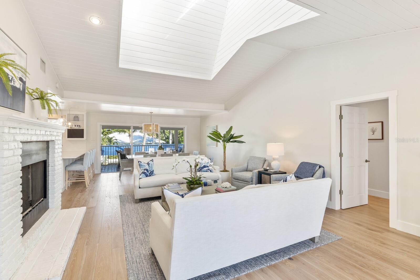
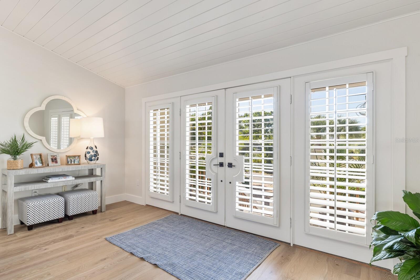
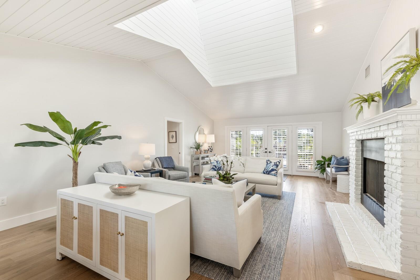
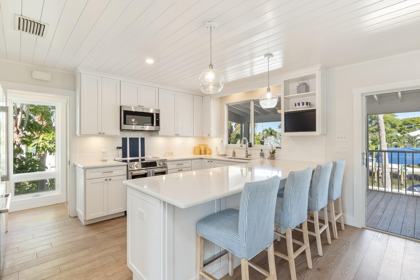
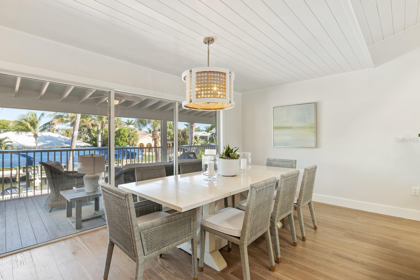
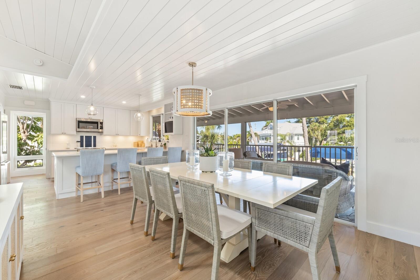
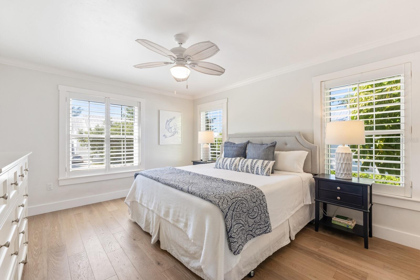
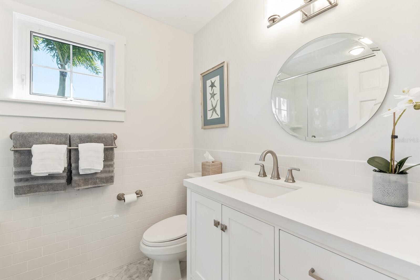
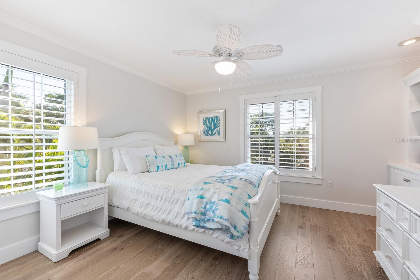
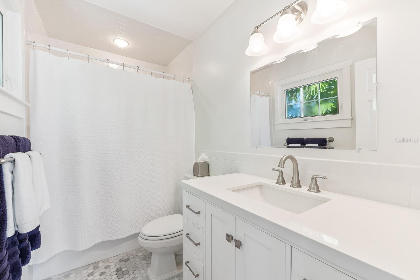
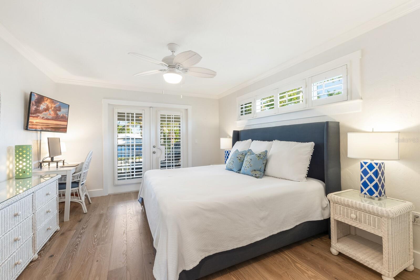
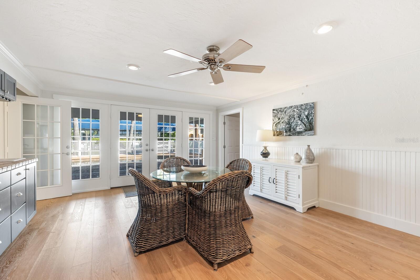
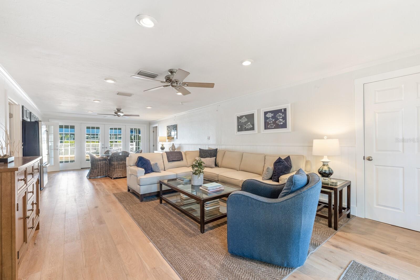
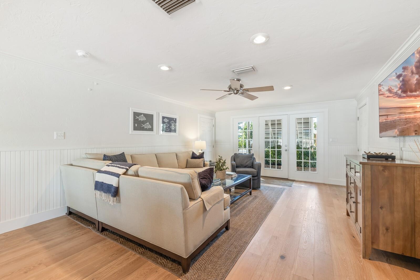
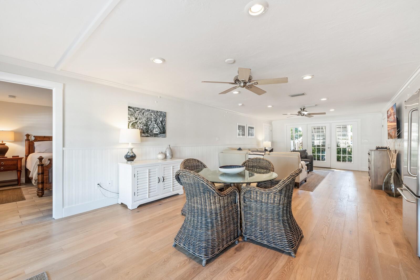
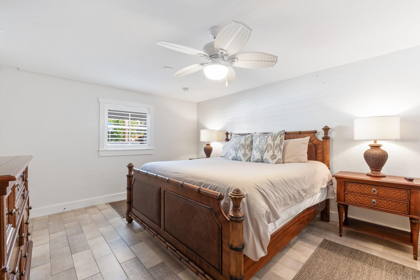
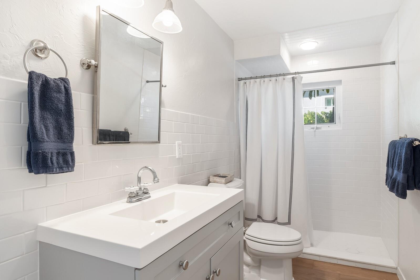
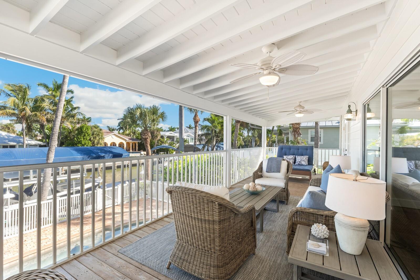
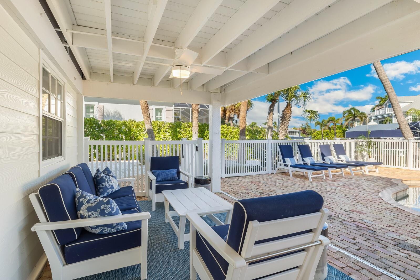
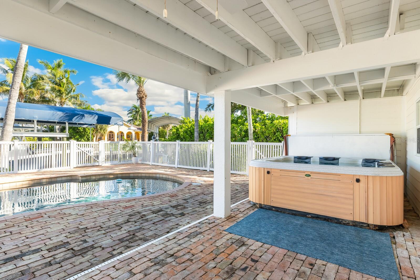
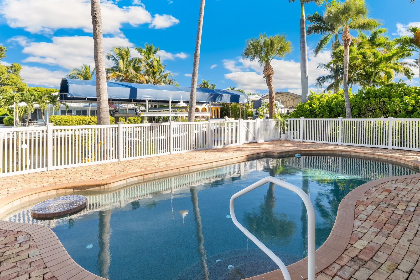
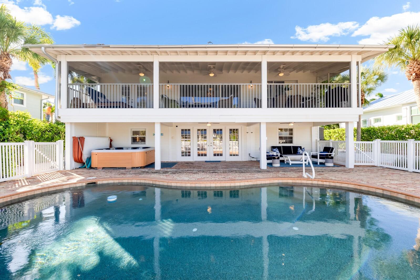
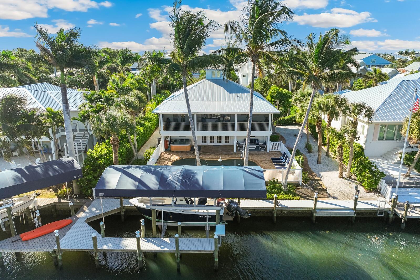
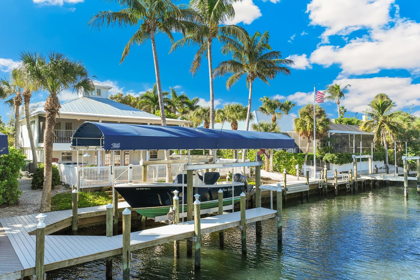
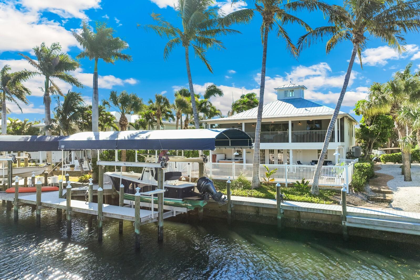
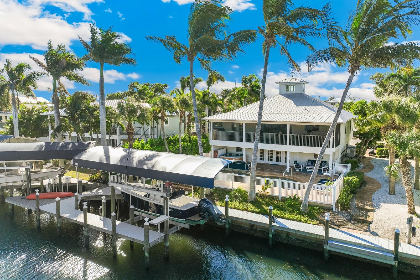
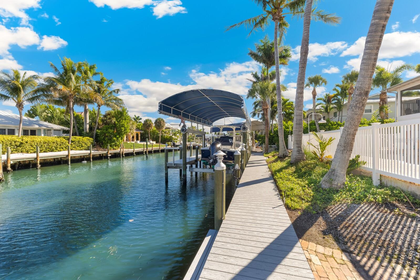
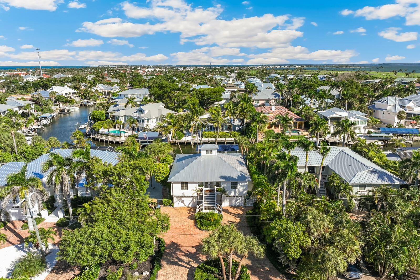
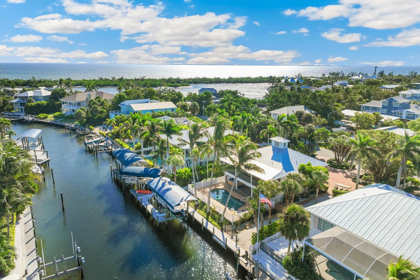
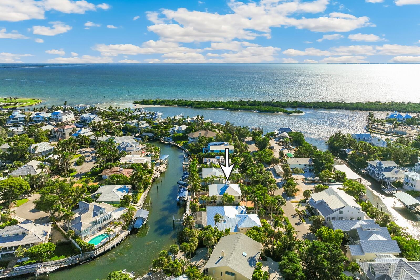
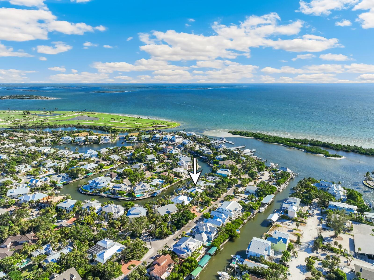
Discover the perfect blend of historic charm, modern comfort, and waterfront living in this beautifully renovated cottage in the heart of Boca Grande’s Historic Village. Offering 4 bedrooms, 3 bathrooms, and 2,548 square feet of thoughtfully designed living space, this exceptional residence captures the timeless character of Old Florida while offering the conveniences of modern island living.
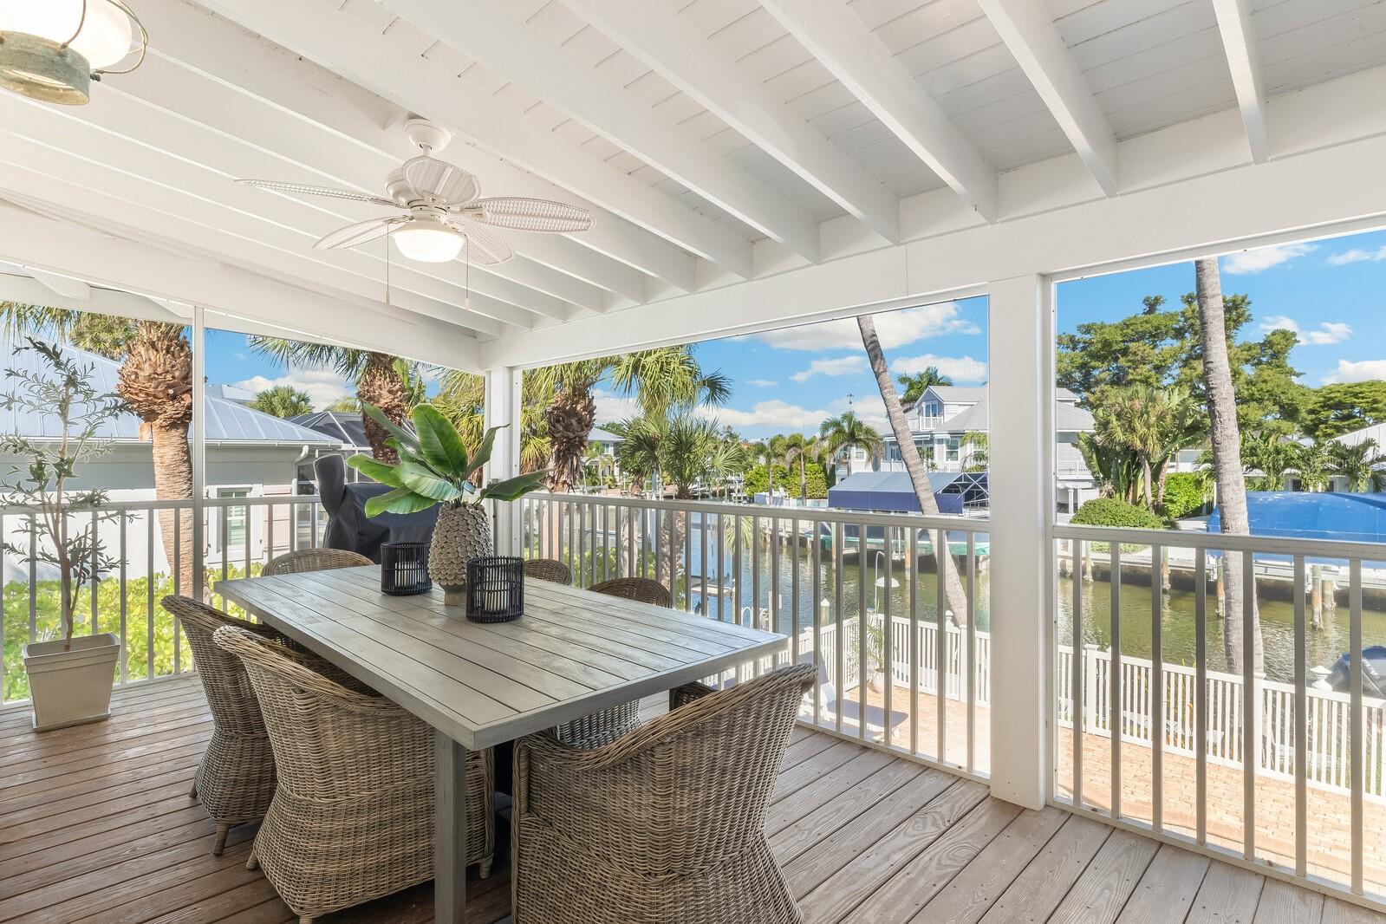
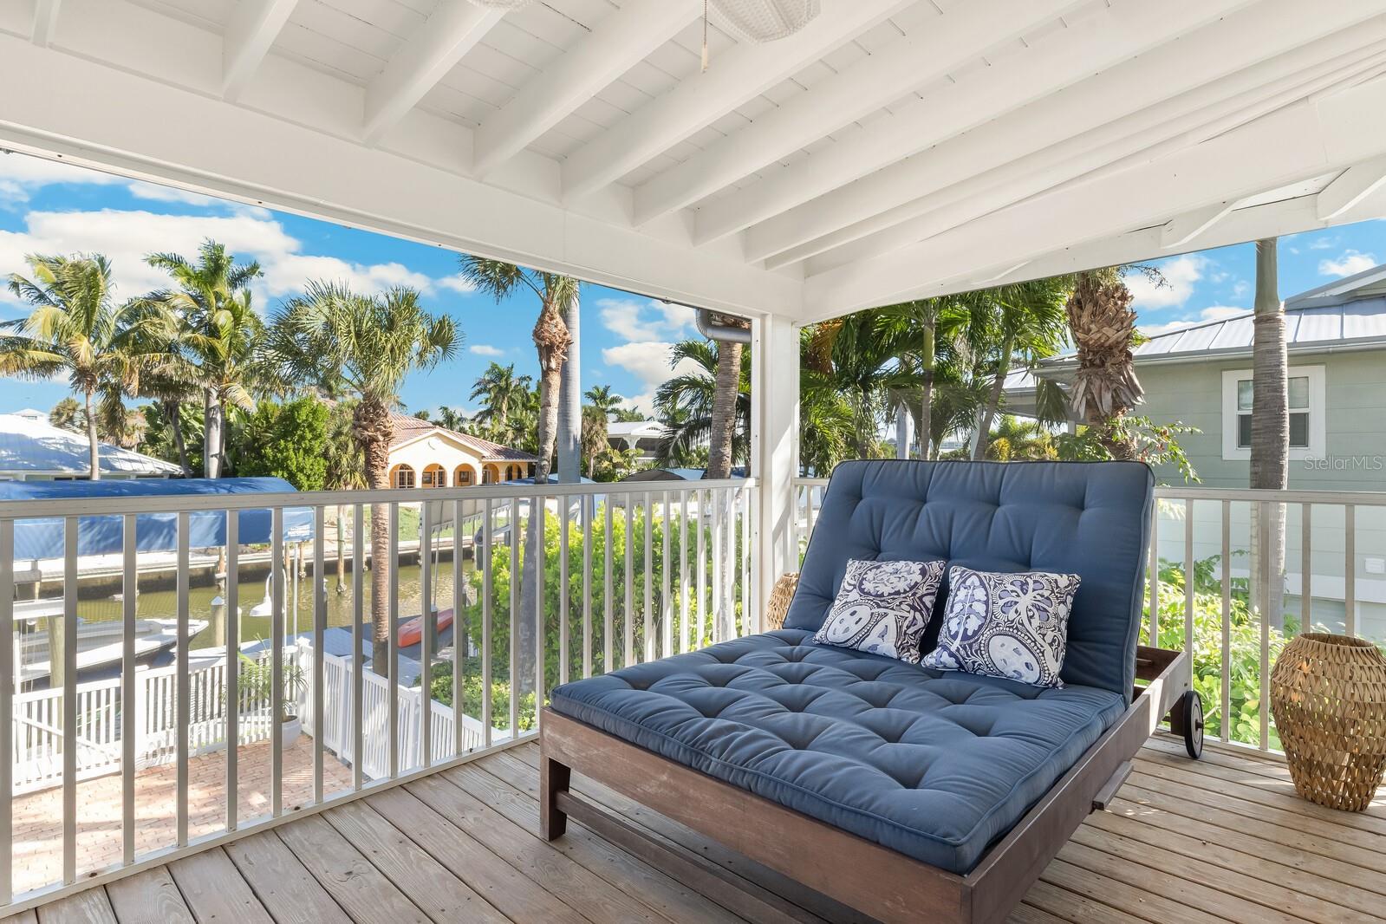
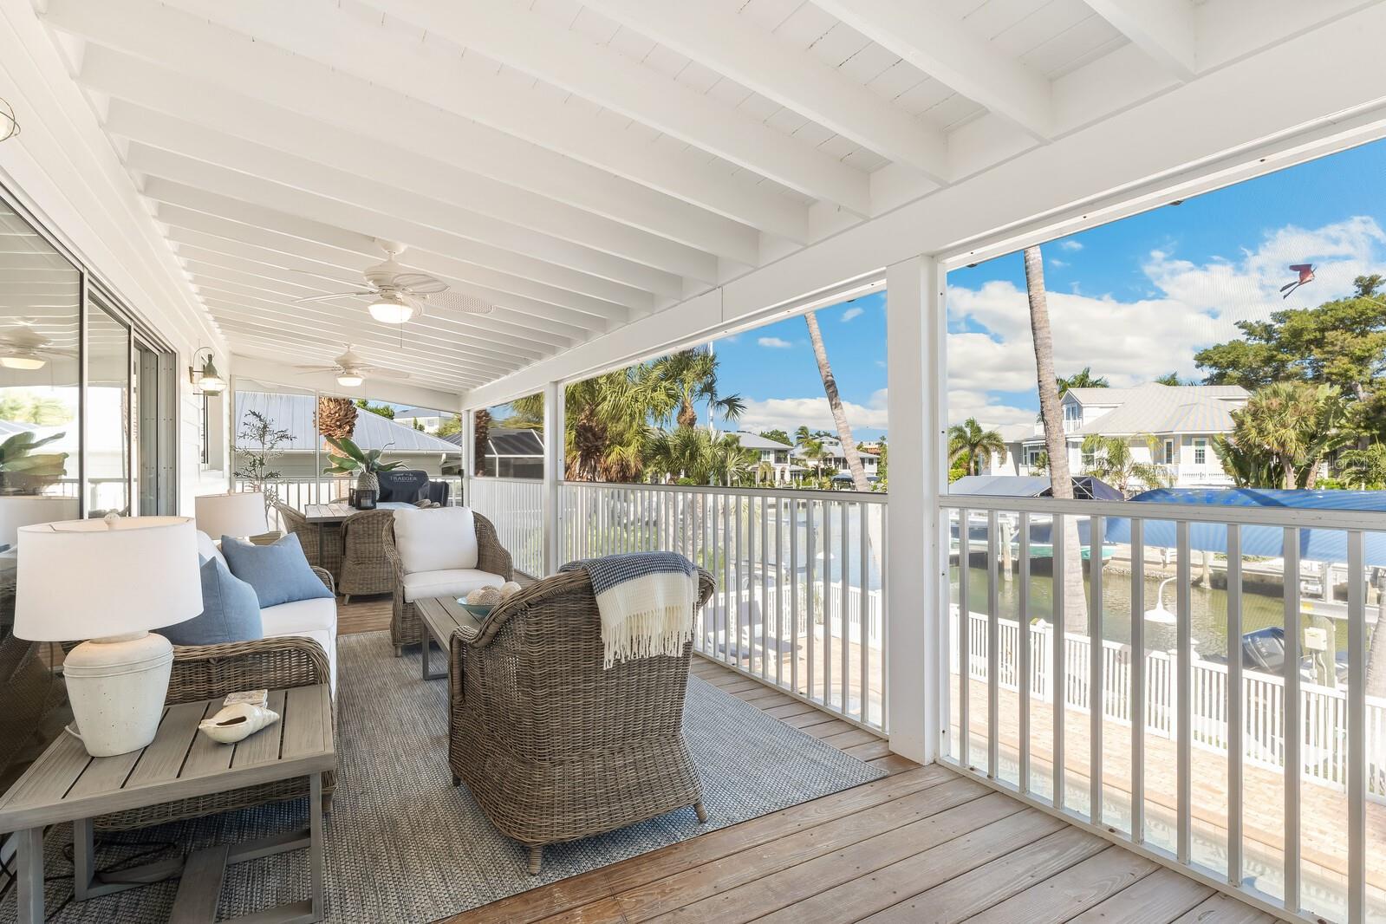
Thoughtfully improved over the years, the home features a durable metal roof, Hardie plank siding, an updated kitchen and bathrooms, and beautiful wide-plank wood flooring. The inviting main living area showcases custom wood ceilings, a gas fireplace, and a charming cupola that fills the space with natural light. An open, flowing floor plan leads to an expansive 335-square-foot screened porch overlooking the Harbor Drive Waterways canal, creating a wonderful extension of the living space and an ideal setting for entertaining, dining, or simply enjoying the peaceful waterfront surroundings.
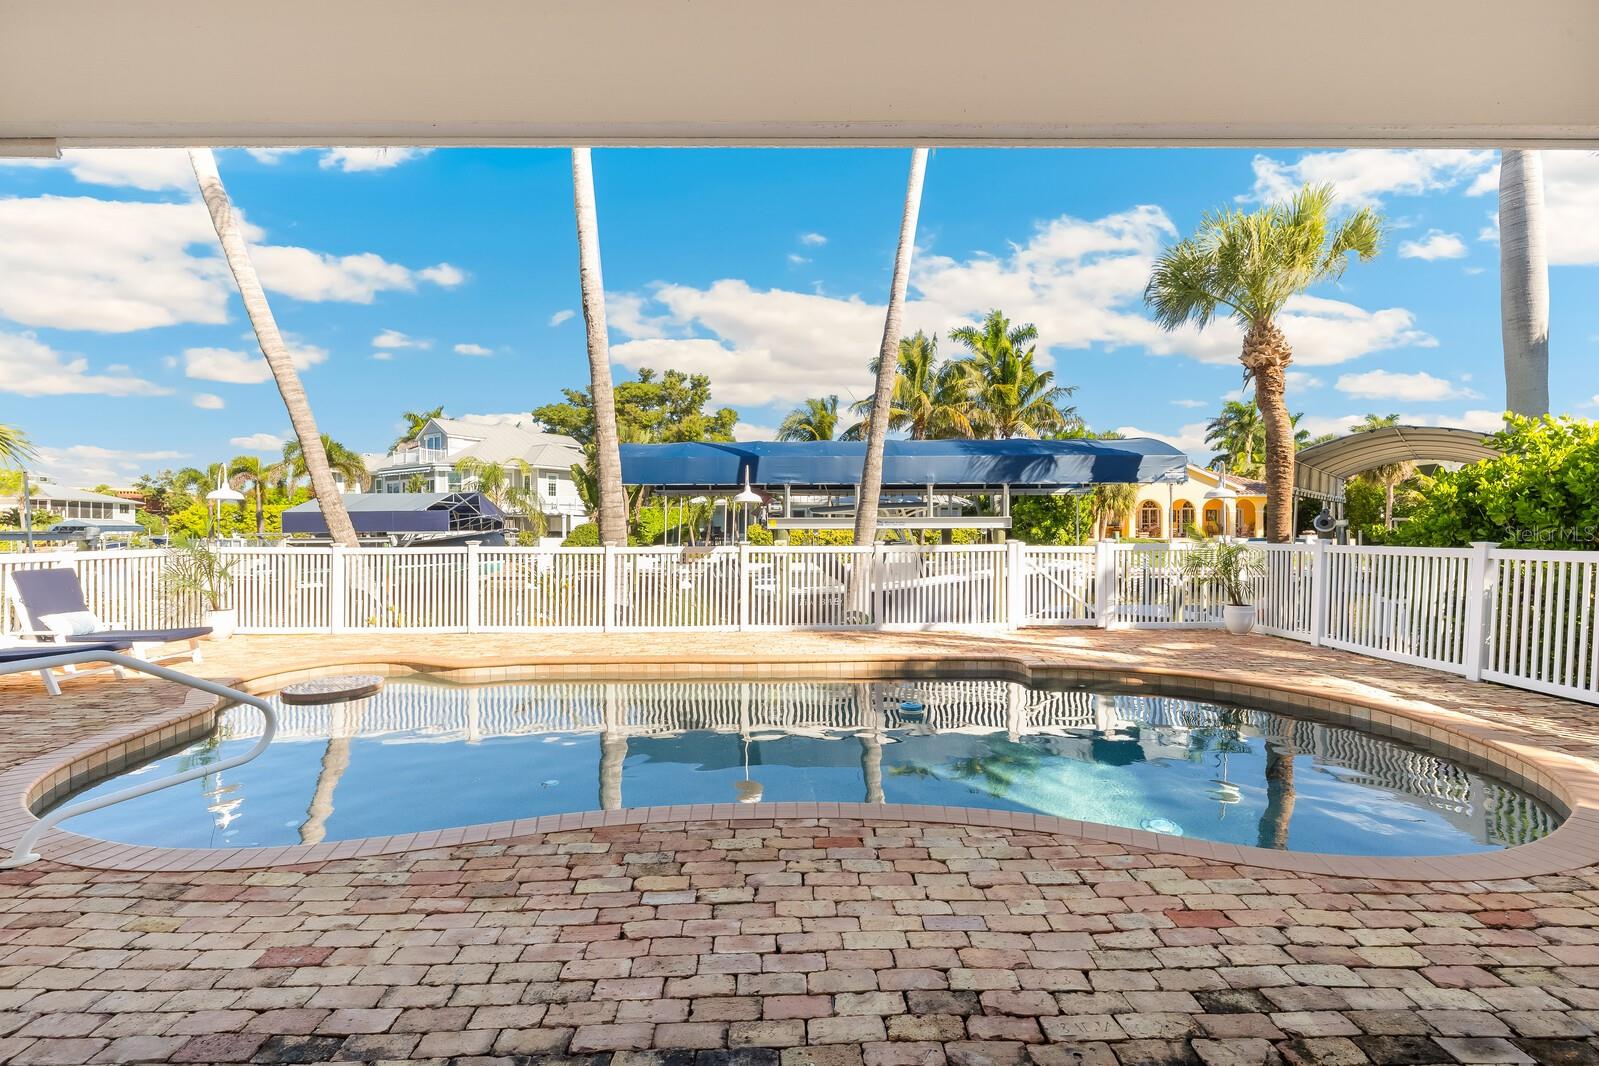
The home's comfortable and well-appointed bedrooms provide inviting accommodations for family and guests, while a separate lower-level in-law suite with kitchenette offers additional privacy and flexibility. Outdoor living is equally appealing, with a spacious covered porch overlooking a custom heated swimming pool and spa, surrounded by lush tropical landscaping that creates a private and inviting retreat.
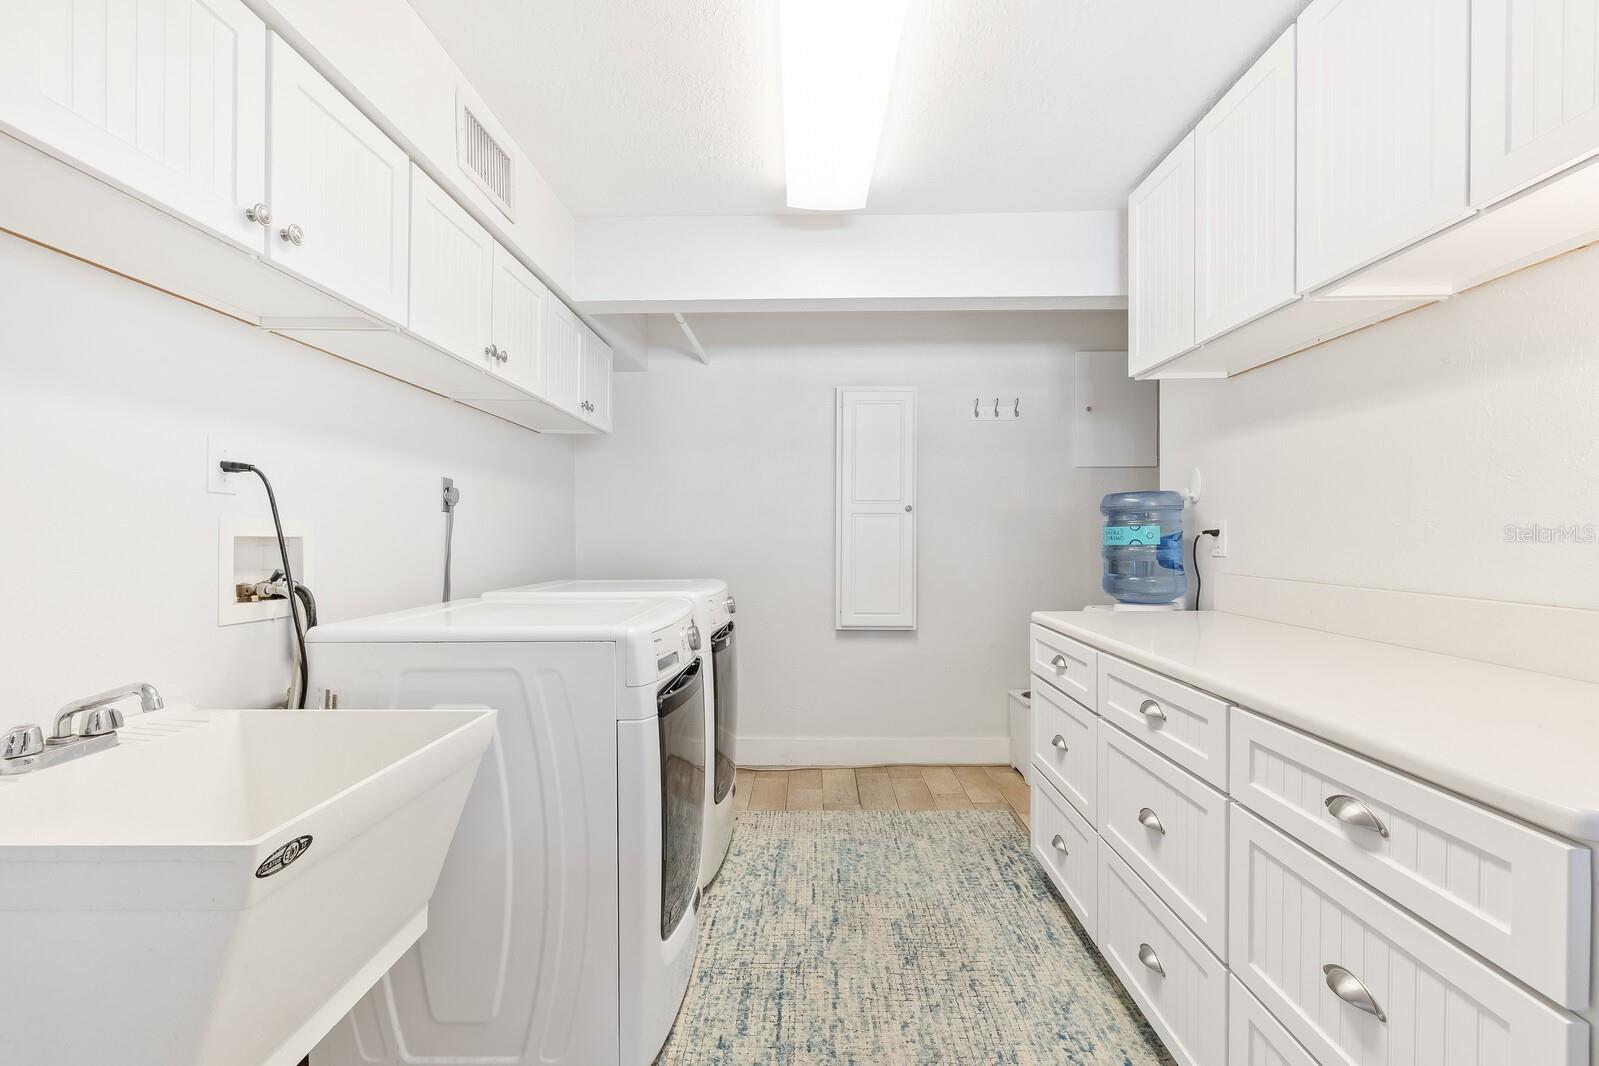
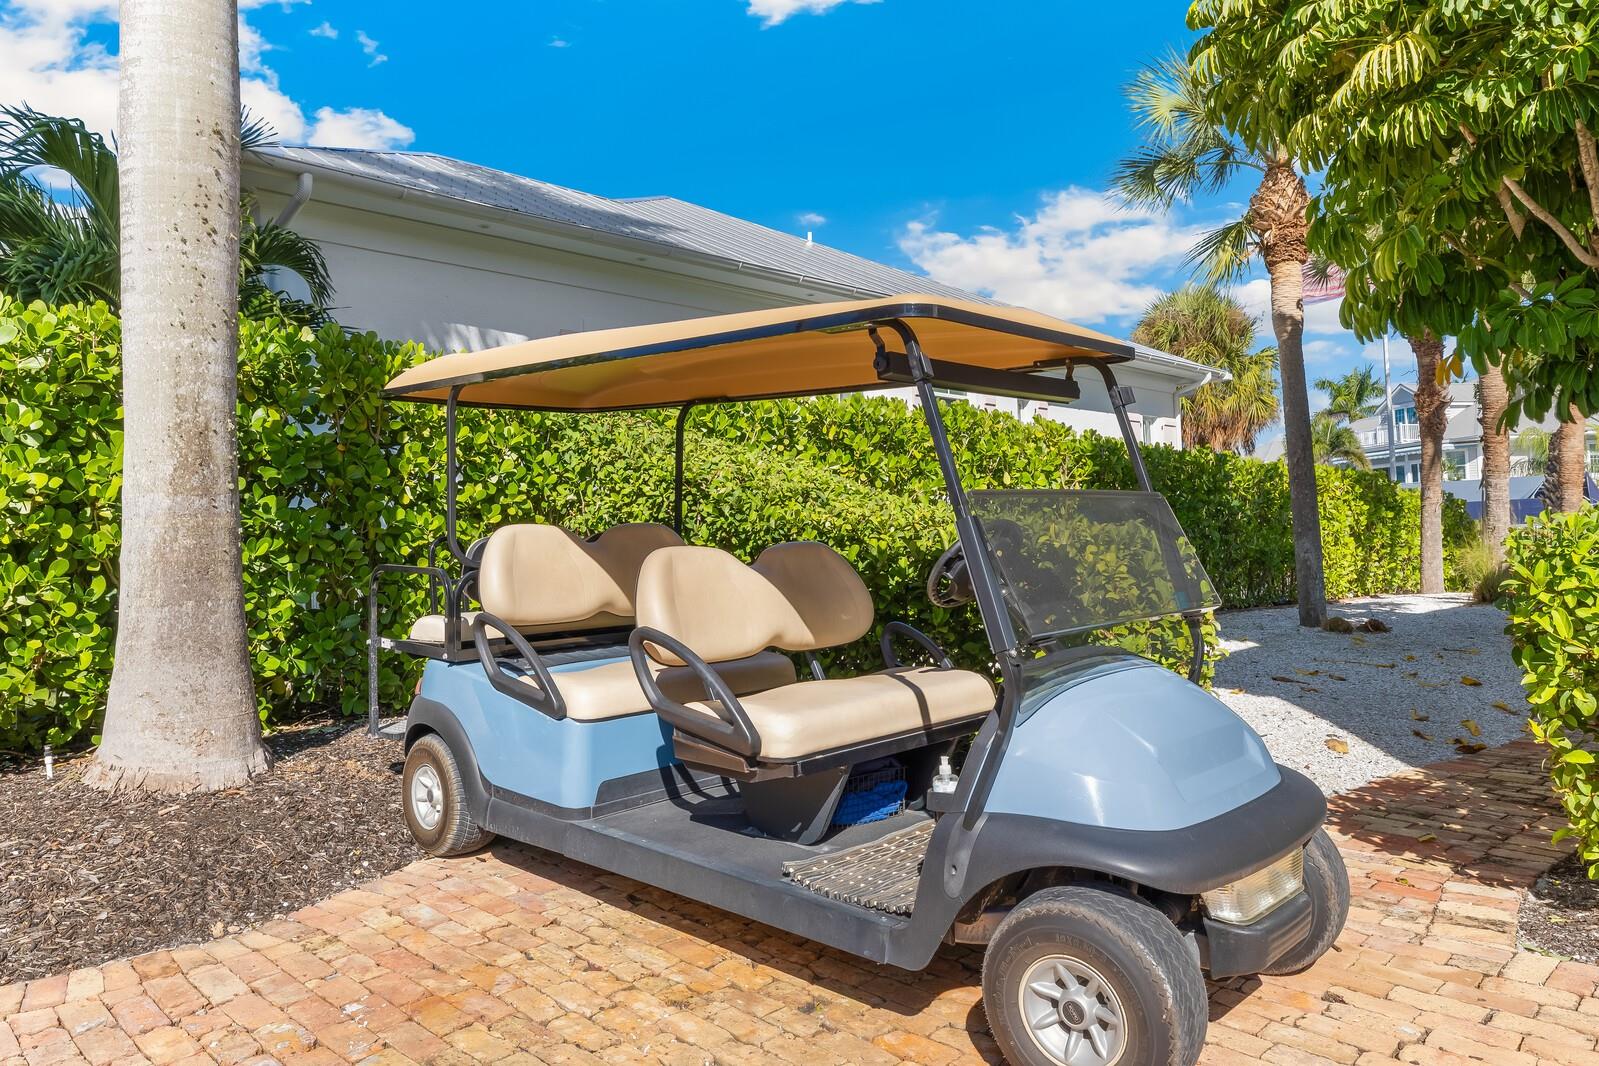
For boating enthusiasts, the property offers 80 feet of canal frontage, complemented by a covered 20,000-pound boat lift and convenient access to Charlotte Harbor and the surrounding waterways. Additional amenities include two garages with electric vehicle charging stations, a dedicated golf cart charging station, a laundry room, and a circular driveway finished with classic Chicago brick pavers. Mature tropical landscaping and fencing further enhance the property's privacy and enduring Old Florida charm.
Ideally located in Boca Grande's Historic Village, the property offers easy access to everything that makes island living so special. Spend your mornings exploring the waters of Charlotte Harbor, afternoons enjoying the island's beautiful Gulf beaches, and evenings strolling through the Village's charming shops and restaurants, all just a short golf cart ride away. The renowned Gasparilla Inn, world-class golf courses, local marinas, and Coral Creek Airport are also conveniently accessible.
A wonderful opportunity to own a distinctive waterfront residence that combines the charm and character of historic Boca Grande with modern amenities, exceptional outdoor living spaces, and the convenience of boating from your own backyard. This is island living at its finest.
Equipment:
- Dishwasher
- Disposal
- Dryer
- Electric Water Heater
- Microwave
- Range
- Refrigerator
- Washer
Interior Features:
- Ceiling Fans(s)
- High Ceilings
- Living Room/Dining Room Combo
- Primary Bedroom Main Floor
- Solid Surface Counters
- Split Bedroom
- Vaulted Ceiling(s)
- Walk-In Closet(s)
Exterior Features:
- Lighting
- Rain Gutters
- Sprinkler Metered
Boat Access:
- Canal - Saltwater
- Bridges - Fixed
- Lift - Covered
- Minimum Wake Zone
- Seawall - Concrete
- Harbor Drive Waterways Canal
- View: Canal
View:
- Water
Financial Information:
- Taxes: $27,142.11
- Tax Year: 2025
Room Dimensions:
- Laundry: Electric Dryer Hookup, Inside, Laundry Room, Washer Hookup
School Information:
- Elementary School: The Island School
- Middle School: L.a. Ainger Middle
- Junior High: L.a. Ainger Middle
- High School: Lemon Bay High
Additional Information:
- Building Description: Custom, Florida
- MLS Area: 33921 - Boca Grande (Po Box)
- Total Square Footage: 5,321
- Price per Square Feet: $1,960.36
- Total Floors: 1
- Water: Private
- Construction: Hardi Plank Type, Frame
- Date Listed: 2026-10-23 00:00:00
- Pool: Y
- Pool Description: In Ground, Gunite, Heated, Lighting
- Private Spa: Y
- Furnished: Unfurnished
- Parking: Boat, Circular Driveway, Driveway, Garage Door Opener, Ground Level, Parking Pad, Garage
- Garage Description: Y
- Garage Spaces: 2
- Attached Garage: Y
- Flooring: Ceramic Tile, Hardwood
- Roof: Metal
- Heating: Central, Electric
- Cooling: Central Air
- Fireplace: Y
- Security: Smoke Detector(S)
- Laundry: Electric Dryer Hookup, Inside, Laundry Room, Washer Hookup
- 55+ Community: N
- Pets: Yes
- Sewer: Public Sewer
- Lot Desc.: Flood Zone, Historic District, Paved, Unincorporated
- Parcel ID: 14-43-20-08-000
Waterfront Description:
- Canal - Saltwater
- Bridges - Fixed
- Lift - Covered
- Minimum Wake Zone
- Seawall - Concrete
- Harbor Drive Waterways Canal
- View: Canal