
1674 34Th Avenue, St Petersburg, FL 33713
- 1,446 Sq Ft ($415 per sqft)
- 3
- 2
ID: TB8505687
For Sale
:
$600,000

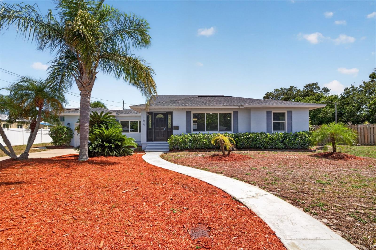
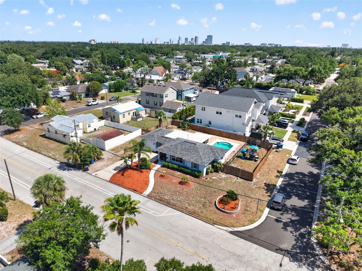
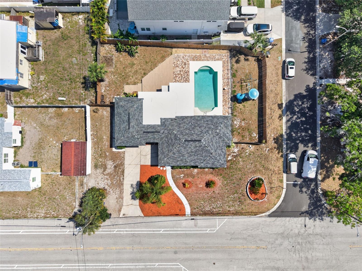
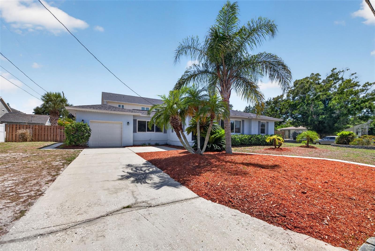
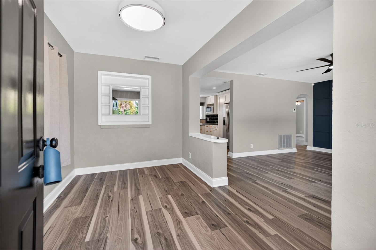
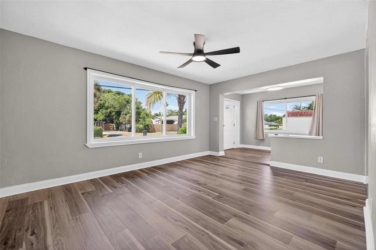
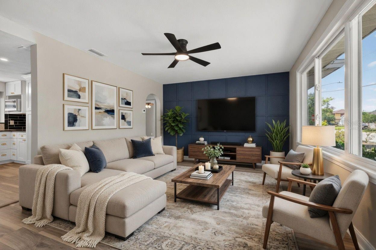
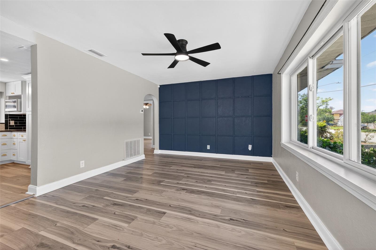
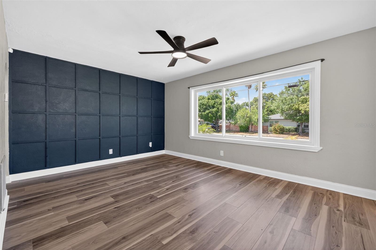
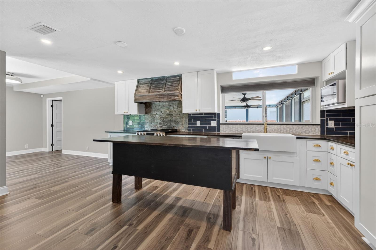
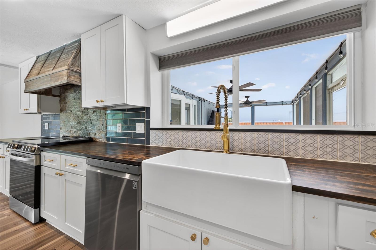
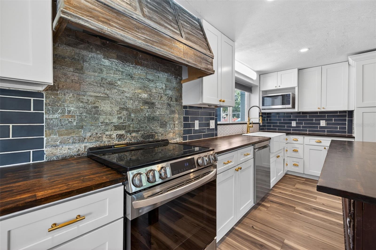
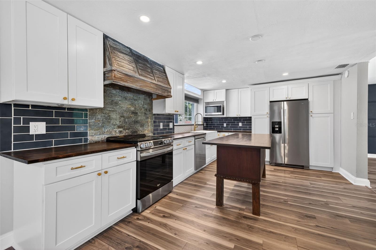
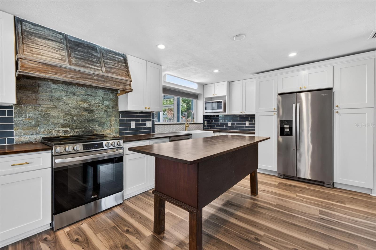
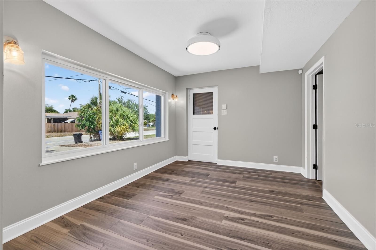
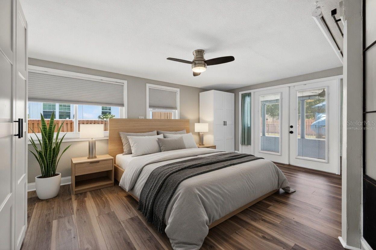
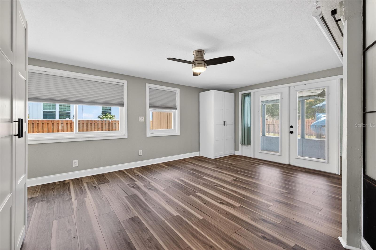
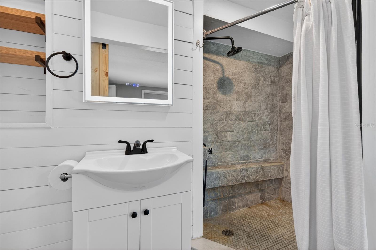
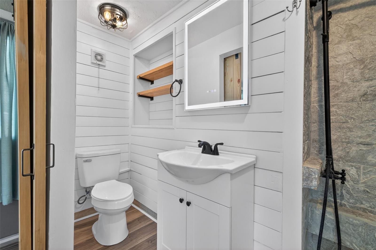
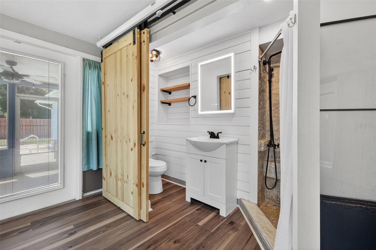
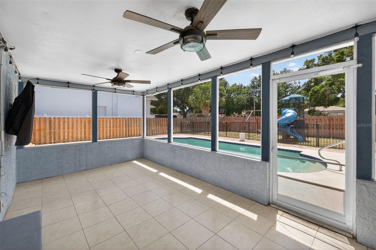
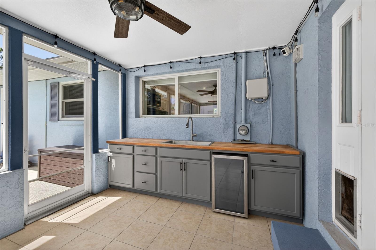
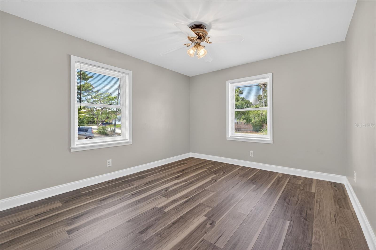
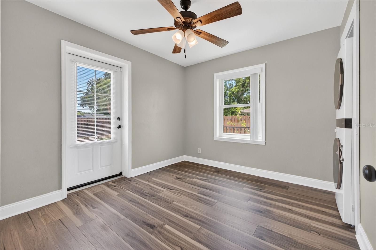
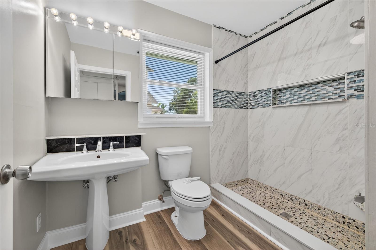
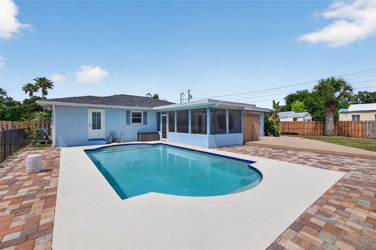
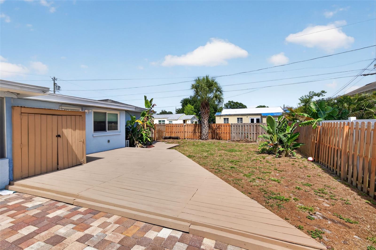
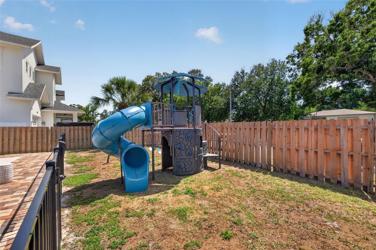
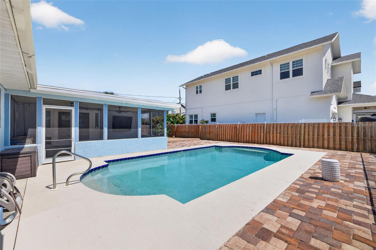
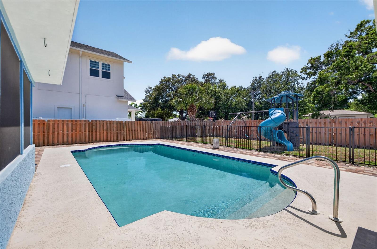
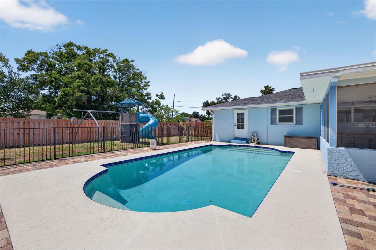
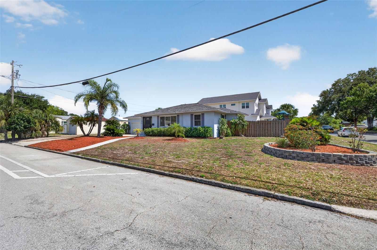
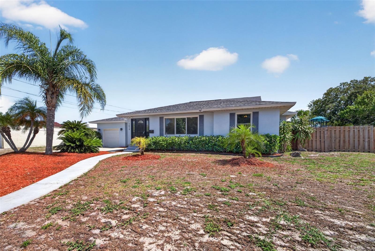
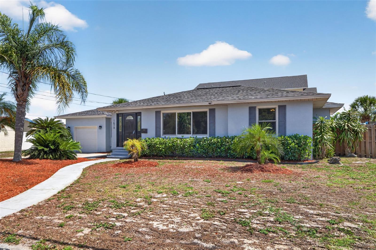
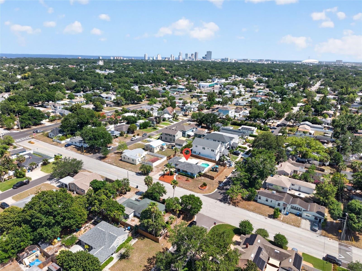
Located in the desirable Oakwood Gardens neighborhood of North St. Pete, this 3-bedroom, 2-bathroom home features a saltwater pool and 1-car garage. Situated on a fully fenced 10,659-square-foot lot outside of a flood zone, the property has been thoughtfully upgraded with over $100,000 in improvements since 2022.. The biggest ticket item speaks for itself: brand-new Anderson hurricane-impact windows ($58,000) installed in 2025, delivering storm protection, energy efficiency, and quiet you can actually feel. The entire HVAC system - equipment and ductwork, was replaced in 2023 and paired with blown attic insulation for year-round comfort and lower utility costs. New LVT flooring was just laid in 2025. The primary suite has been thoughtfully upgraded with a dedicated mini-split for independent climate control, custom closet units, and motorized power blinds. Outside, the pool deck has been refinished (2025), and the fully fenced backyard includes a dedicated playground area with new equipment and perimeter fencing, a rare find on a lot this size in the city. The outdoor kitchen features built-in cabinets, a sink, countertop, and dedicated plumbing — set up and ready for entertaining. A Ring security system, exterior cameras, and updated exterior lighting round out the improvements. Roof (2021). This is not a flip. This is a homeowner who invested in the right things — structure, systems, and storm protection — so the next owner walks in with confidence and nothing on the to-do list.
Equipment:
- Dishwasher
- Dryer
- Electric Water Heater
- Range
- Refrigerator
- Washer
Interior Features:
- Ceiling Fans(s)
- Eat-in Kitchen
- Kitchen/Family Room Combo
- Split Bedroom
Exterior Features:
- Lighting
- Playground
- Private Yard
Financial Information:
- Taxes: $7,752.12
- Tax Year: 2025
Room Dimensions:
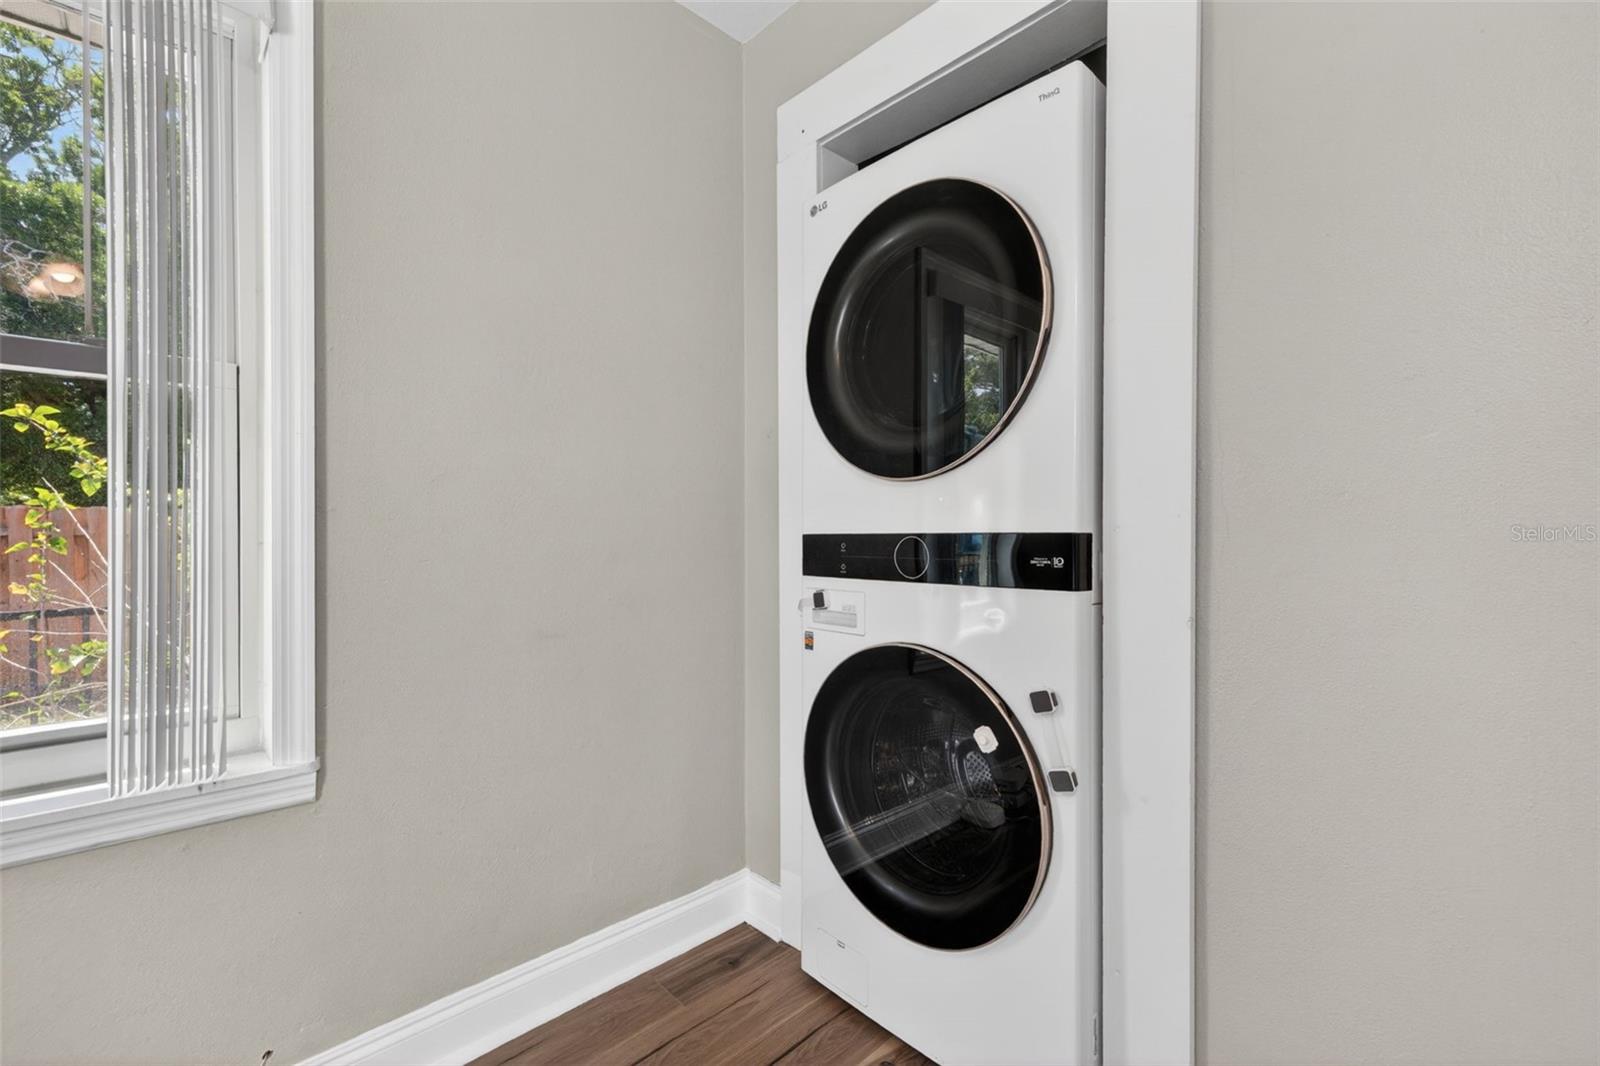
- Laundry: Inside, Laundry Closet
Additional Information:
- MLS Area: 33713 - St Pete
- Total Square Footage: 2,036
- Price per Square Feet: $414.94
- Total Floors: 1
- Water: Public
- Construction: Block, Stucco
- Date Listed: 2026-05-08 00:00:00
- Pool: Y
- Pool Description: Deck, In Ground, Salt Water
- Private Spa: N
- Furnished: Unfurnished
- Garage Description: Y
- Garage Spaces: 1
- Attached Garage: Y
- Flooring: Luxury Vinyl, Tile
- Roof: Shingle
- Heating: Central, Electric
- Cooling: Central Air
- Fireplace: N
- Laundry: Inside, Laundry Closet
- 55+ Community: N
- Sewer: Public Sewer
- Lot Desc.: Corner Lot
- Parcel ID: 12-31-16-06084-