
1707 71St Street, Bradenton, FL 34209
- 7,017 Sq Ft ($1,424 per sqft)
- 6
- 6
ID: A4693529
For Sale
:
$9,995,000
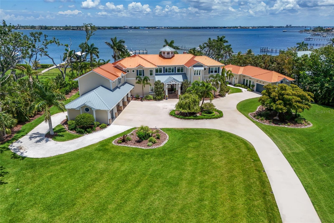
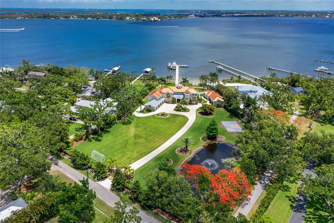
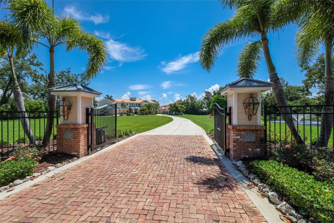
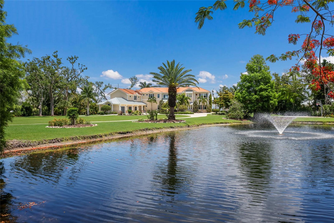
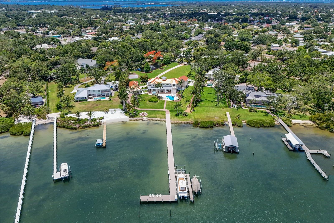
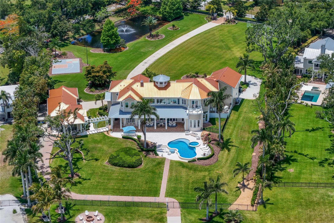
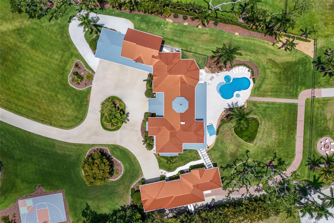
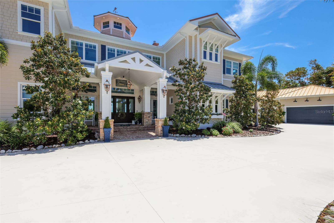
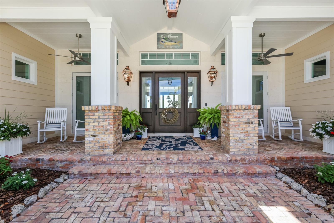
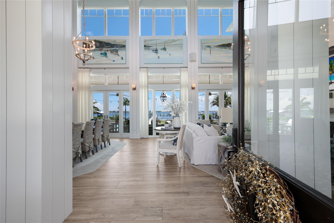
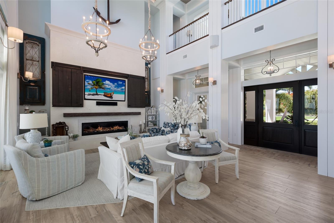
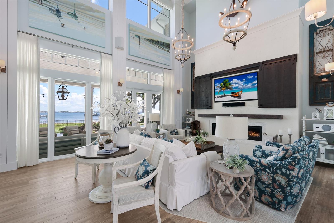
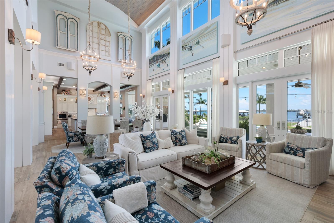
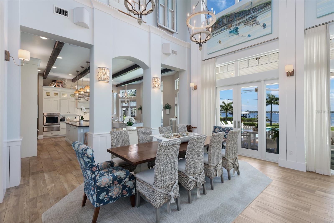
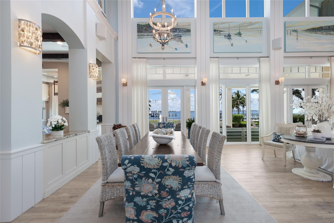
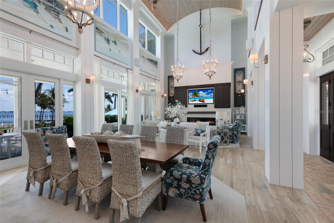
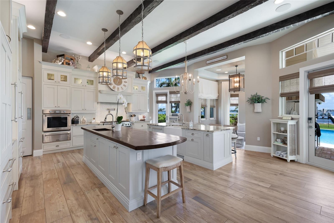
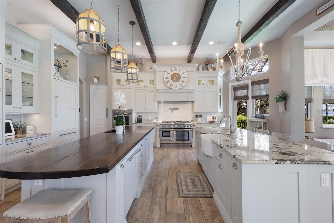
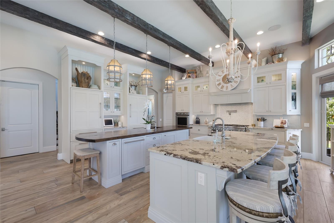
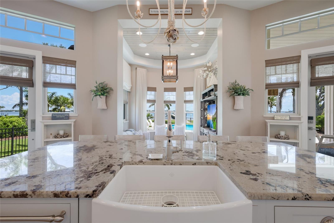
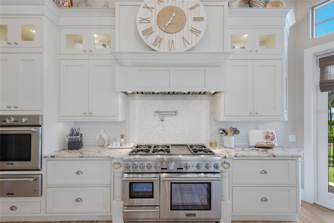
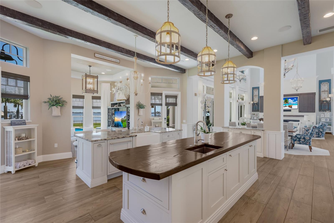
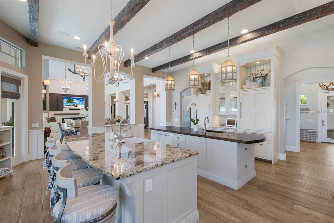
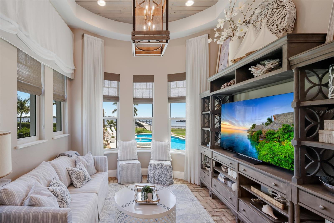
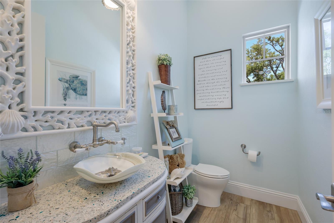
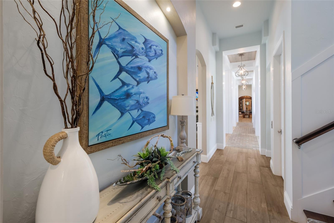
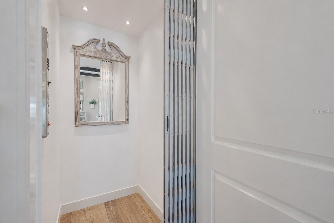
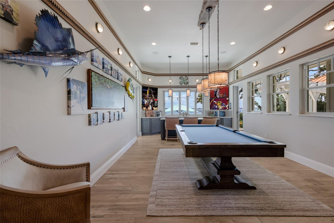
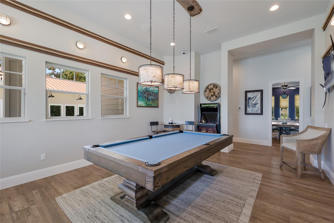
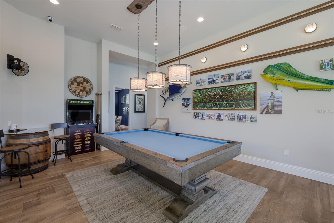
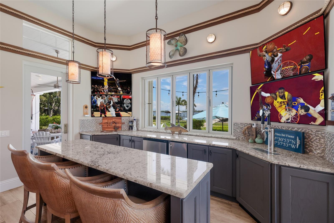
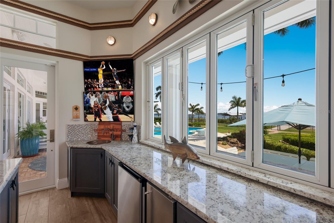
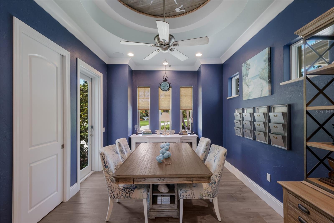
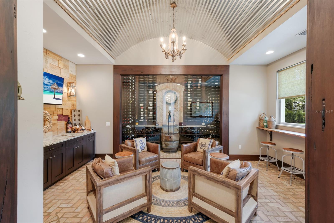
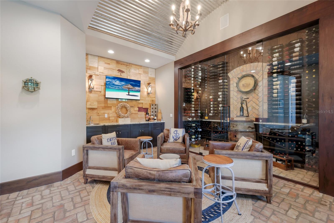
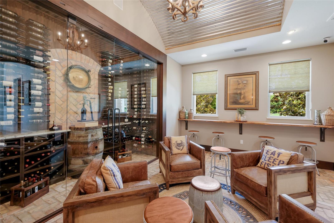
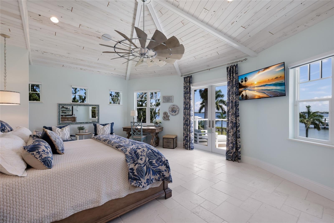
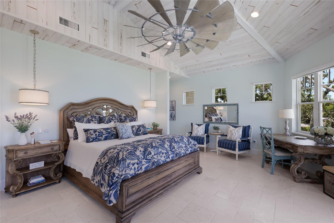
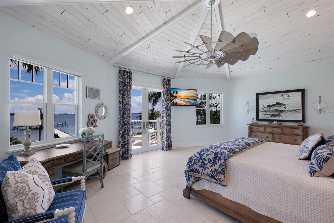
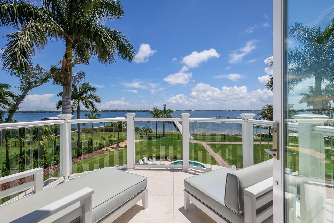
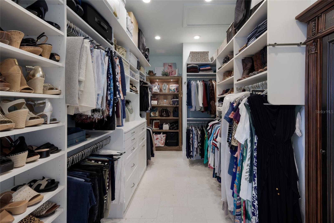
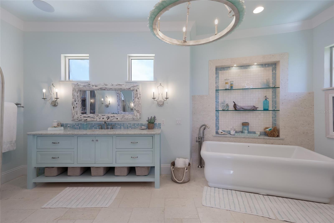
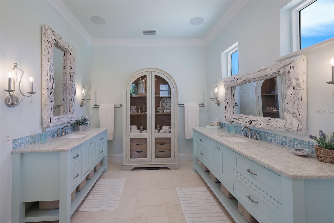
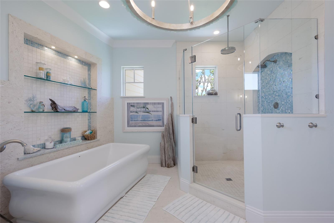
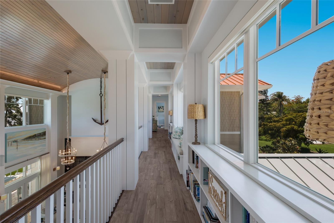
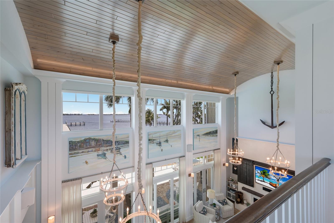
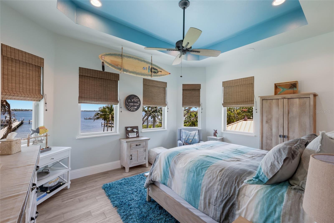
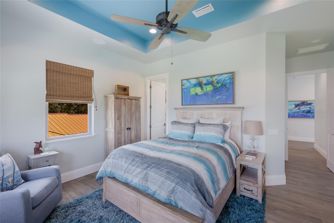
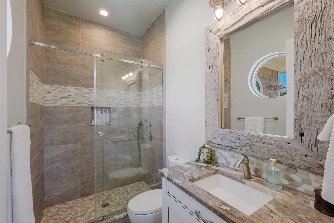
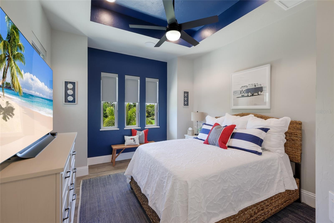
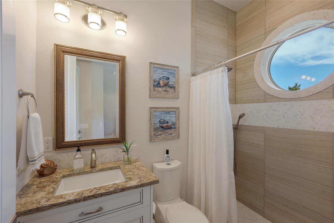
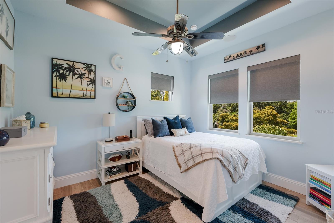
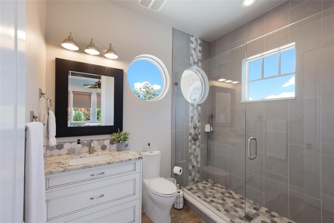
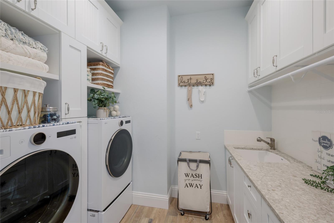
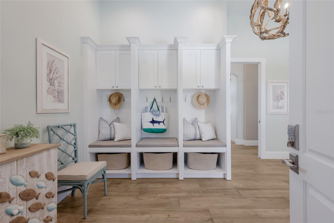
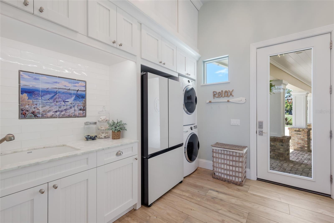
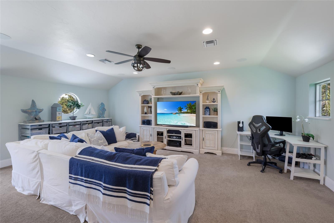
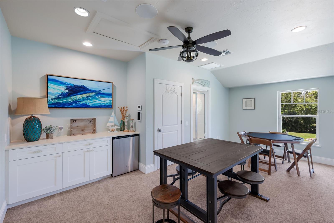
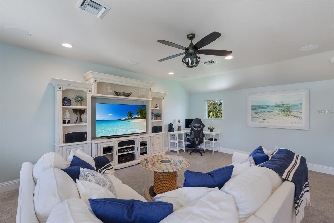
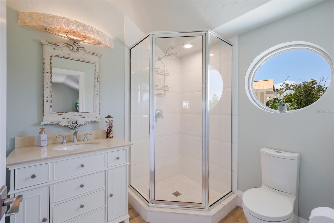
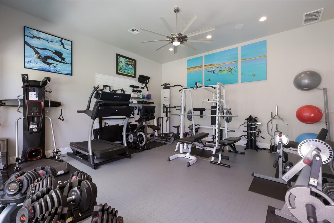
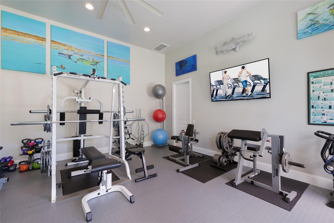
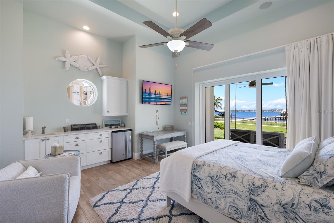
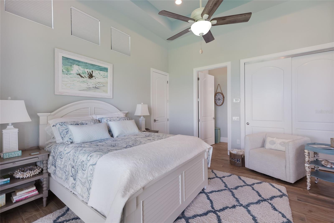
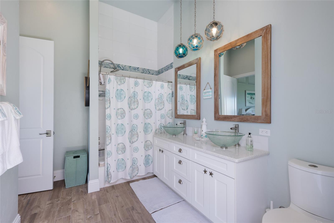
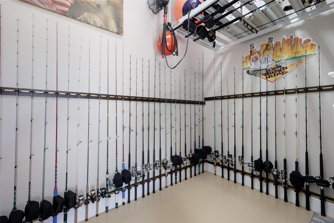
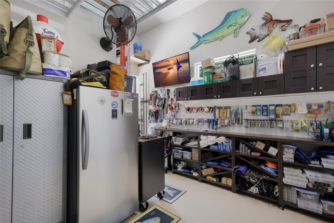
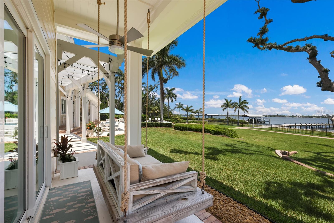
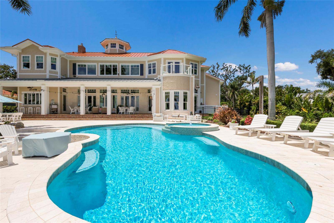
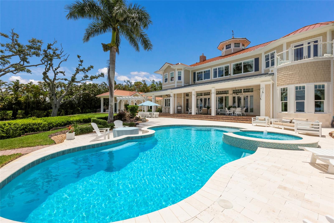
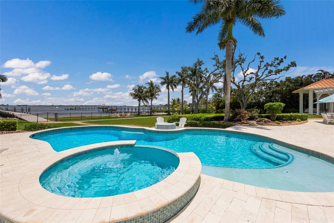
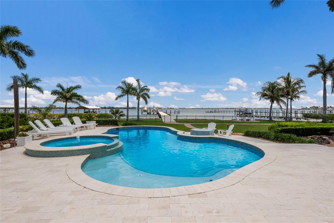
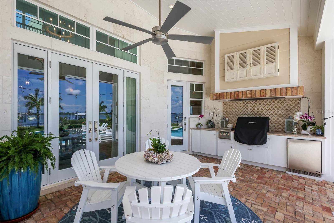
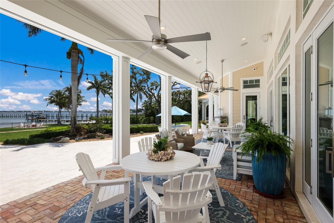
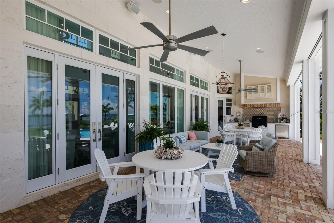
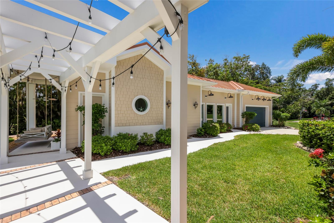
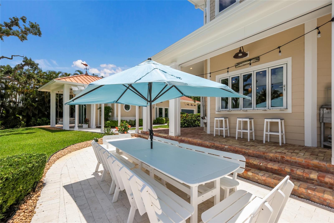
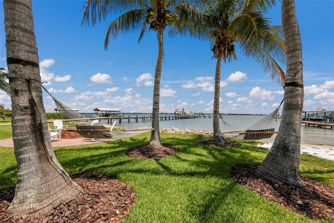
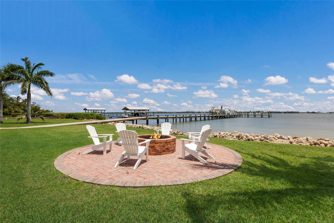
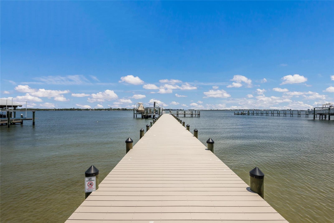
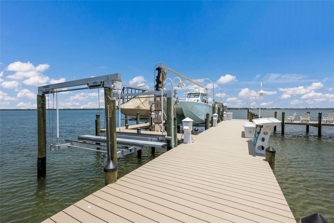
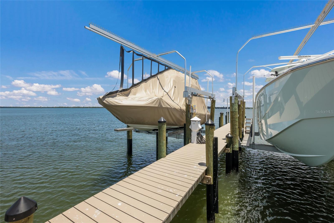
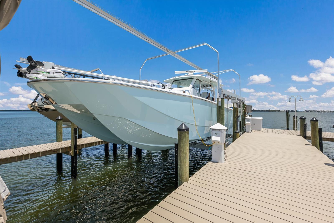
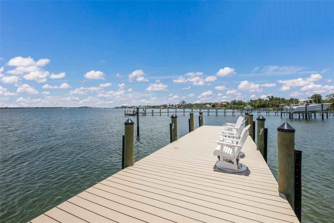
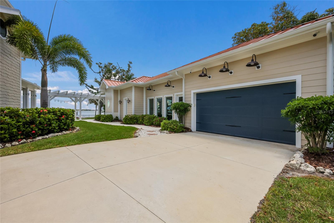
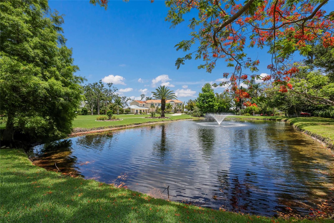
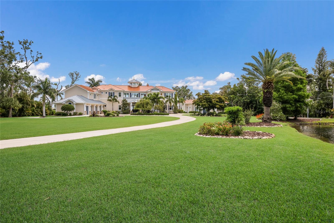
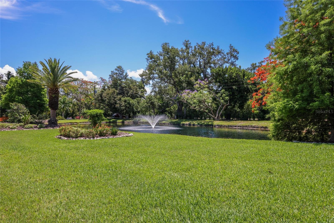
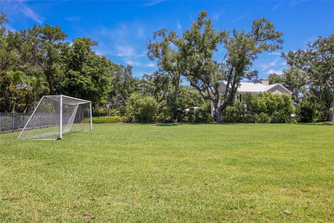
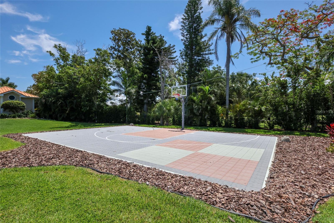
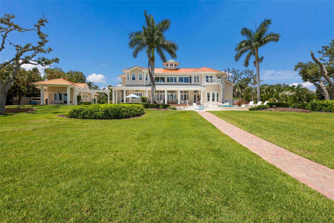
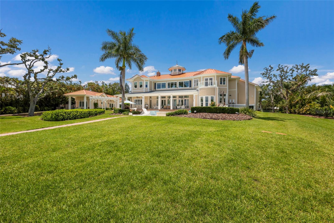
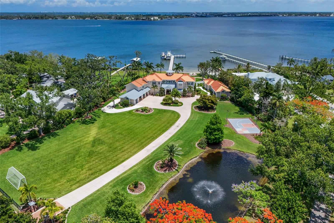
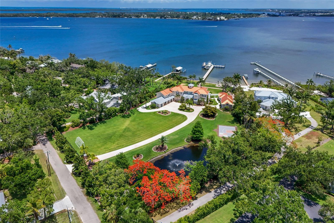
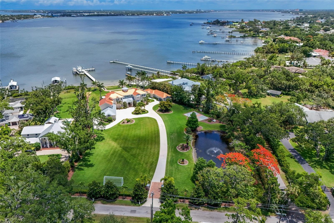
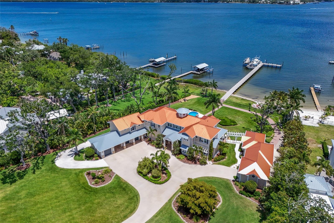
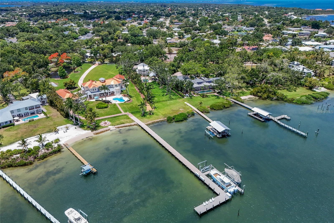
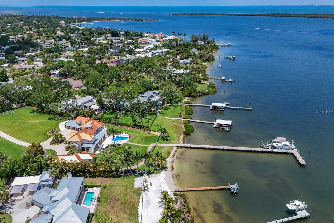
Introducing “VISTA DEL FIUME”, an ABSOLUTELY SPECTACULAR GATED MANATEE RIVER ESTATE situated on nearly 3 ACRES with deep water access and breathtaking panoramic views! Truly one of the most impressive private waterfront residences ever offered on the Manatee River!!! Tucked behind private gates and surrounded by impeccably manicured grounds, towering palms, lush tropical landscaping, expansive lawn space, private pond with fountain, and a full sport court, this extraordinary estate offers the ultimate blend of luxury, privacy, boating lifestyle, and resort style living. A long winding driveway leads to the stunning coastal inspired residence featuring Hardy Board siding, standing seam metal roof, Chicago brick accents, and over 7,000 sqft of meticulously crafted living space with 6 bedrooms, 6.5 bathrooms, and 6 covered parking spaces including a 5 car garage and porte cochere. Step through the grand front porch entry into a breathtaking great room where soaring ceilings, dramatic transom windows, custom millwork, and walls of glass perfectly frame the incredible river views while flooding the home with natural light. The open concept design seamlessly blends the great room, dining area, and kitchen into one extraordinary waterfront entertaining space. The chef’s kitchen is remarkable featuring dual oversized islands, dual refrigerators and freezers, Thermador 6 burner gas range with griddle, double dishwashers, farmhouse sink, prep sink, walk in pantry, custom two tone cabinetry, exposed wood beams, pendant lighting, and a charming sitting room overlooking the pool and river. Additional main level spaces include a private office, mudroom, elevator access, powder bath, incredible wine grotto with extensive storage, and a spectacular bonus/game room complete with full bar area, mini fridge, keg system, ice maker, sink, and accordion serving window opening directly to the outdoor entertaining areas. The luxurious primary suite is a true retreat featuring a private balcony overlooking the river, spa inspired bathroom with soaking tub and oversized walk in shower, dual vanities, and massive custom closets. Upstairs also includes three additional ensuite bedrooms, secondary laundry room, and dramatic hallways overlooking the great room and waterfront beyond. Above the garage you will find a beautifully finished mother in law suite, while a detached structure creates a true waterfront compound feel featuring an additional guest suite, full air conditioned gym, and tackle room. The home also features three laundry areas and surround sound throughout. The outdoor living experience rivals any private resort with multiple covered entertaining areas, brick flooring, roll down screens, outdoor kitchen, multiple dining and lounge spaces, gorgeous pool and spa overlooking the water, and a stunning firepit area positioned directly along the riverfront. Boaters will appreciate the exceptional composite dock with 9 foot wide walkway easily accommodating a golf cart, deep water access capable of accommodating large yachts and sailboats, and three lifts including 10,000 lb, 13,000 lb, and 30,000 lb lifts. Enjoy unforgettable sunsets from the dock, amazing sunrises from the house, endless outdoor entertaining, and one of the most breathtaking waterfront settings on Florida’s Gulf Coast. This is a once in a lifetime opportunity to own one of the finest luxury waterfront estates on the West Coast of Florida!
Equipment:
- Bar Fridge
- Built-In Oven
- Dishwasher
- Disposal
- Dryer
- Exhaust Fan
- Freezer
- Gas Water Heater
- Ice Maker
- Microwave
- Range
- Range Hood
- Refrigerator
- Tankless Water Heater
- Washer
- Water Filtration System
- Wine Refrigerator
Interior Features:
- Built-in Features
- Ceiling Fans(s)
- Eat-in Kitchen
- Elevator
- High Ceilings
- Kitchen/Family Room Combo
- Open Floorplan
- Primary Bedroom Upstairs
- Smart Home
- Solid Surface Counters
- Solid Wood Cabinets
- Thermostat
- Tray Ceiling(s)
- Vaulted Ceiling(s)
- Walk-In Closet(s)
- Wet Bar
- Window Treatments
Exterior Features:
- Balcony
- Basketball Court
- Dog Run
- Fire Pit
- Lighting
- Outdoor Grill
- Outdoor Kitchen
- Outdoor Shower
- Private Entrance
- Private Yard
- Rain Gutters
- Storage
Boat Access:
- River Front
- Bridges - No Fixed Bridges
- Lift
- Lift - Covered
- Riprap
- Sailboat Water
- Manatee River
- View: River
View:
- Water
Financial Information:
- Taxes: $41,369.00
- Tax Year: 2025
Room Dimensions:
- Laundry: Inside, Laundry Room
School Information:
- Elementary School: Ida M. Stewart Elementary
- Middle School: Martha B. King Middle
- Junior High: Martha B. King Middle
- High School: Manatee High
Additional Information:
- Building Description: Custom
- MLS Area: 34209 - Bradenton/Palma Sola
- Total Square Footage: 10,483
- Price per Square Feet: $1,424.40
- Total Floors: 2
- Water: Public
- Construction: Block, Hardi Plank Type
- Date Listed: 2026-05-20 00:00:00
- Pool: Y
- Pool Description: Heated, In Ground, Salt Water
- Private Spa: Y
- Furnished: Unfurnished
- Windows: Storm Window(S)
- Parking: Circular Driveway, Covered, Driveway, Garage Door Opener, Garage Faces Side, Portico, Garage
- Garage Description: Y
- Garage Spaces: 5
- Attached Garage: Y
- Flooring: Brick, Tile, Wood
- Roof: Metal
- Heating: Central, Electric
- Cooling: Central Air
- Fireplace: Y
- Security: Security Gate, Security System
- Laundry: Inside, Laundry Room
- 55+ Community: N
- Sewer: Public Sewer
- Lot Desc.: In County, Landscaped, Oversized Lot
- Parcel ID: 2991610052
Waterfront Description:
- River Front
- Bridges - No Fixed Bridges
- Lift
- Lift - Covered
- Riprap
- Sailboat Water
- Manatee River
- View: River