
19214 Rashmika Place, Odessa, FL 33556
- 5,788 Sq Ft ($950 per sqft)
- 4
- 5
ID: TB8382356
For Sale
:
$5,499,000
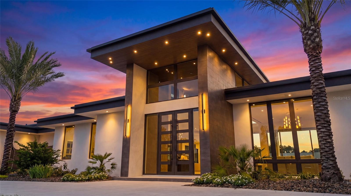
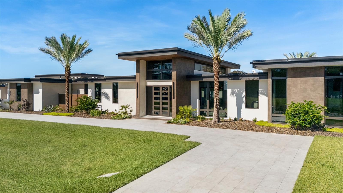
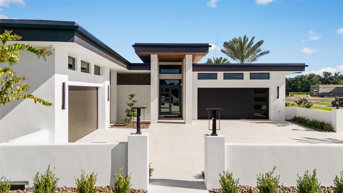
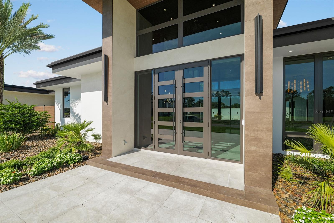
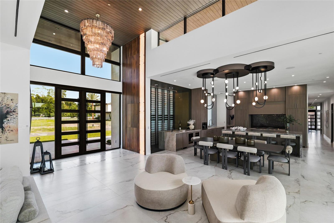
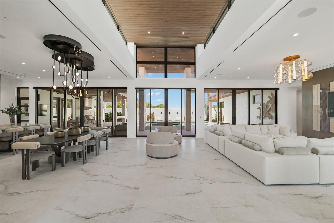
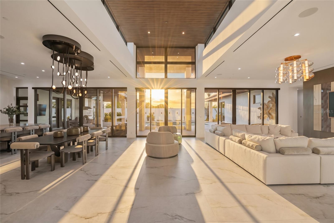
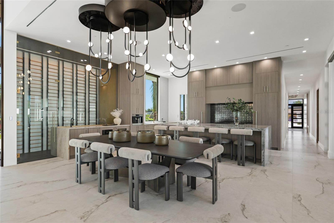
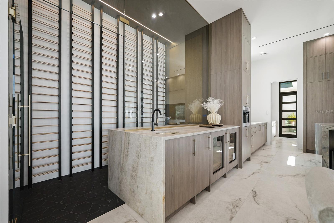
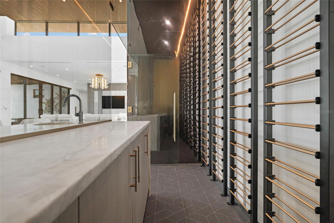
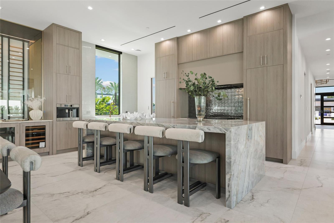
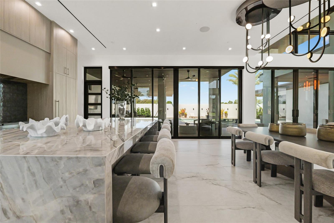
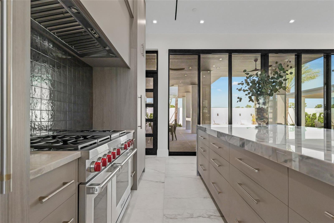
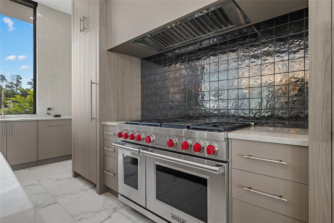
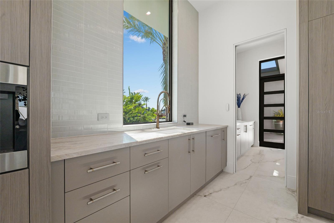
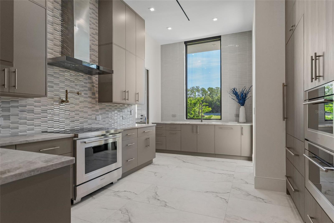
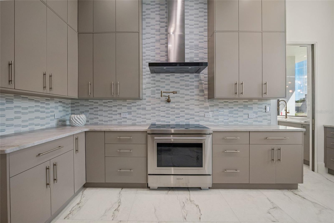
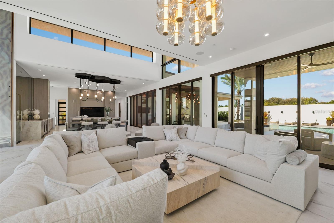
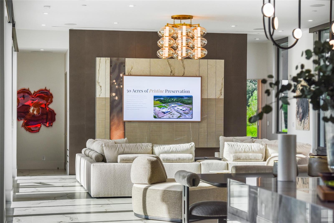
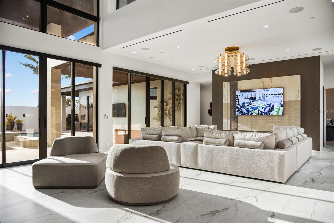
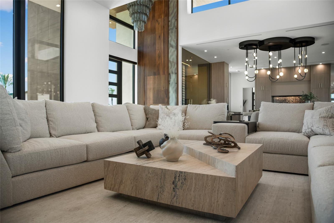
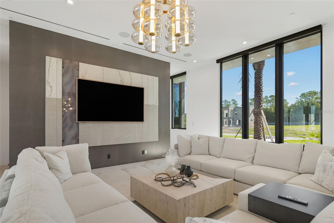
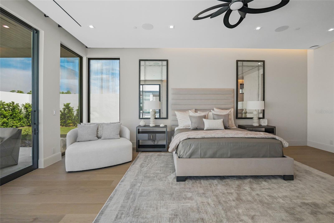
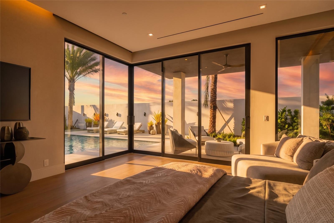
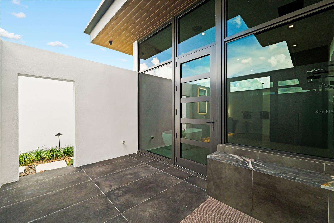
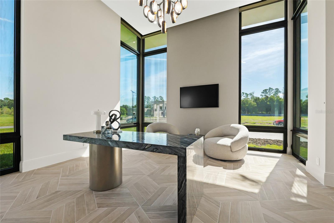
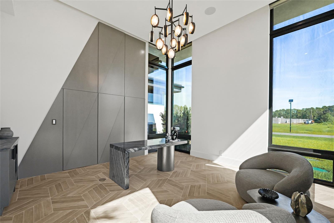
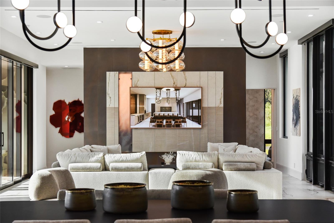
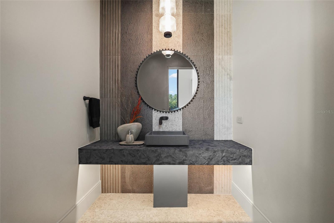
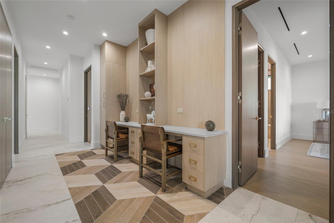
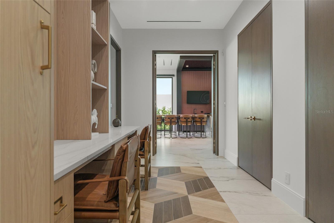
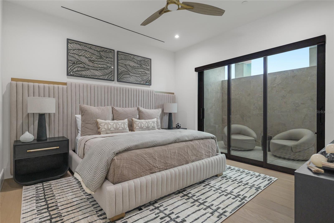
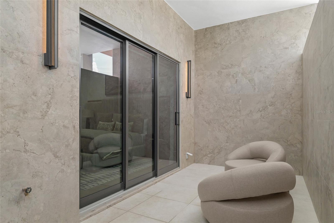
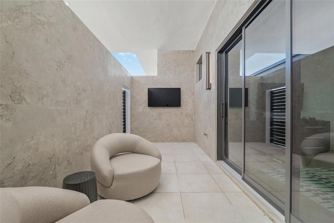
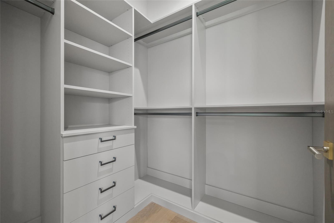
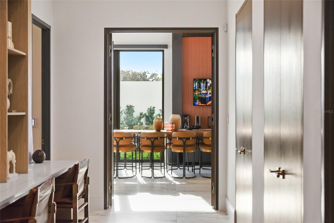
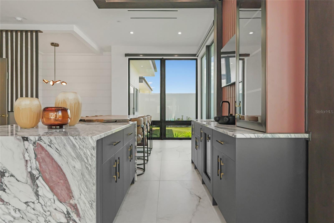
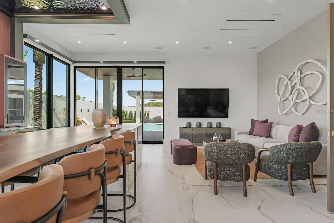
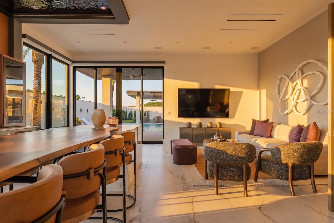
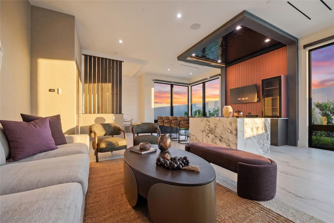
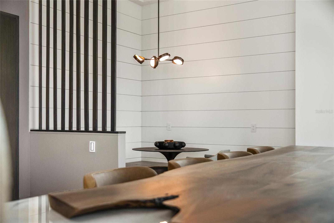
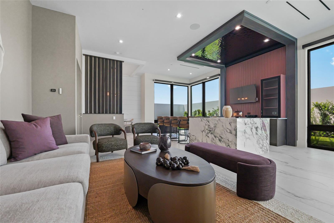
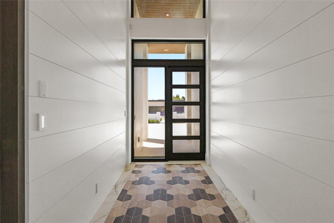
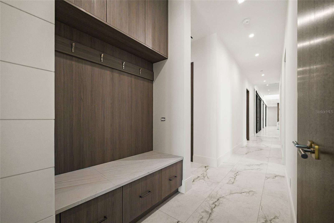
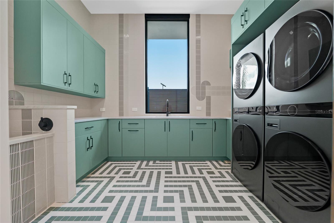
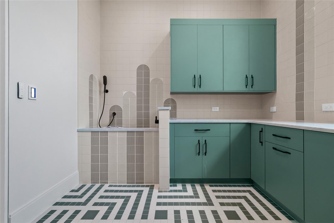
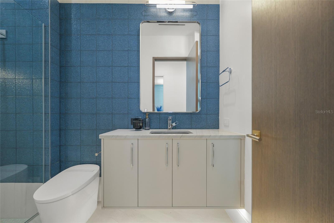
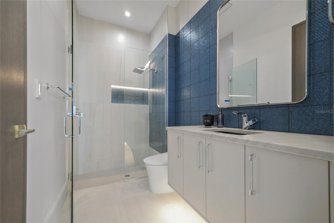
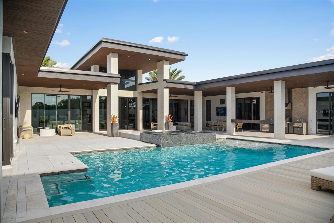
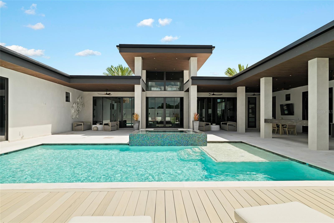
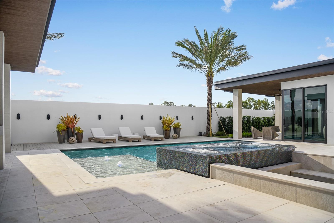
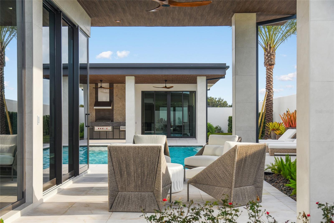
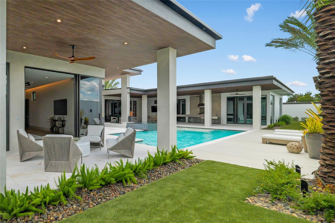
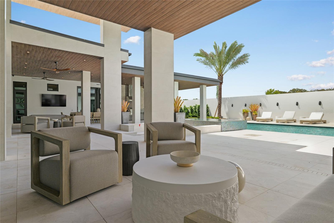
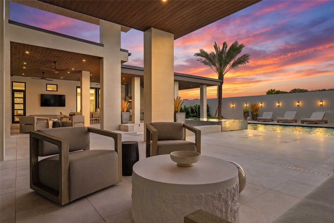
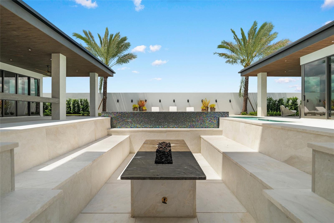
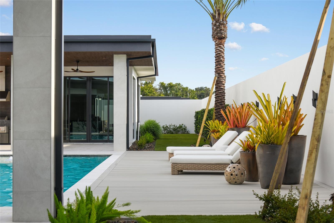
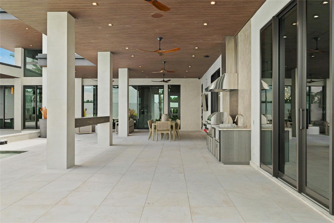
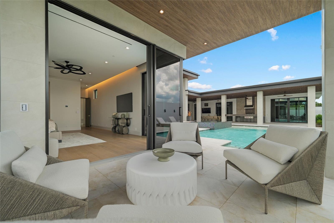
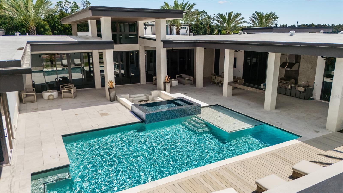
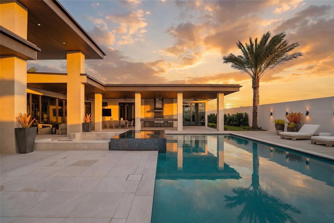
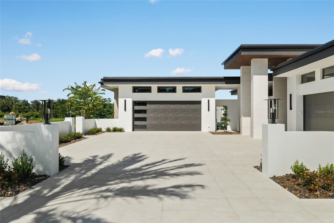
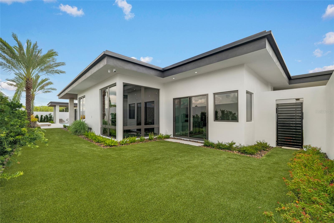
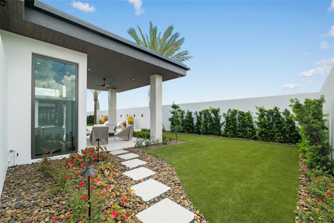
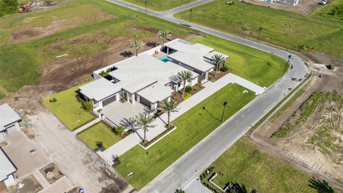
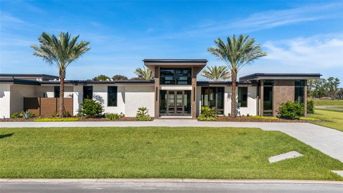
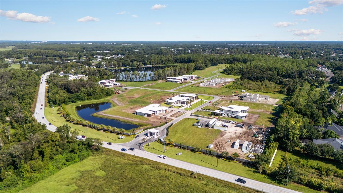
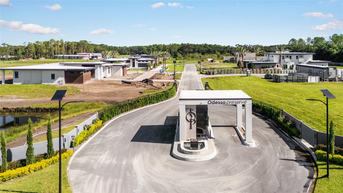
Welcome to the Darsh at Odessa Preserve, a striking contemporary residence where architectural distinction, sophisticated interiors and resort-style living come together on approximately one acre. Encompassing approximately 9,311 total square feet, with 5,788 square feet of living space, this exceptional single-story home offers four spacious en-suite bedrooms and five baths, thoughtfully designed for privacy, comfort and effortless entertaining. A dramatic entry introduces soaring ceilings, expansive walls of glass, statement lighting and clean architectural lines that fill the interiors with natural light and create a seamless connection to the outdoors. The open-concept great room and dining areas provide an impressive setting for both intimate gatherings and large-scale entertaining, with multiple sliding glass doors opening directly to the expansive outdoor living areas. At the heart of the home is a beautifully appointed chef's kitchen featuring custom cabinetry, striking stone surfaces and an extensive collection of Wolf and Sub-Zero appliances. An oversized island provides generous seating and gathering space, while a separate prep kitchen offers additional cabinetry, cooking appliances and workspace. A custom wine display, beverage center and private herb garden further elevate the home's culinary experience.
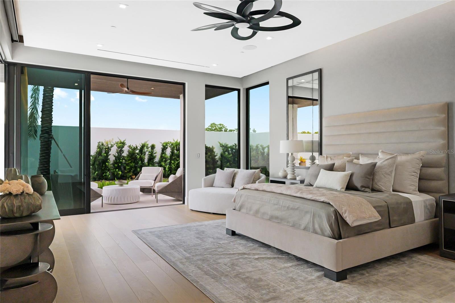
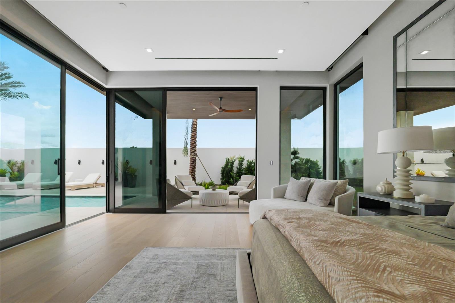
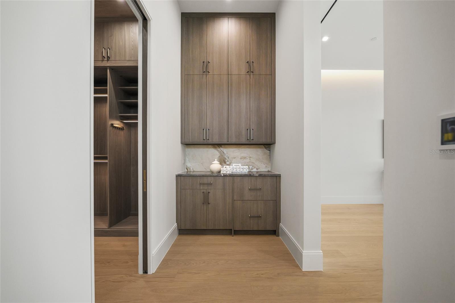
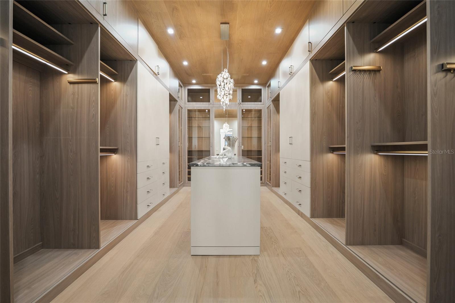
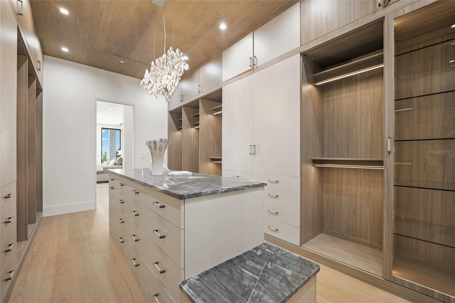
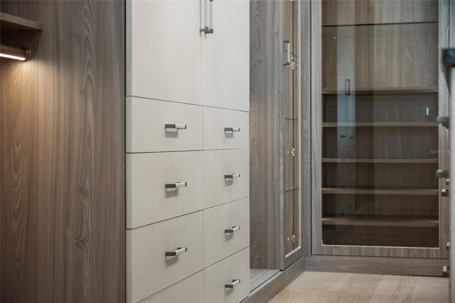
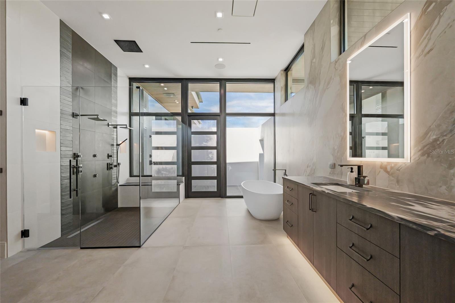
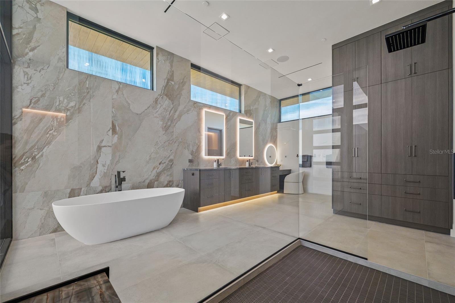
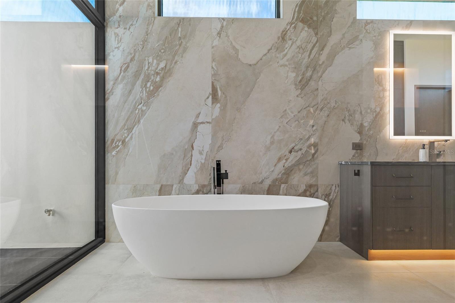
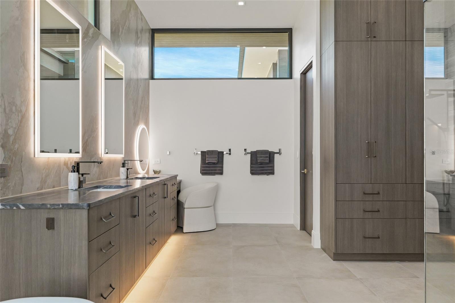
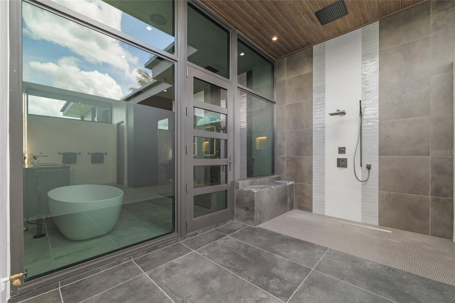
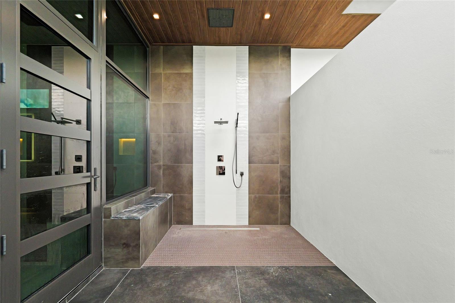
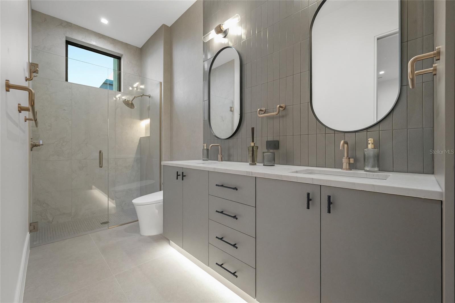
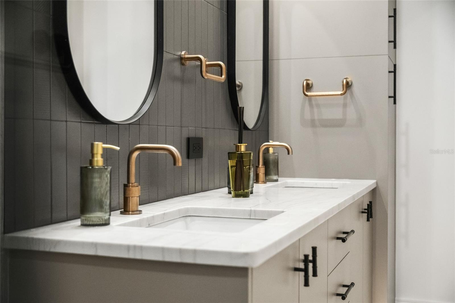
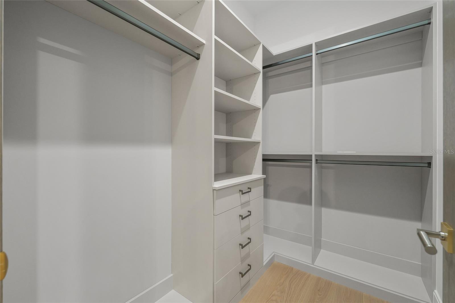
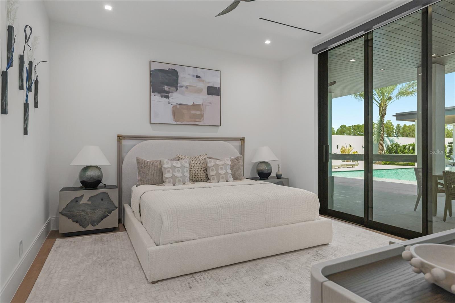
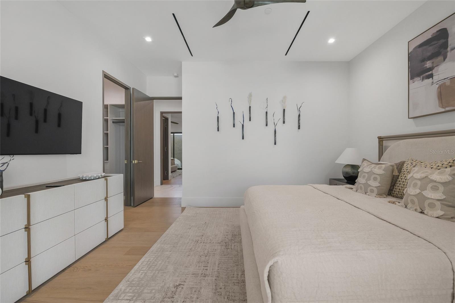
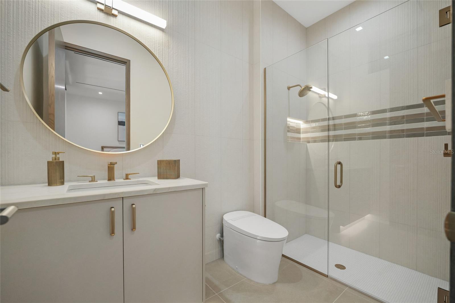
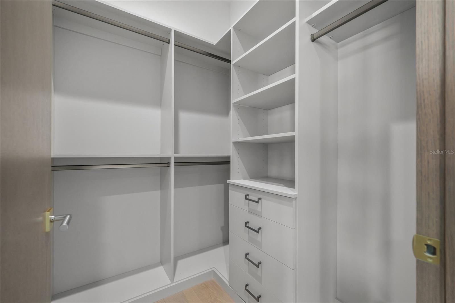
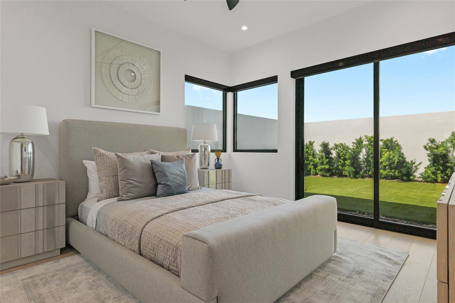
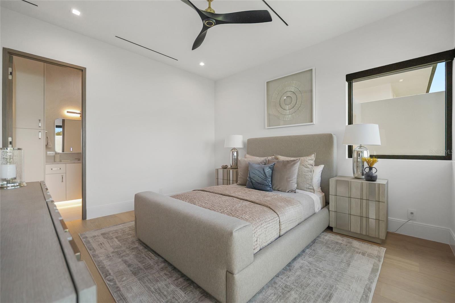
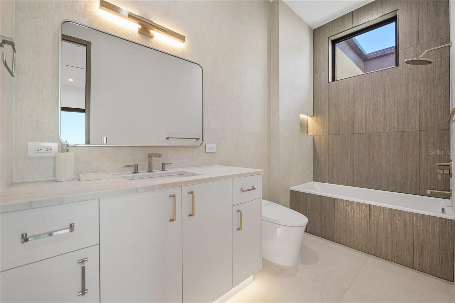
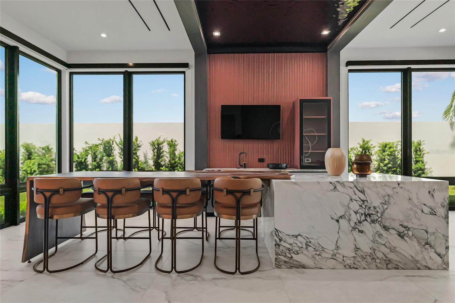
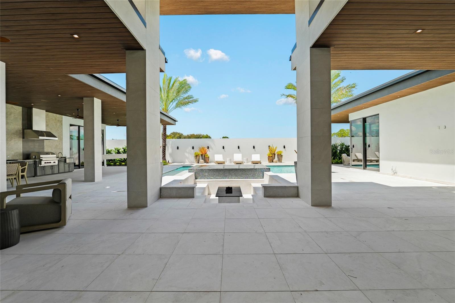
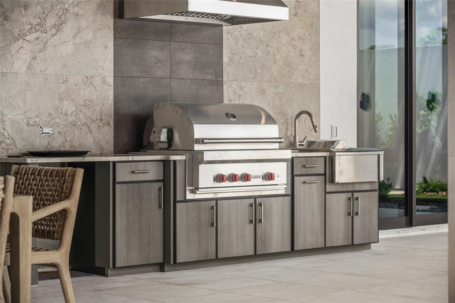
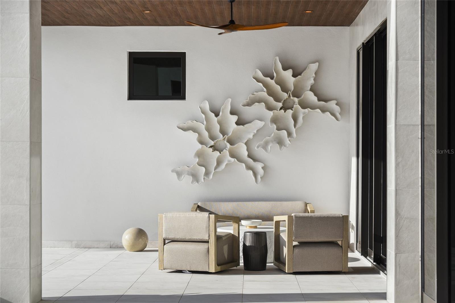
A true highlight is the home's dedicated entertainment and bonus room, designed as its own sophisticated retreat. The space features a dramatic custom bar with statement stone finishes, a built-in game table, a comfortable lounge and television area, and expansive glass doors providing direct access to the pool and outdoor living spaces. Whether hosting cocktails, game nights or casual gatherings, this room creates a natural extension of the home's entertaining experience. The primary suite is designed as a private sanctuary, complete with a spa-inspired bath, expansive custom built-in closet, private garden and secluded outdoor shower, creating a resort-like retreat within the home. Each additional bedroom is en suite and includes its own custom built-in closet. A private guest suite with a separate entrance and its own garden offers exceptional flexibility as a second primary suite, or multigenerational retreat. Outdoor living is at the heart of the Darsh. Multiple interior spaces open to an expansive covered lanai overlooking the resort-style pool and spa, surrounded by generous areas for lounging and entertaining. A fully equipped outdoor kitchen with Wolf grill, extensive counter space and a dedicated covered dining area make alfresco entertaining effortless. Multiple covered seating areas, manicured landscaping and the privacy afforded by the one-acre homesite create the feeling of a private resort. Additional features include a dedicated den, custom wine room, high-impact windows and doors, high-performance insulation, energy-efficient systems, pre-wiring for security and home automation, and a partial-home generator providing backup power to designated areas and essential systems. Offered completely furnished, this completed model home presents a rare opportunity to own a fully realized luxury residence where the architecture, interiors, furnishings and outdoor spaces have been thoughtfully curated as one cohesive experience.
Equipment:
- Bar Fridge
- Cooktop
- Dishwasher
- Dryer
- Electric Water Heater
- Exhaust Fan
- Freezer
- Ice Maker
- Microwave
- Range
- Range Hood
- Refrigerator
- Tankless Water Heater
- Washer
- Wine Refrigerator
Interior Features:
- Ceiling Fans(s)
- High Ceilings
- Open Floorplan
- Solid Wood Cabinets
- Split Bedroom
- Stone Counters
- Thermostat
- Walk-In Closet(s)
- Wet Bar
- Window Treatments
Exterior Features:
- Garden
- Outdoor Grill
- Outdoor Kitchen
- Outdoor Shower
Amenities:
- Gated
Financial Information:
- Tax Year: 2024
- Association Fee: $1,250.00
- Association Fee Frequency: Quarterly
Room Dimensions:
- Laundry: Laundry Room
School Information:
- Elementary School: Hammond Elementary School
- Middle School: Martinez-Hb
- Junior High: Martinez-Hb
- High School: Steinbrenner High School
Additional Information:
- Building Description: Contemporary
- MLS Area: 33556 - Odessa
- Total Square Footage: 9,311
- Price per Square Feet: $950.07
- Water: Well
- Construction: Block
- Date Listed: 2025-05-06 00:00:00
- Pool: Y
- Pool Description: In Ground
- Private Spa: Y
- Furnished: Furnished
- Windows: Blinds, Drapes, Low-Emissivity Windows, Storm Window(S)
- Parking: Oversized, Portico, Garage
- Garage Description: Y
- Garage Spaces: 4
- Attached Garage: Y
- Flooring: Hardwood, Tile
- Roof: Other
- Heating: Central
- Cooling: Central Air
- Fireplace: Y
- Security: Fire Sprinkler System, Gated Community, Smoke Detector(S)
- Laundry: Laundry Room
- 55+ Community: N
- Pets: Yes
- Sewer: Septic Tank
- Lot Desc.: Landscaped, Oversized Lot, Private
- Parcel ID: Unplatted
- Amenities: Gated