
3018 Kingfisher Point, Chuluota, FL 32766
- 13,549 Sq Ft ($664 per sqft)
- 8
- 8
ID: A4695332
For Sale
:
$9,000,000
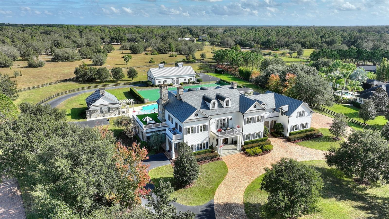
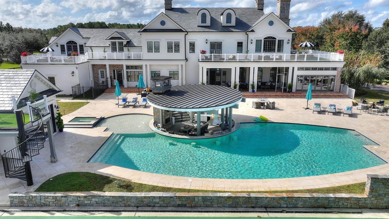
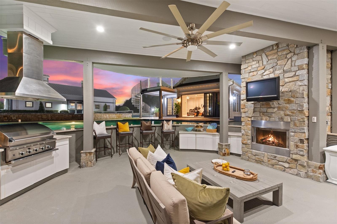
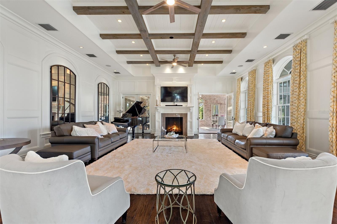
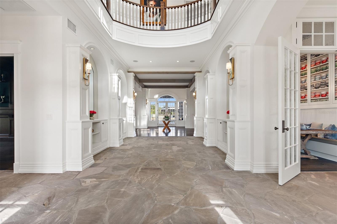
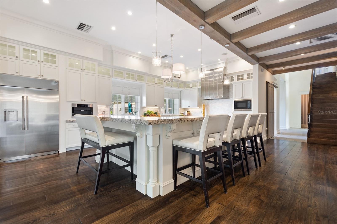
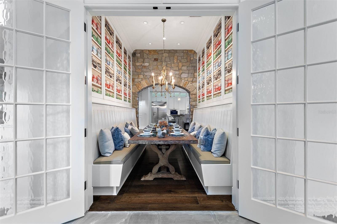
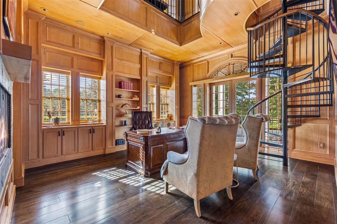
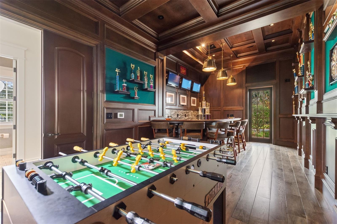
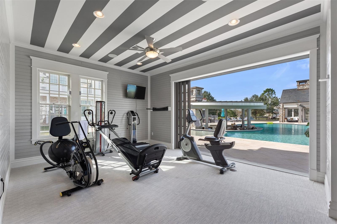
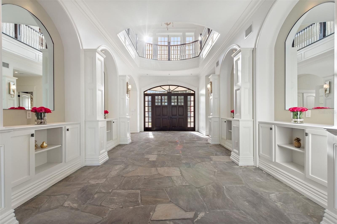
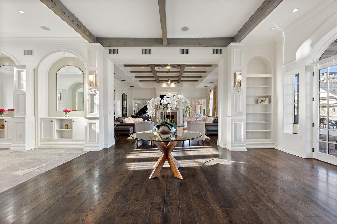
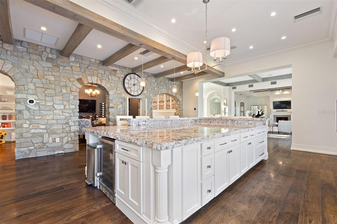
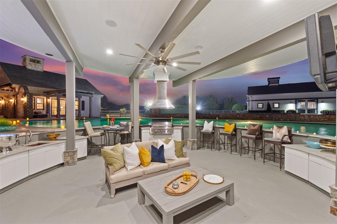
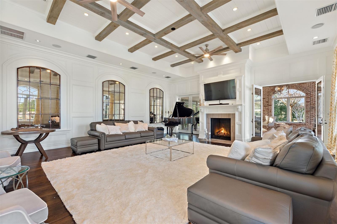
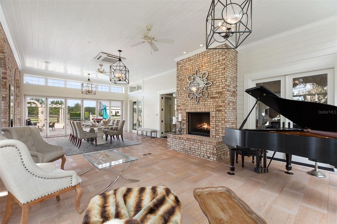
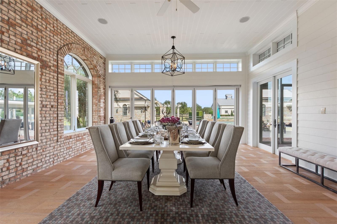
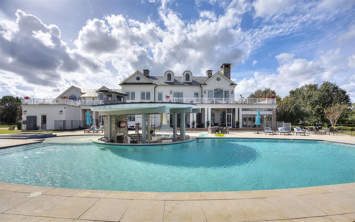
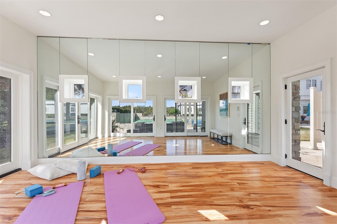
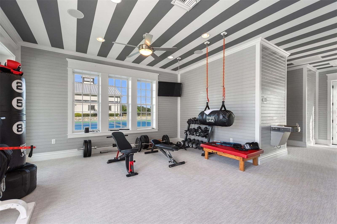
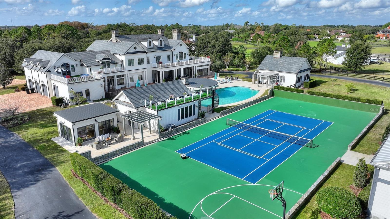
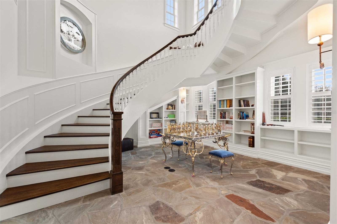
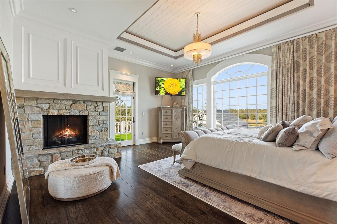
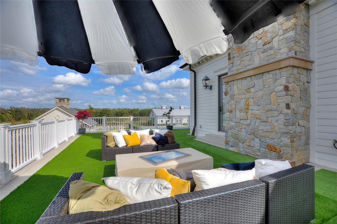
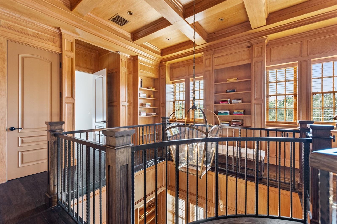
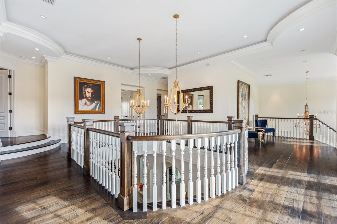
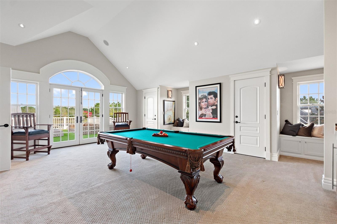
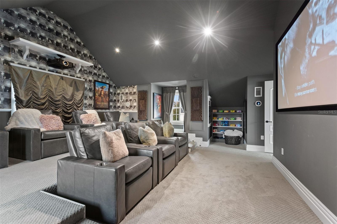
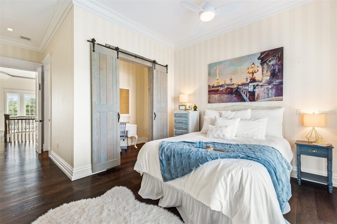
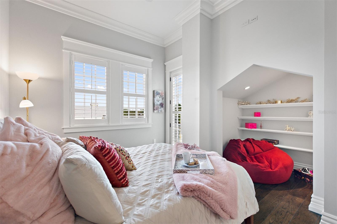
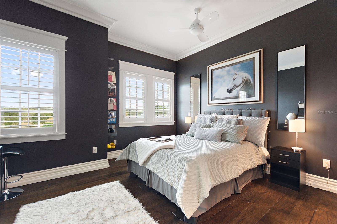
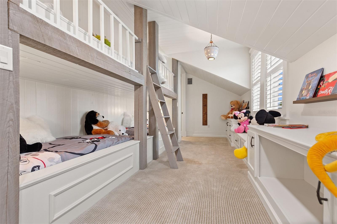
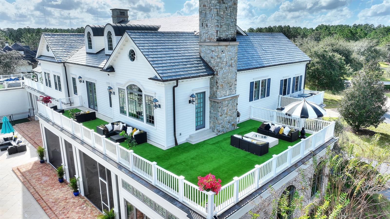
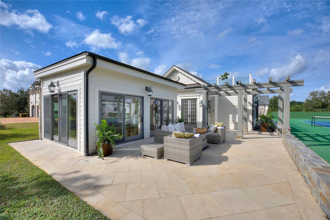
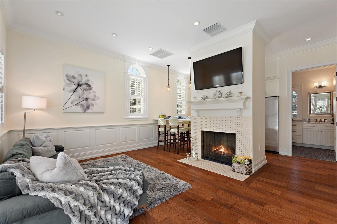
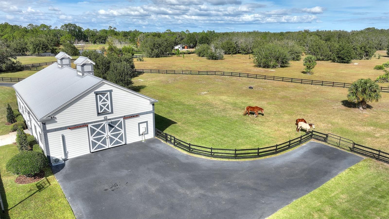
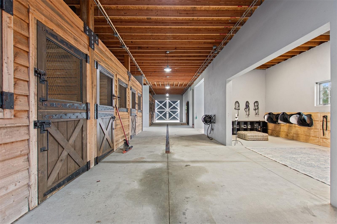
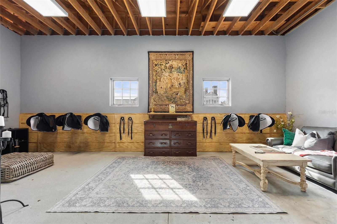
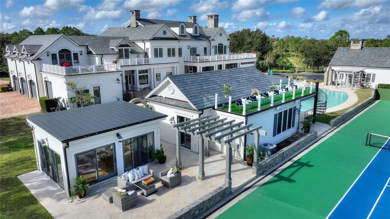
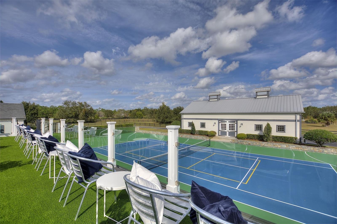
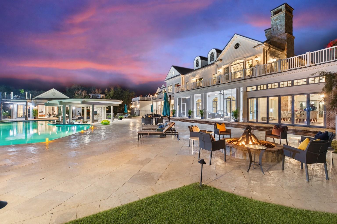
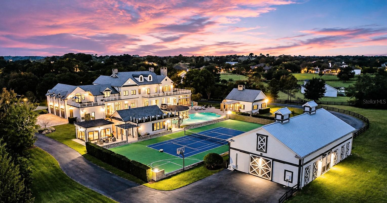
What if your home could replace your country club, luxury resort, wellness retreat, guest accommodation, and weekend getaway all at once? Known as "Zoelyon," The Kingfisher Point Estate is hidden behind two private gates within the exclusive enclave of Mills Cove. Spanning nearly 14 acres, this extraordinary legacy estate combines equestrian facilities, wellness amenities, recreation, and privacy in a setting rarely found in Central Florida. Mornings begin overlooking the paddocks, a workout in the wellness studio & gym with sauna, followed by time on the tennis and pickleball courts, basketball amenities, and the elevated courtside lounge complete a private experience rarely found in a residential property. At the center of the estate, a resort level pool, swim up pavilion, expansive terraces, fire features, and lush landscaping create a setting designed for both relaxation and entertainment. Inside the main residence, timeless architecture and craftsmanship define every space. A two story executive office, British inspired pub, home theater, billiards room, multiple fireplaces, and designer finishes complement a chef's kitchen that seamlessly connects indoor and outdoor living. A separate two bedroom guest residence with full kitchen and bath provides comfortable accommodation for guests, extended stays, staff, or a private retreat. The five horse stable includes a tack room, paddocks, riding acreage, and stable manager quarters. For the automotive enthusiast, the barn also presents an opportunity to create a private collector car gallery worthy of a significant collection. As evening settles across the estate, firelight reflects across the water while the pavilion glows beneath the Florida sky, creating a setting that feels worlds away from the demands of everyday life. Located within easy reach to Orlando's business centers, Lake Nona, executive airports, Orlando International Airport, championship golf, world-class dining, and less than an hour from Florida's Atlantic coastline, this one of a kind property offers a level of privacy, luxury, versatility, and lifestyle that is nearly impossible to replicate. Some opportunities are measured in square feet. Others are measured in rarity. Zoelyon is one of the rare few.
Equipment:
- Bar Fridge
- Built-In Oven
- Convection Oven
- Dishwasher
- Disposal
- Dryer
- Freezer
- Gas Water Heater
- Microwave
- Range
- Range Hood
- Refrigerator
- Tankless Water Heater
- Washer
- Wine Refrigerator
Interior Features:
- Built-in Features
- Ceiling Fans(s)
- Central Vaccum
- Coffered Ceiling(s)
- Crown Molding
- Dry Bar
- Eat-in Kitchen
- High Ceilings
- Kitchen/Family Room Combo
- Open Floorplan
- Primary Bedroom Upstairs
- Solid Wood Cabinets
- Split Bedroom
- Stone Counters
- Thermostat
- Tray Ceiling(s)
- Vaulted Ceiling(s)
- Walk-In Closet(s)
- Wet Bar
- Window Treatments
Exterior Features:
- Balcony
- Basketball Court
- Dog Run
- Fire Pit
- French Doors
- Garden
- Lighting
- Outdoor Grill
- Outdoor Kitchen
- Outdoor Shower
- Private Mailbox
- Rain Gutters
- Sauna
- Sliding Doors
- Tennis Court(s)
View:
- Pool
- Tennis Court
Amenities:
- Gated
Financial Information:
- Taxes: $62,854.00
- Tax Year: 2025
- Association Fee: $2,024.00
- Association Fee Frequency: Annually
Room Dimensions:
- Laundry: Inside, Laundry Room, Upper Level
Additional Information:
- Building Description: Colonial, Custom
- MLS Area: 32766 - Oviedo/Chuluota
- Total Square Footage: 16,637
- Price per Square Feet: $664.26
- Water: Well
- Construction: Block
- Date Listed: 2026-06-01 00:00:00
- Pool: Y
- Pool Description: Child Safety Fence, Chlorine Free, Gunite, Heated, In Ground, Lighting, Outside Bath Access, Salt Water, Screen Enclosure, Self Cleaning, Tile
- Private Spa: Y
- Furnished: Unfurnished
- Windows: Aluminum Frames, Blinds, Double Pane Windows, Drapes, Energy Star Qualified Windows, Insulated Windows, Rods, Shades, Shutters, Storm Window(S), Window Treatments
- Parking: Circular Driveway, Garage Door Opener, Garage Faces Side, Oversized
- Garage Description: Y
- Garage Spaces: 4
- Attached Garage: Y
- Flooring: Brick, Carpet, Hardwood, Marble, Tile, Wood
- Roof: Metal, Slate, Tile
- Heating: Central, Electric, Heat Pump, Zoned
- Cooling: Central Air, Mini-Split Unit(S), Zoned
- Fireplace: Y
- Security: Closed Circuit Camera(S), Gated Community, Security Gate, Security Lights, Security System, Security System Owned, Smoke Detector(S)
- Laundry: Inside, Laundry Room, Upper Level
- 55+ Community: N
- Pets: Cats Ok, Dogs Ok, Yes
- Sewer: Septic Tank
- Lot Desc.: Cleared, In County, Irregular Lot, Landscaped, Level, Oversized Lot, Paved, Private, Zoned For Horses
- Parcel ID: 22-21-32-5Qq-00
- Amenities: Gated