
3719 39Th Street, St Petersburg, FL 33713
- 976 Sq Ft ($307 per sqft)
- 2
- 1
ID: TB8566735
For Sale
:
$300,000
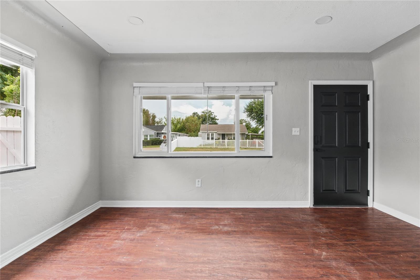
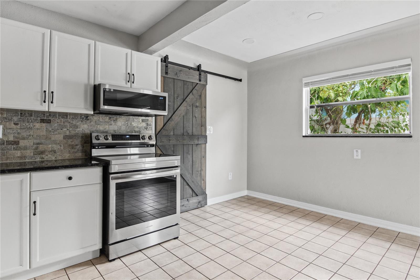
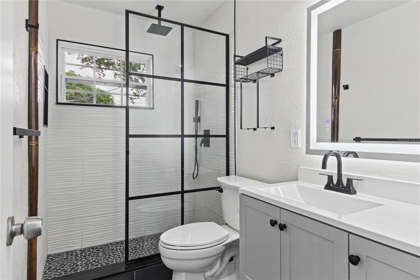
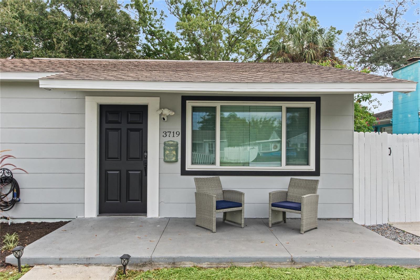
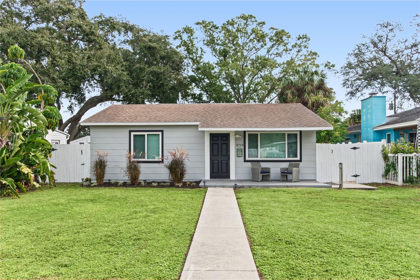
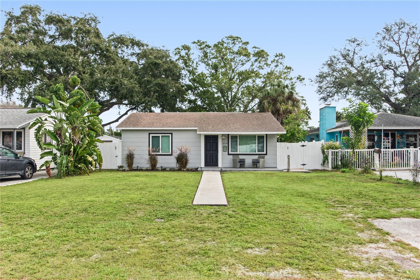
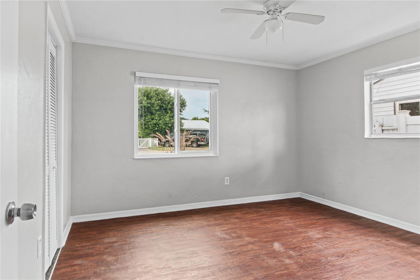
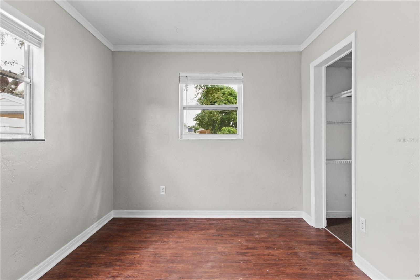
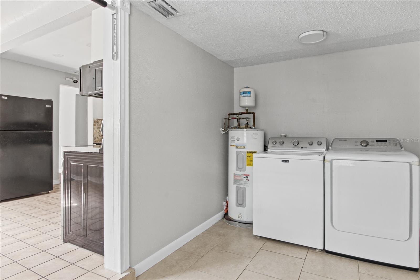
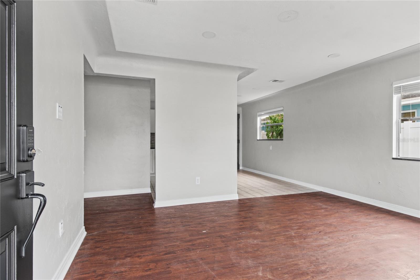
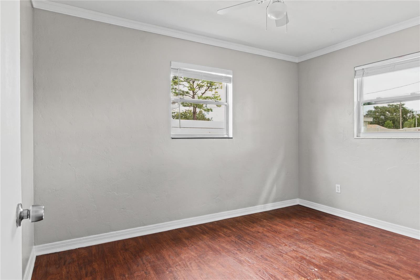
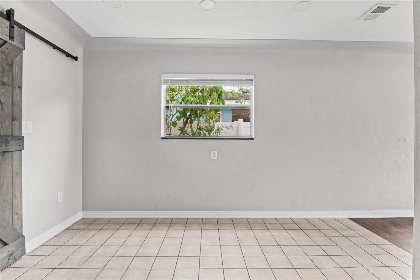
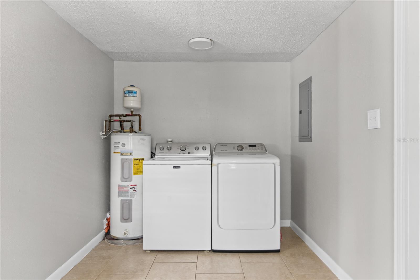
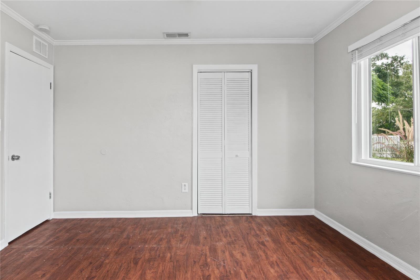
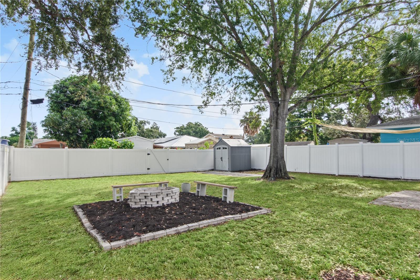
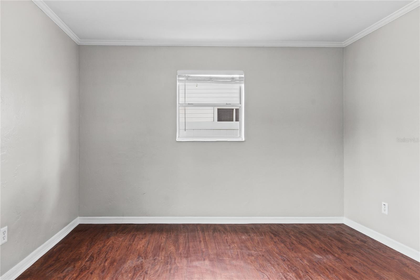
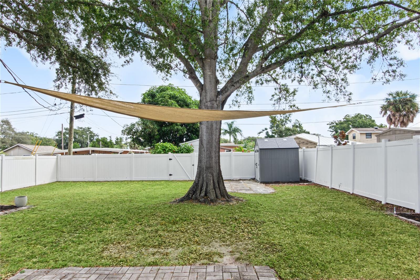
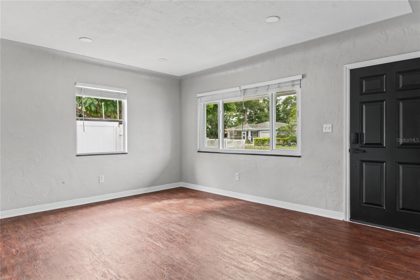
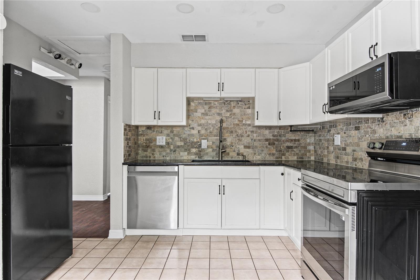
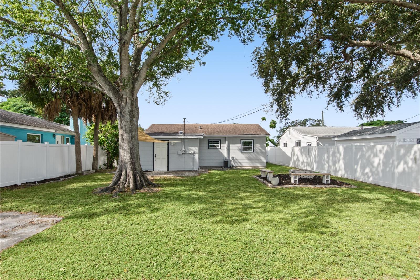
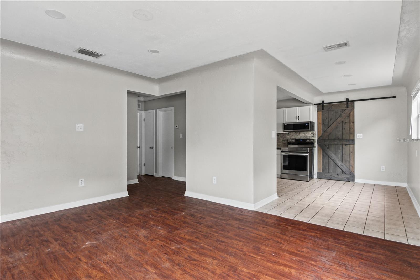
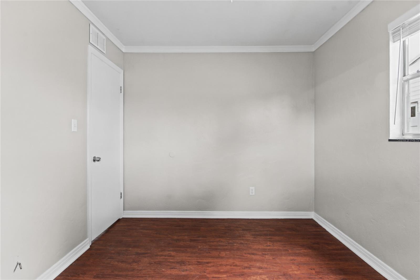
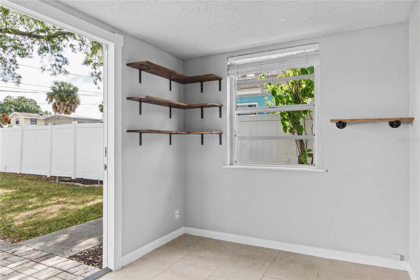
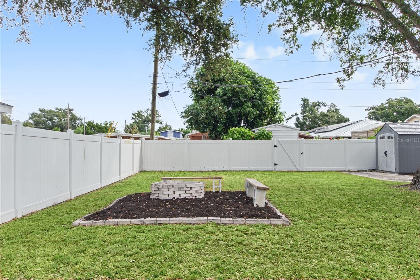
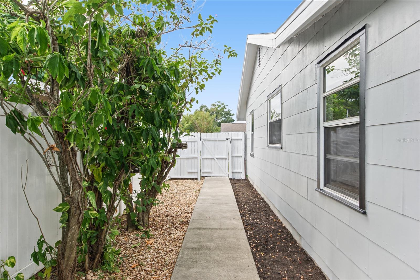
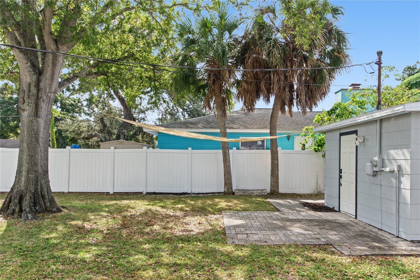
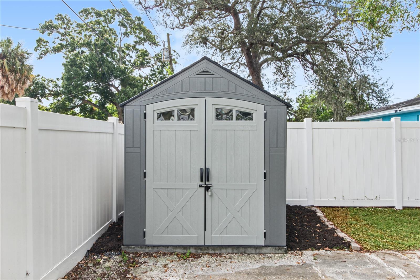
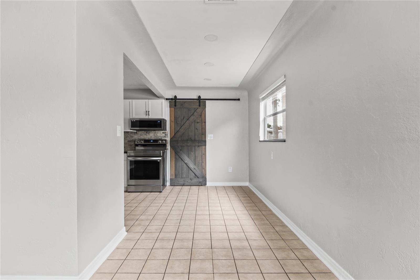
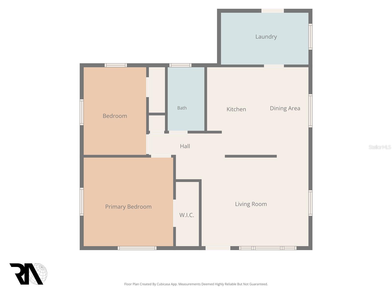
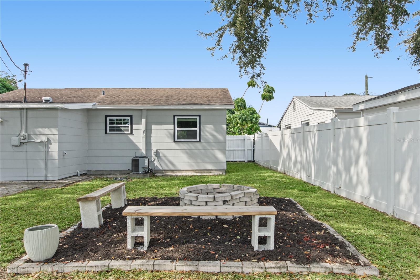
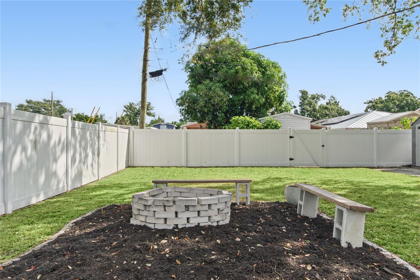
This charming two-bedroom, one-bath dream home with a warm and inviting layout, perfect for comfortable living. This beautifully maintained home features a lovely yard ideal for relaxing, entertaining, or enjoying outdoor activities. Out back, you’ll find a cozy fire pit area, perfect for gathering with friends and family on cool evenings. The outdoor space offers plenty of room to enjoy, making this home a true retreat. **Updated features include fresh interior and exterior paint 2026, updated appliances 2024, and several recent improvements throughout the home. The electrical panel was upgraded in 2026, the bathroom was remodeled in 2023, and the roof was replaced in 2017. Lighting was updated in 2021, and the home includes two new hurricane windows 2024. Both entry doors have also been replaced 2024. Additional features include a stylish barn door and a recently completed termite tenting with a one-year warranty for added peace of mind. **This home is centrally located, offering easy access to local beaches, downtown St. Petersburg’s restaurants, museums, hospitals, and churches. It is also conveniently located near I-275 and area airports, making travel and commuting a breeze.** MUST SEE!!!
Equipment:
- Dishwasher
- Dryer
- Electric Water Heater
- Microwave
- Range
- Refrigerator
- Washer
Interior Features:
- Ceiling Fans(s)
- Eat-in Kitchen
- Stone Counters
- Window Treatments
Exterior Features:
- Fire Pit
- RV Hookup
Financial Information:
- Taxes: $1,891.40
- Tax Year: 2025
Room Dimensions:
- Laundry: Inside
School Information:
- Elementary School: New Heights Elementary-Pn
- Middle School: Tyrone Middle-Pn
- Junior High: Tyrone Middle-Pn
- High School: St. Petersburg High-Pn
Additional Information:
- MLS Area: 33713 - St Pete
- Total Square Footage: 976
- Price per Square Feet: $307.38
- Total Floors: 1
- Construction: Frame
- Date Listed: 2026-11-11 00:00:00
- Pool: N
- Private Spa: N
- Furnished: Unfurnished
- Windows: Window Treatments
- Parking: Driveway
- Garage Description: N
- Attached Garage: N
- Flooring: Ceramic Tile, Laminate
- Roof: Shingle
- Heating: Central
- Cooling: Central Air
- Fireplace: N
- Laundry: Inside
- 55+ Community: N
- Sewer: Public Sewer
- Lot Desc.: City Limits, Paved
- Parcel ID: 10-31-16-61686-