
3907 Bayshore Boulevard, Tampa, FL 33611
- 6,671 Sq Ft ($1,184 per sqft)
- 5
- 5
ID: TB8541847
For Sale
:
$7,900,000
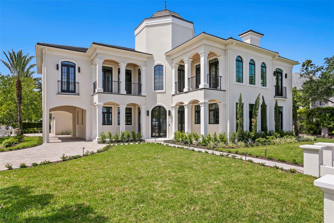
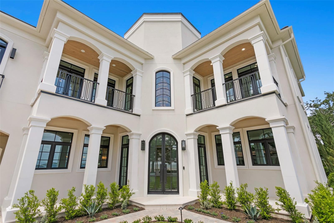
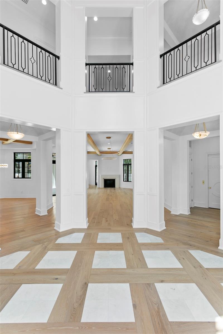
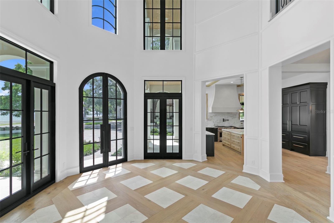
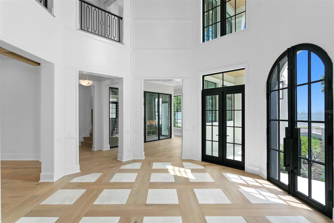
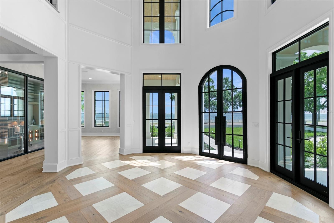
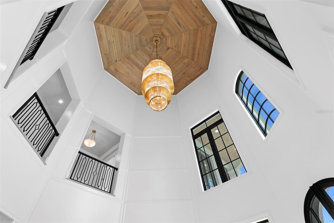
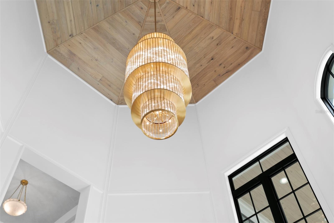
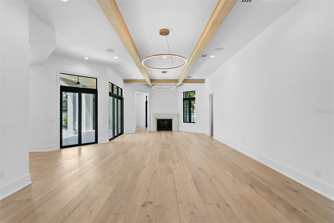
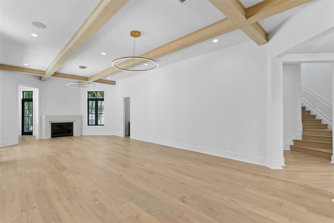
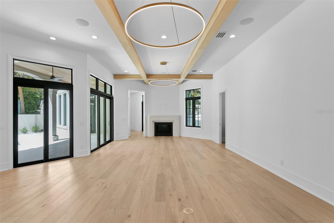
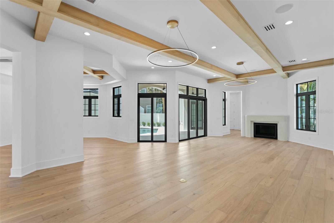
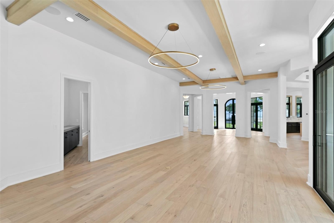
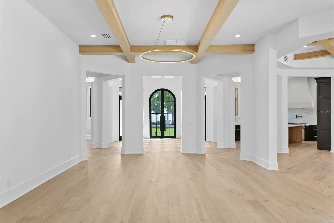
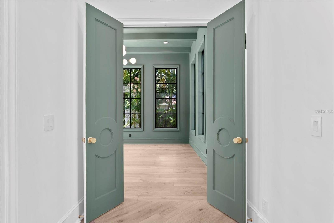
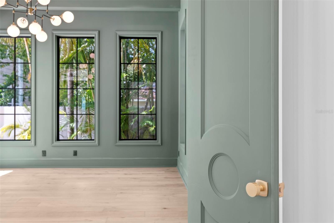
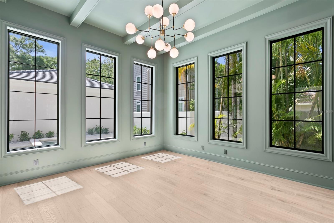
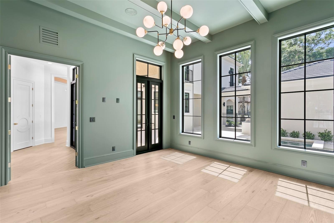
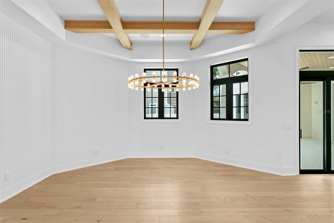
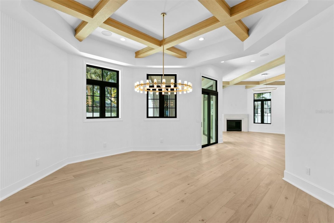
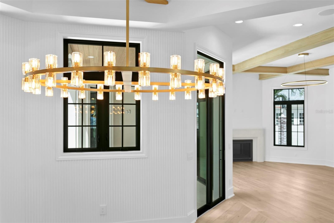
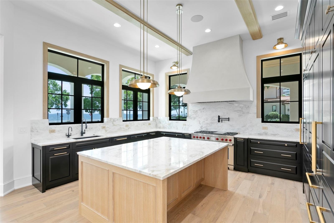
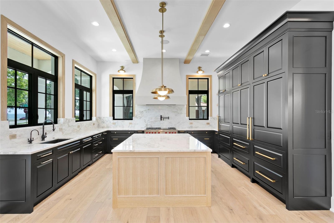
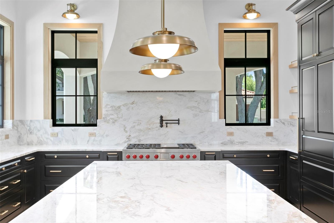
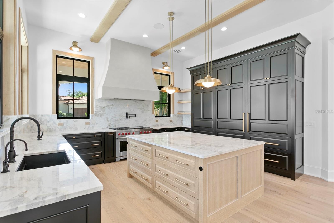
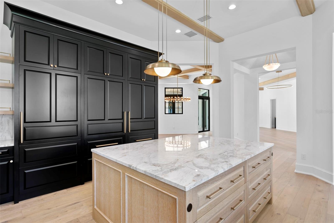
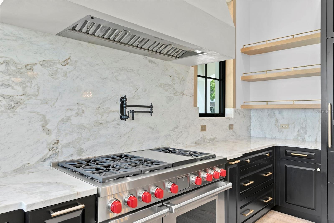
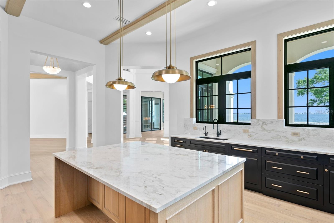
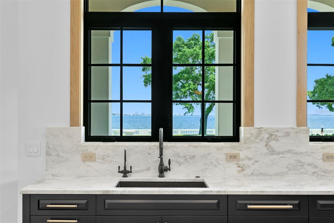
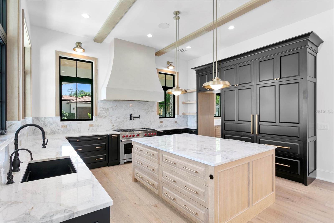
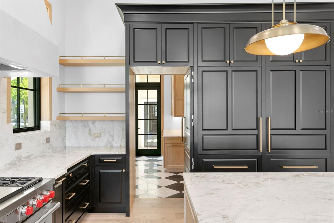
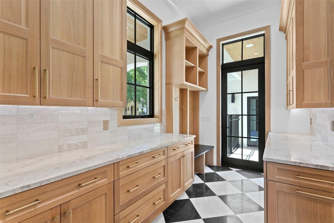
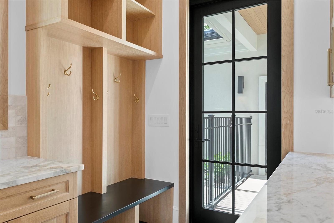
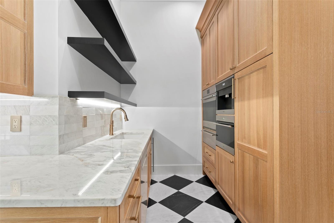
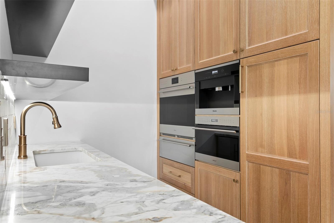
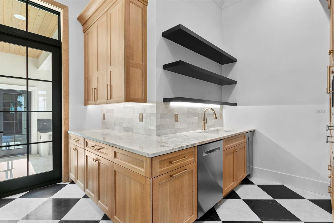
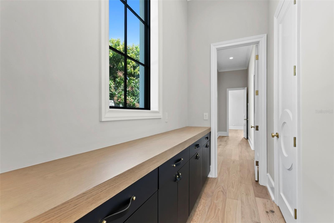
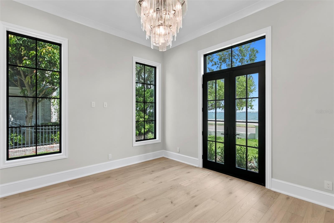
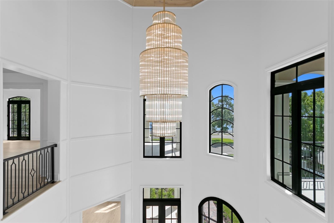
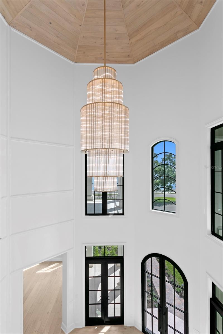
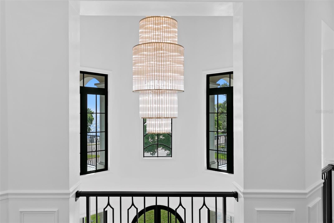
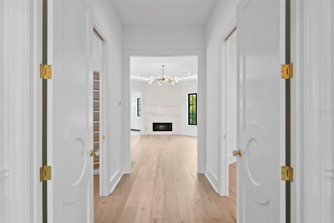
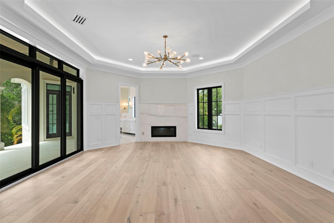
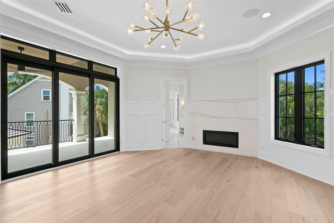
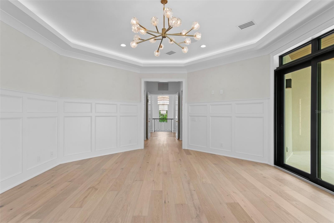
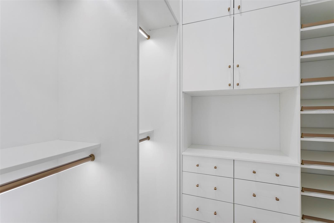
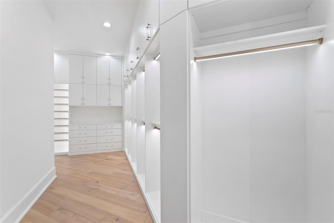
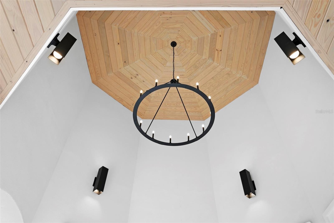
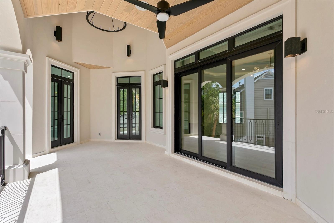
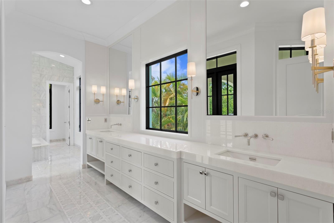
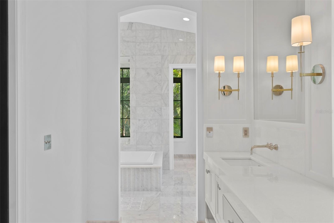
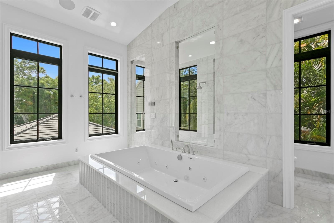
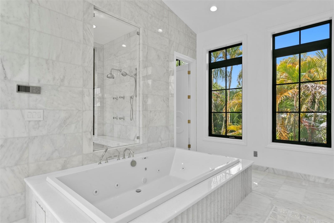
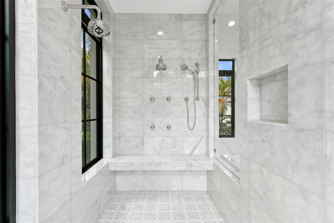
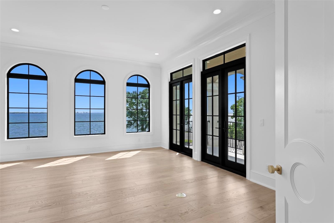
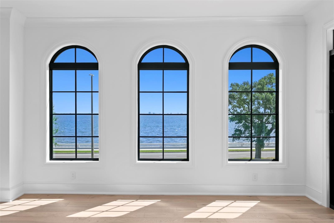
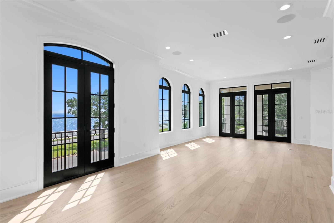
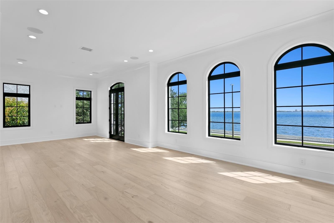
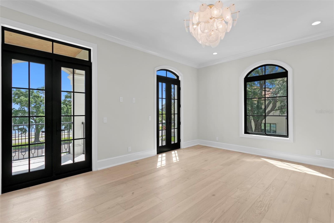
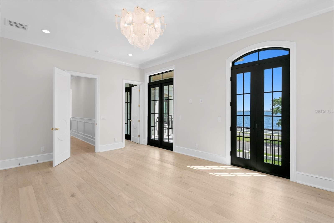
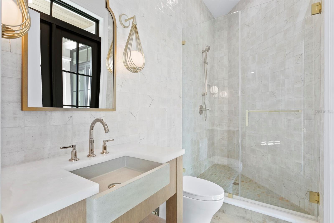
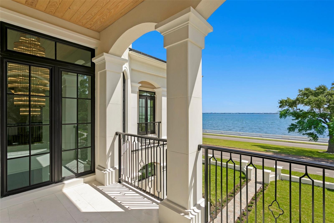
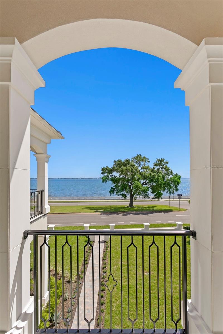
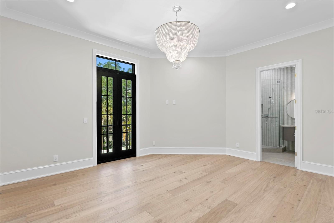
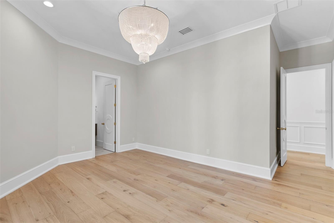
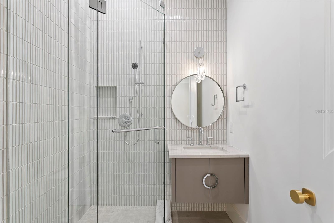
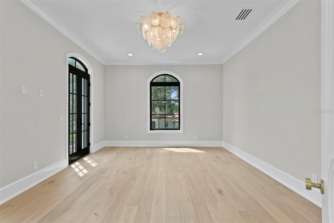
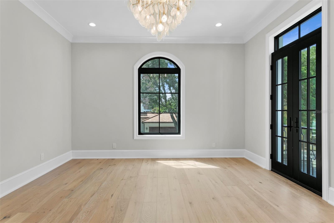
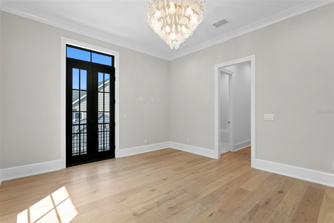
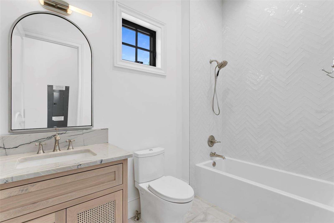
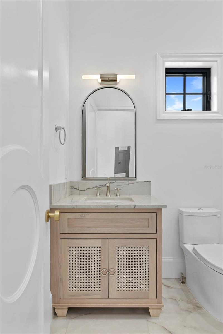
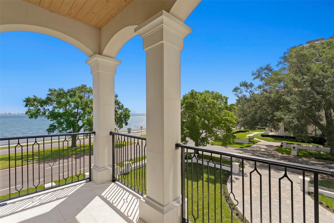
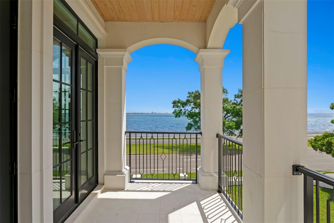
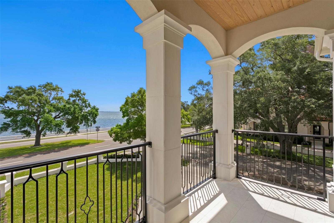
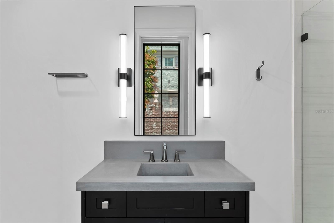
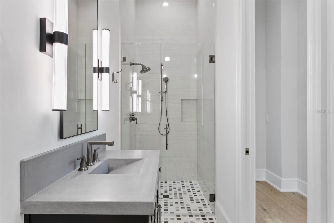
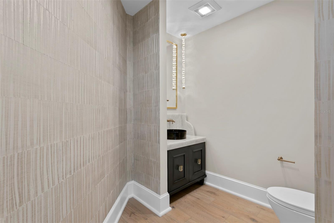
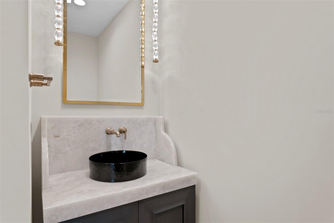
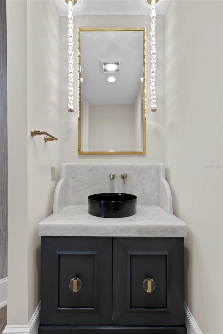
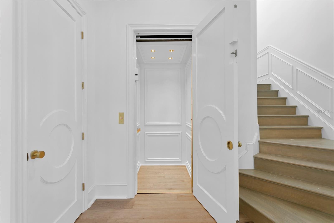
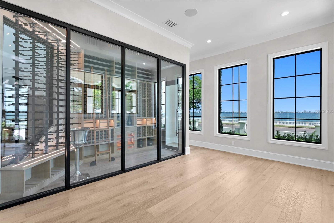
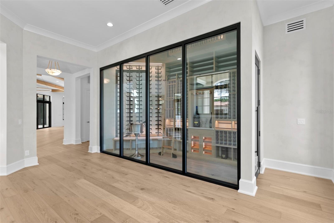
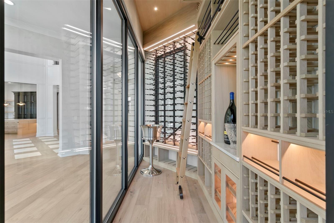
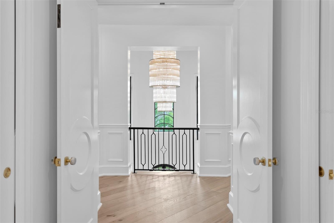
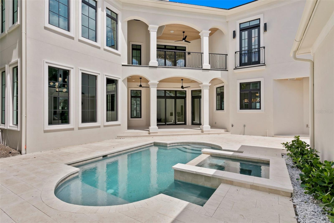
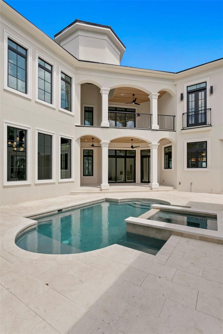
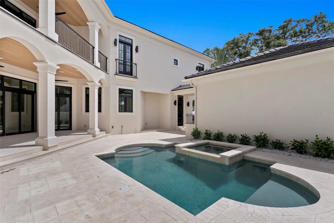
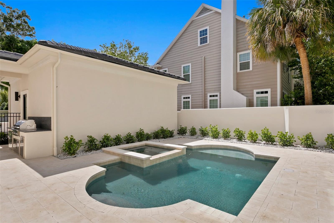
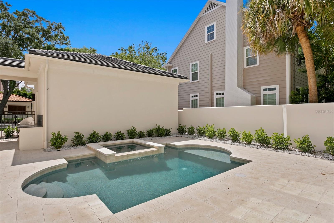
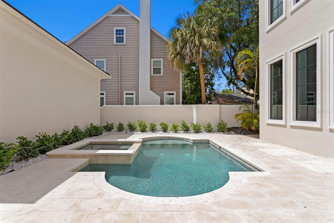
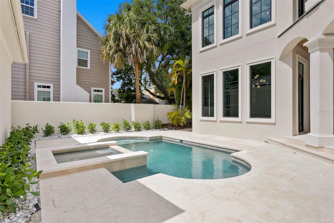
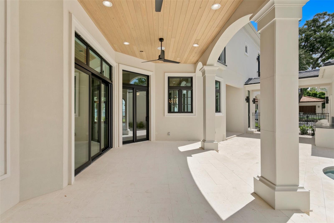
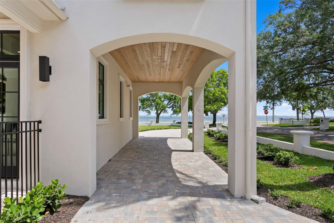
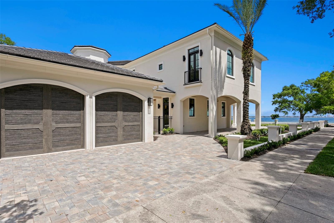
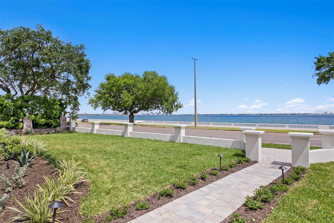
Welcome to the pinnacle of luxury living, nestled along the iconic Bayshore Boulevard with captivating views of Tampa Bay! This stunning home underwent a complete remodel in 2024, boasting new windows, a pristine roof, and top-of-the-line air-conditioning, all complemented by impeccably curated designer finishes. Situated to embrace the panoramic beauty of Bayshore Boulevard and the glistening waters of Tampa Bay, the kitchen has been artfully relocated to provide unparalleled views. This home boasts 5 bedrooms, 5-full-baths, 1-half-bath home, and has over 6,600 sqft of living space. Enter through the grand 3-story foyer, adorned with exquisite marble inlay flooring, a custom chandelier, and the timeless allure of European white oak ceilings. Oak beams grace the dining, family, and kitchen, infusing the ambiance with a welcoming warmth. The gourmet kitchen is a culinary haven, featuring an expansive oak island, custom cabinetry, a high-end Wolf range, SubZero refrigeration systems, and a hidden pantry. Limewash-treated vaulted ceilings, adorned with unique stone chandeliers, elevate the living space making it a focal point of unparalleled beauty. Entertain with flair in the temperature-controlled wine cellar boasting space for 800 bottles and a luxurious humidor, or retreat to the private master suite with its own fireplace and opulent marble tile bath. Enjoy cinematic experiences in the theater room with water views, or seek tranquility in the secluded study overlooking the pristine pool. Additional highlights include a meticulously curated light package, a separate chef's kitchen, and a private guest wing completing the ensemble of luxury living. Don't miss this extraordinary opportunity to immerse yourself in the epitome of refinement and indulgence along Bayshore Boulevard. Welcome home to luxury living at its finest!
Equipment:
- Dishwasher
- Freezer
- Range
- Range Hood
- Refrigerator
Interior Features:
- Vaulted Ceiling(s)
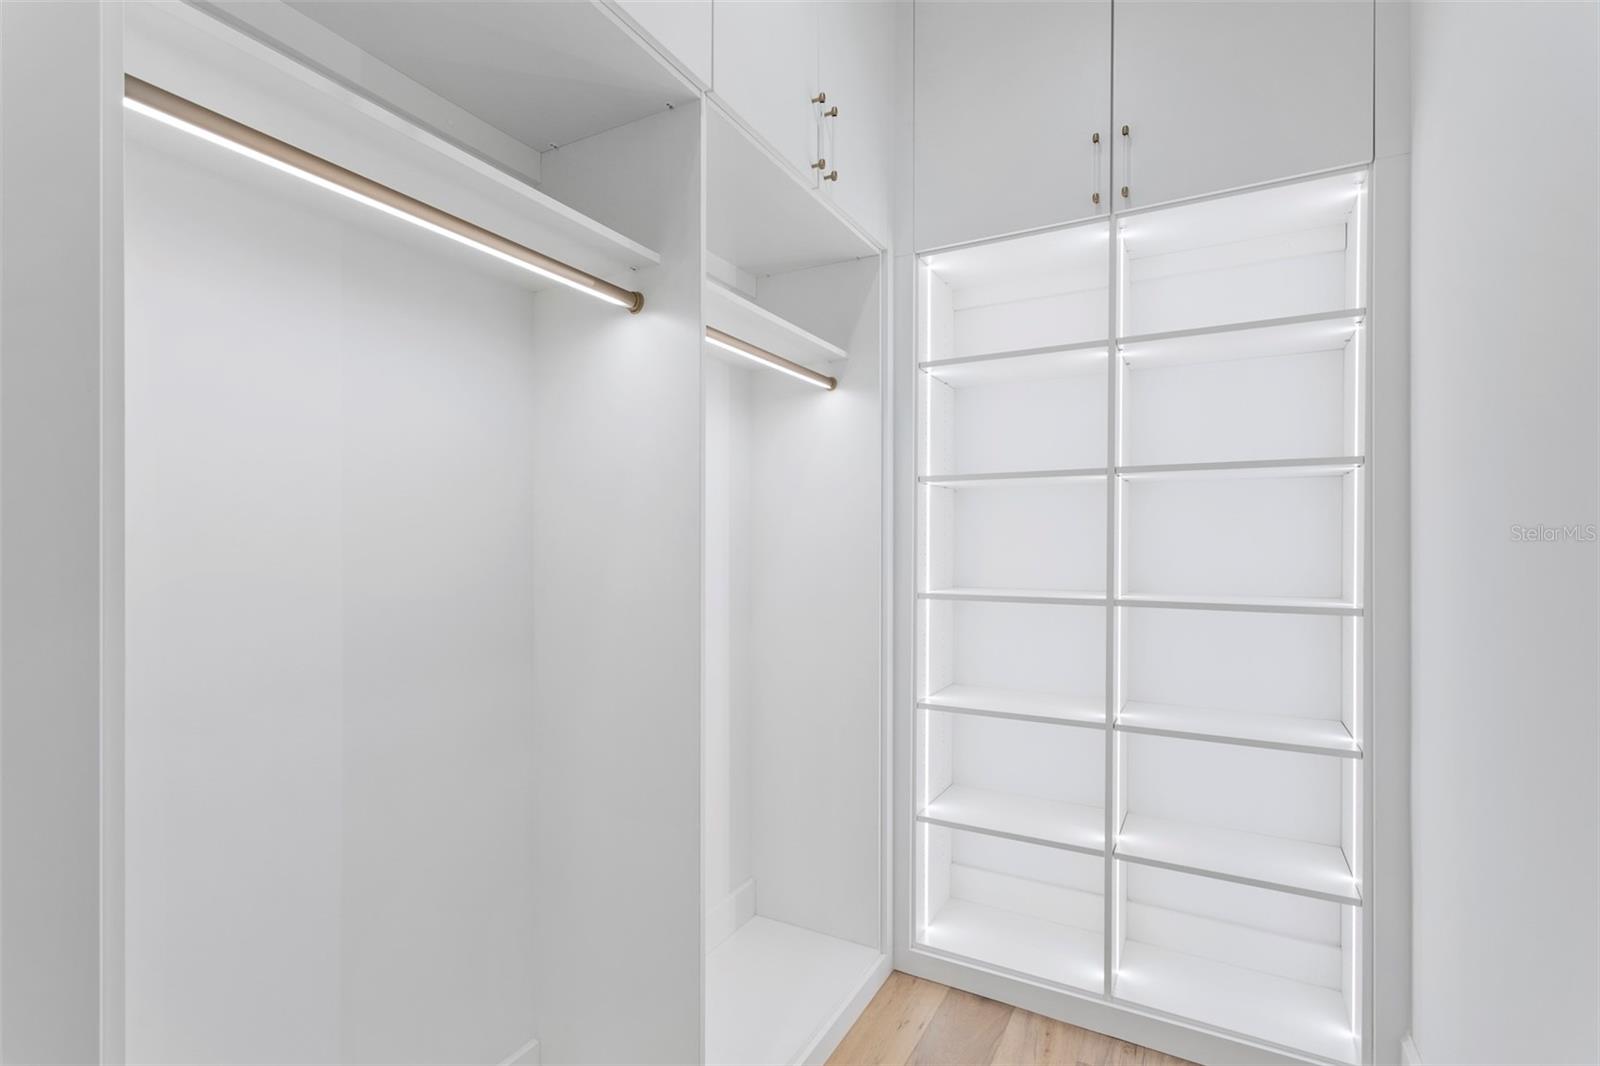
- Walk-In Closet(s)
Exterior Features:
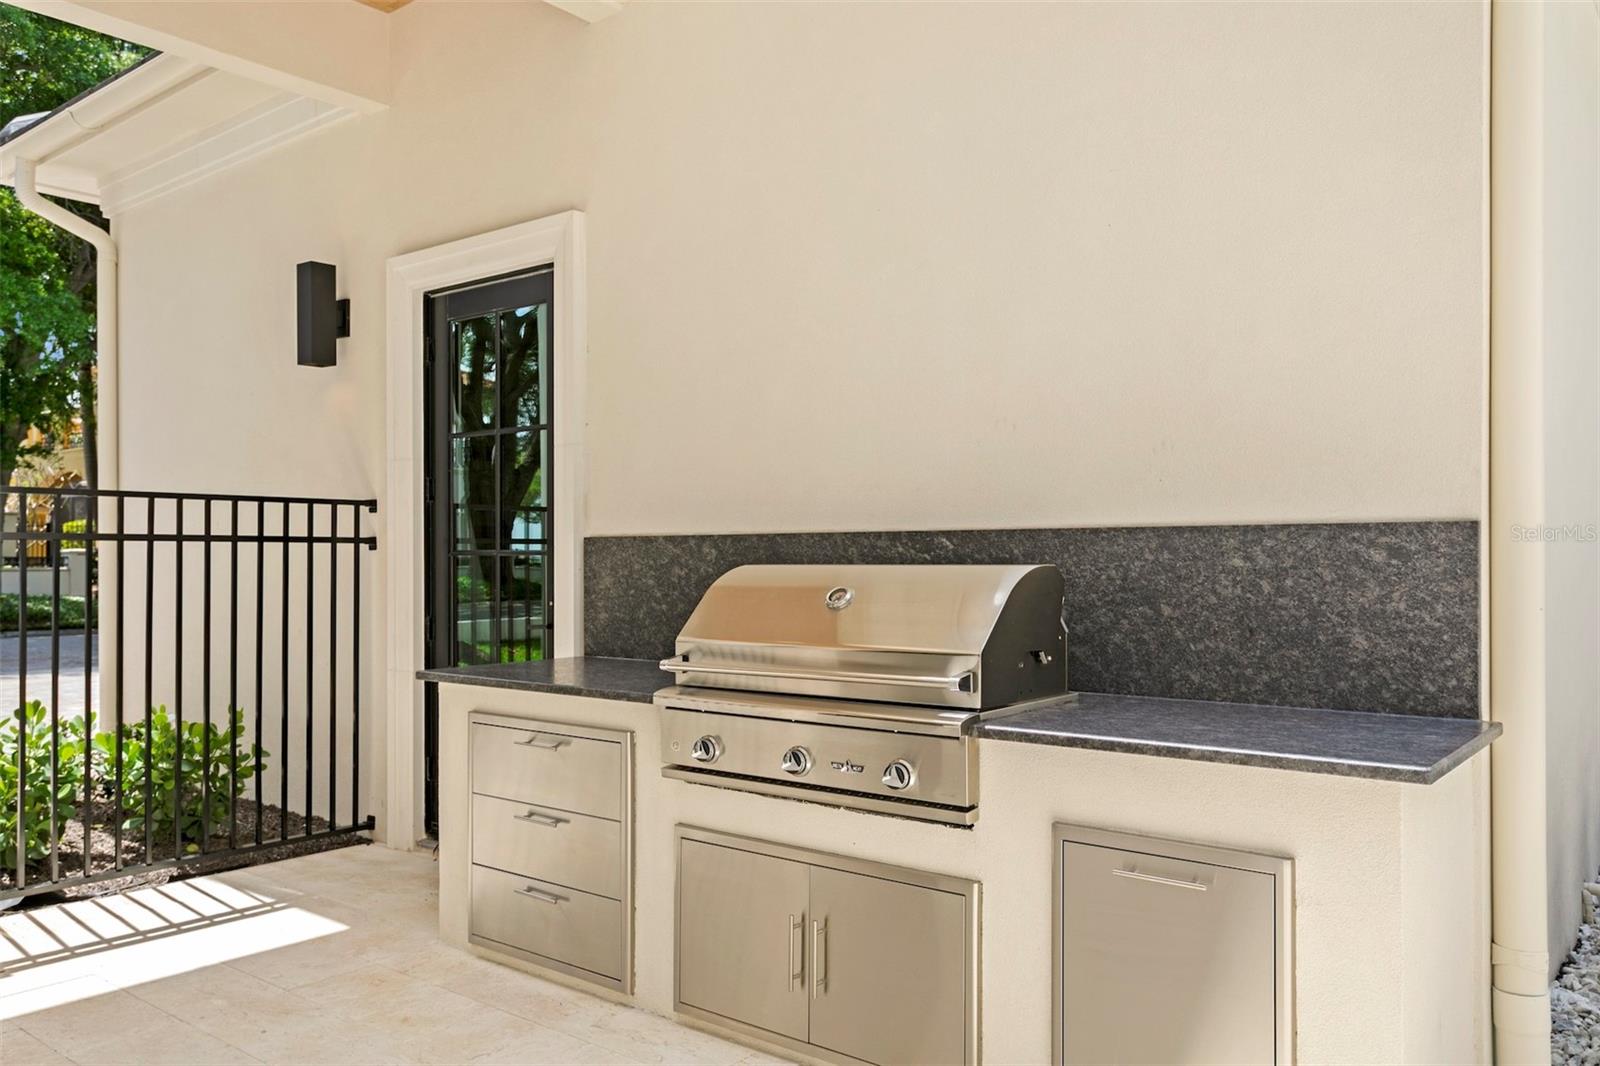
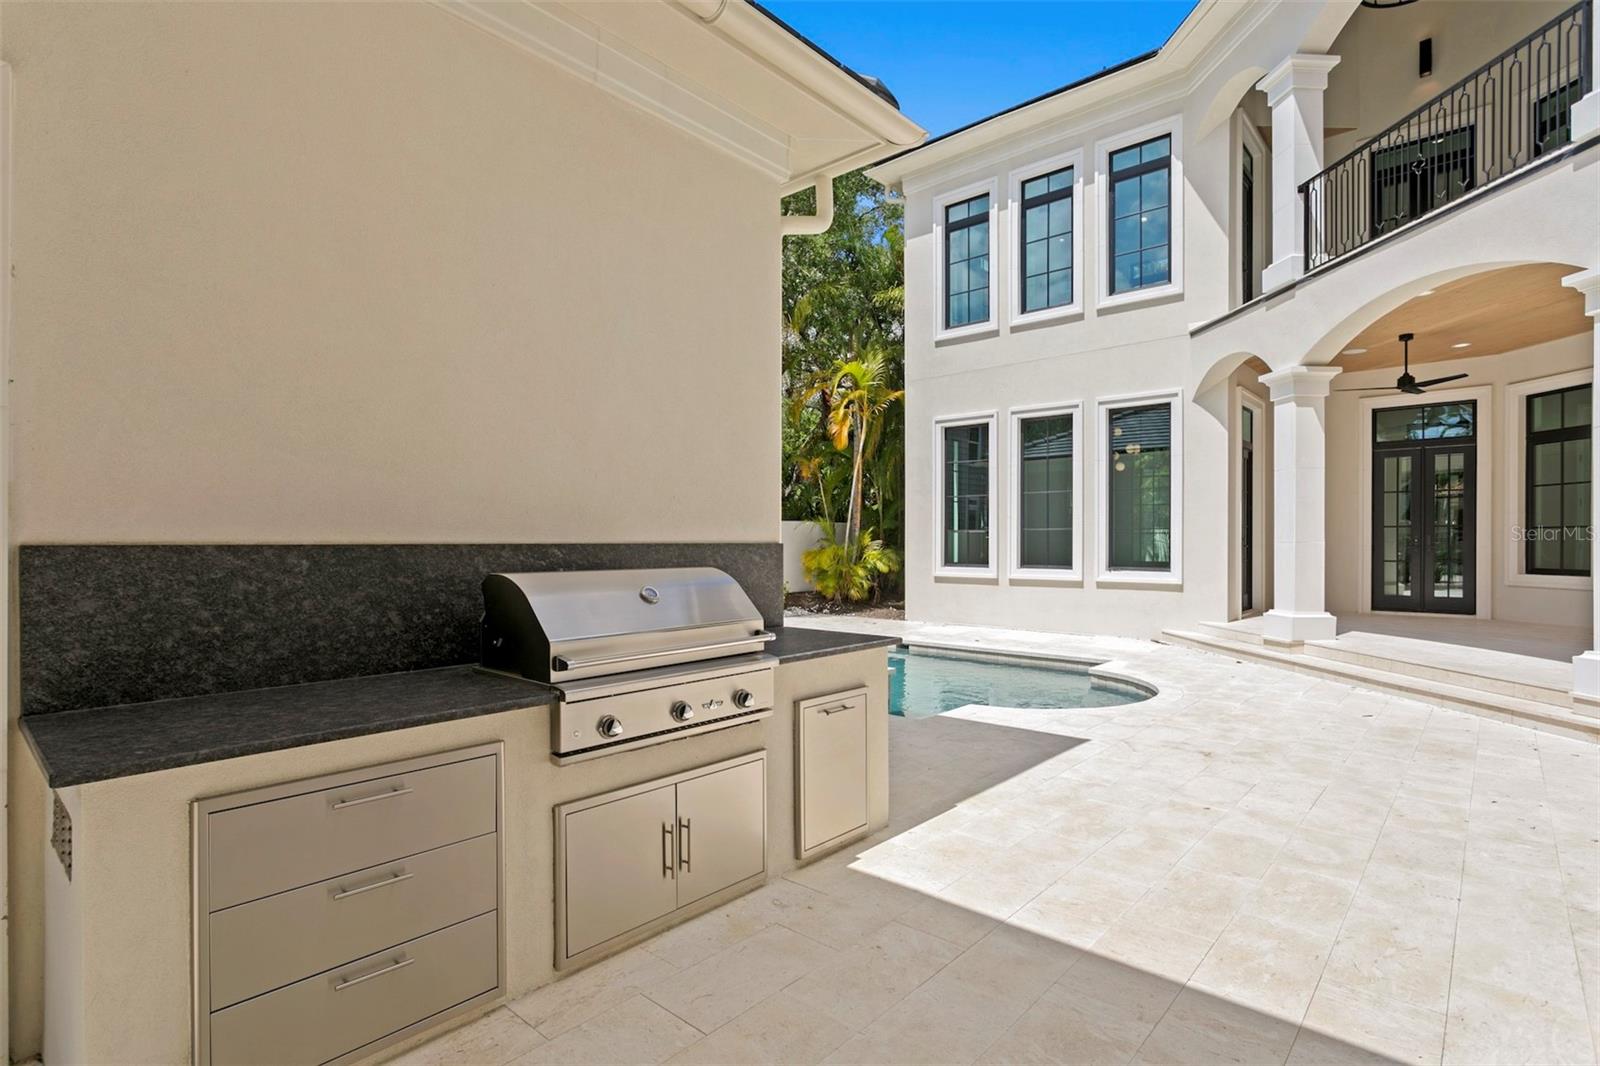
- Outdoor Grill
- Outdoor Kitchen
Financial Information:
- Taxes: $82,871.00
- Tax Year: 2025
Room Dimensions:
- Laundry: Other
School Information:
- Elementary School: Roosevelt-Hb
- Middle School: Coleman-Hb
- Junior High: Coleman-Hb
- High School: Plant-Hb
Additional Information:
- MLS Area: 33611 - Tampa
- Total Square Footage: 8,844
- Price per Square Feet: $1,184.23
- Water: Public
- Construction: Block, Frame
- Date Listed: 2026-08-24 00:00:00
- Pool: Y
- Pool Description: In Ground
- Private Spa: N
- Furnished: Unfurnished
- Garage Description: Y
- Garage Spaces: 2
- Attached Garage: Y
- Flooring: Ceramic Tile, Marble, Wood
- Roof: Tile
- Heating: Central
- Cooling: Central Air
- Fireplace: Y
- Laundry: Other
- 55+ Community: N
- Pets: Yes
- Sewer: Public Sewer
- Parcel ID: A-03-30-18-3V9-