
394 Madeira Circle, St Petersburg, FL 33715
- 1,585 Sq Ft ($379 per sqft)
- 3
- 3
ID: TB8501097
For Sale
:
$599,990
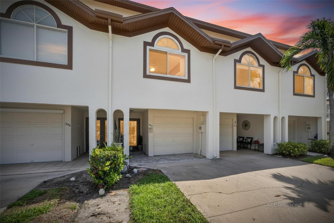
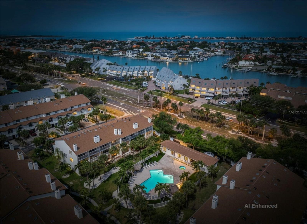
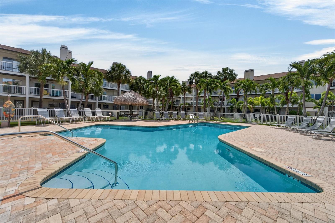
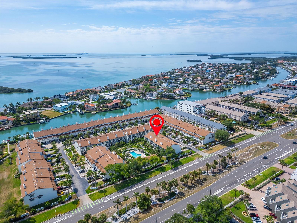
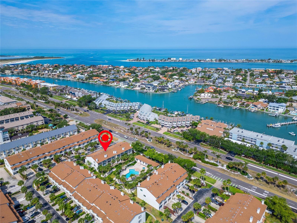
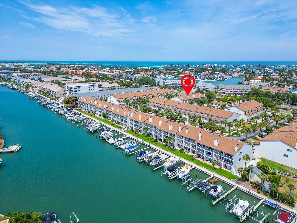
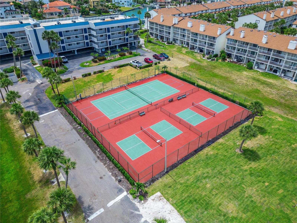
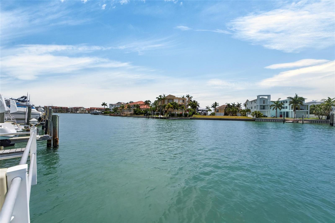
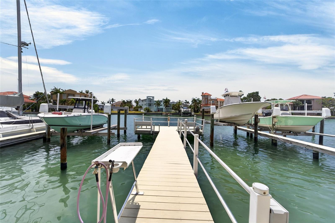
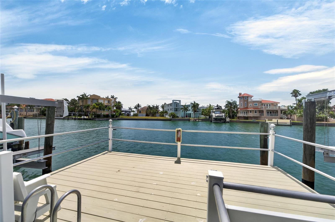
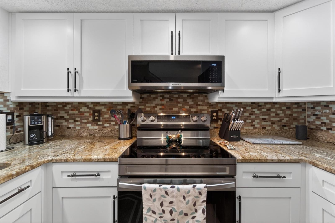
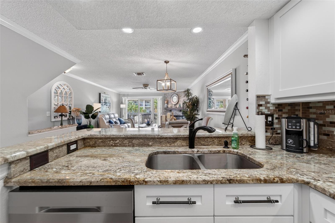
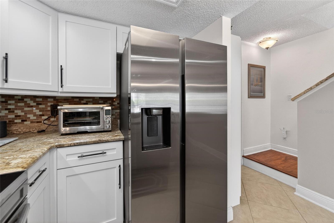
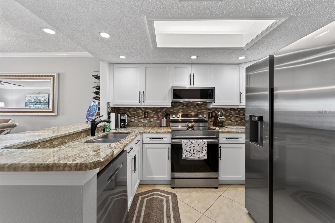
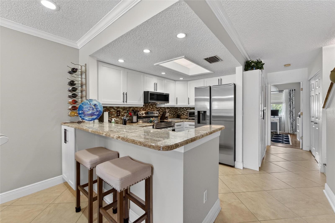
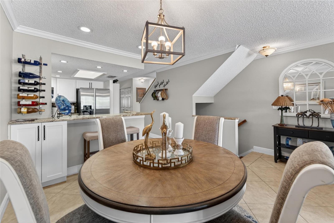
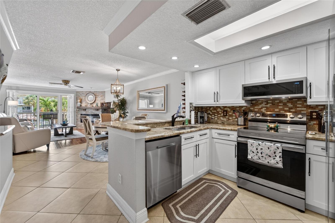
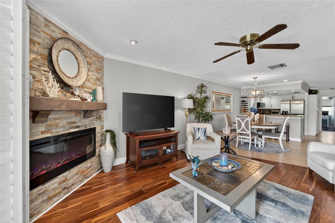
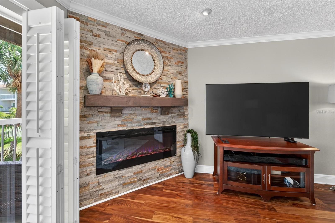
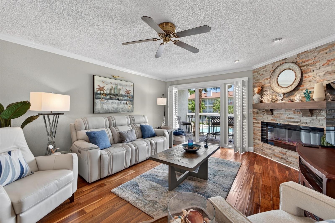
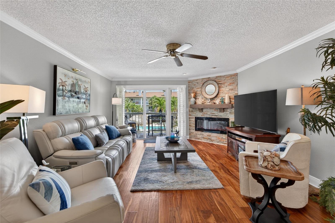
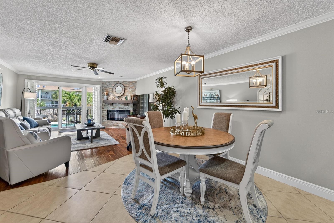
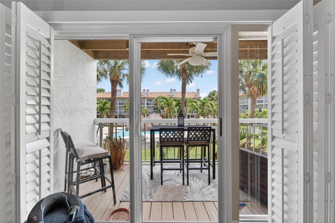
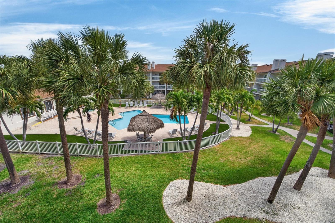
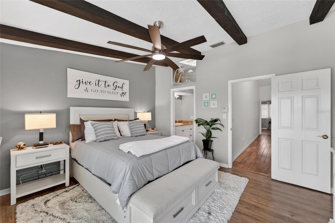
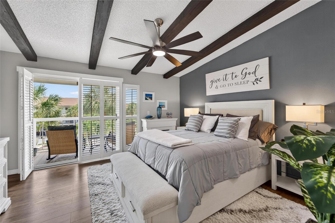
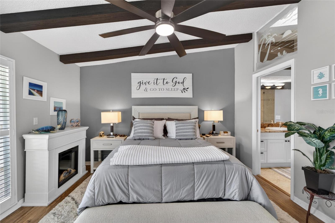
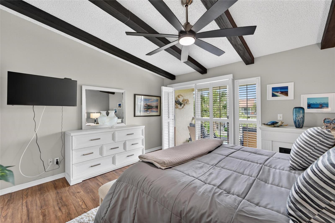
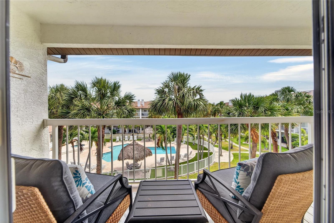
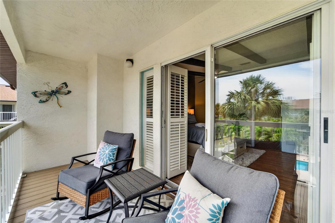
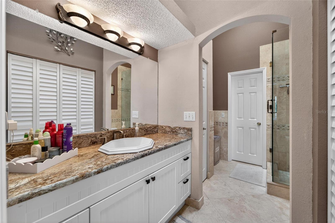
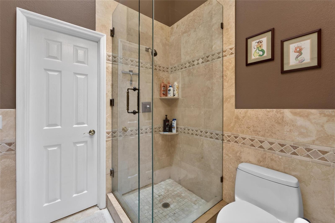
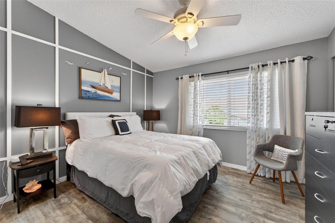
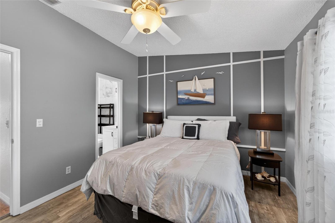
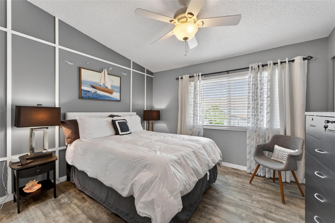
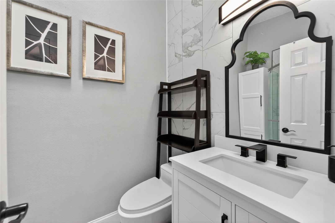
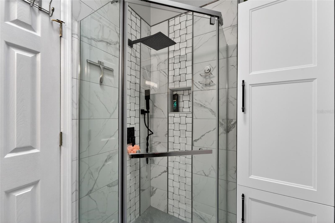
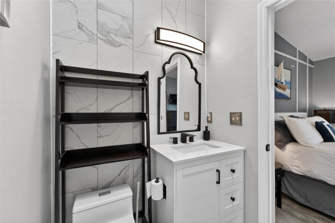
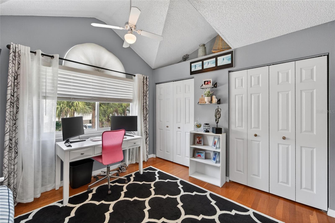
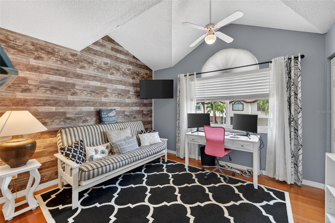
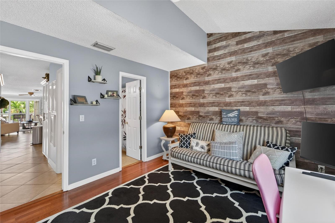
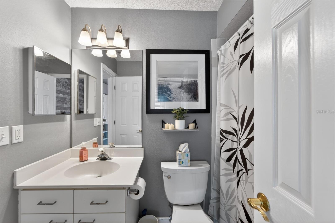
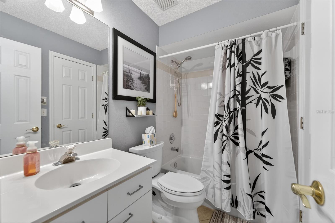
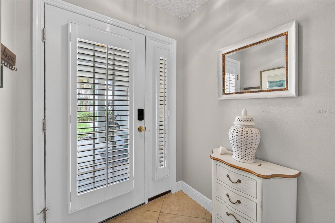
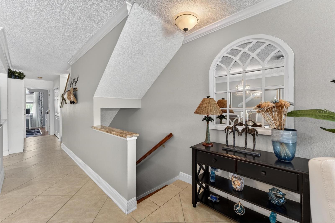
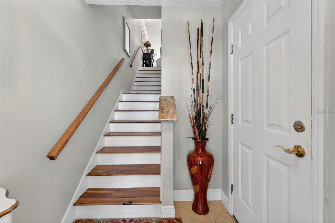
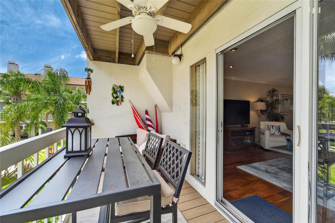
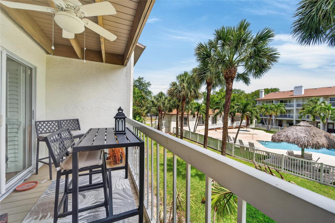
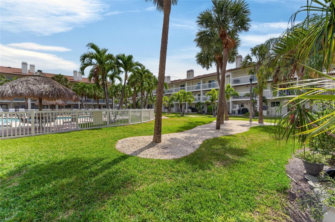
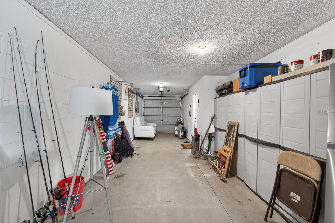
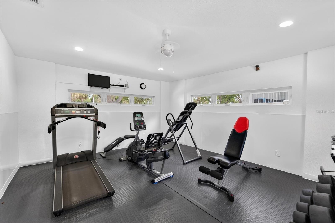
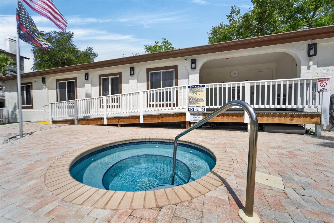
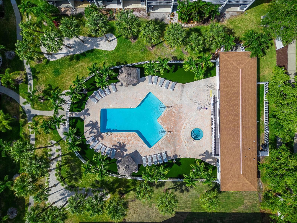
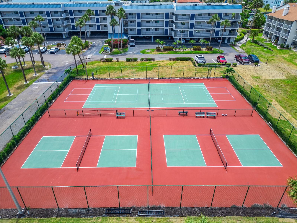
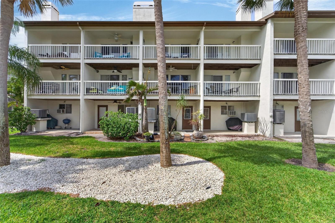
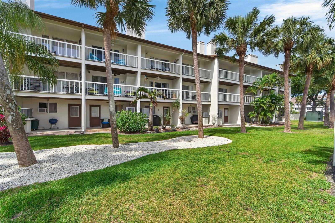
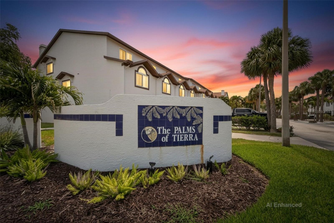
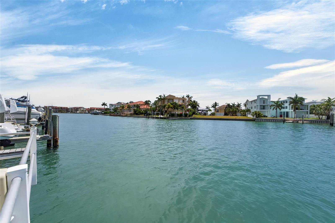
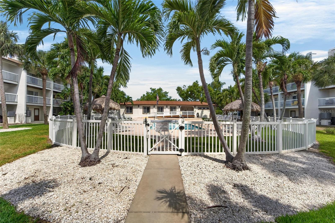
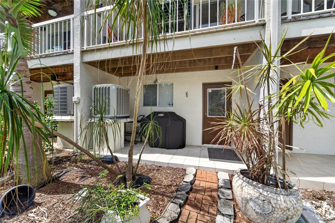
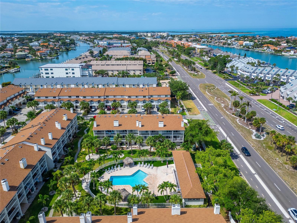
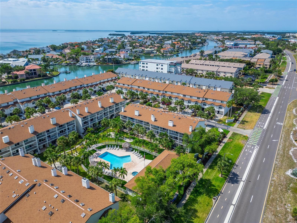
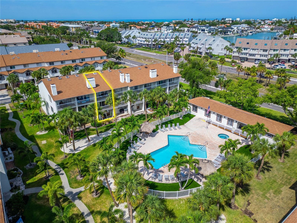
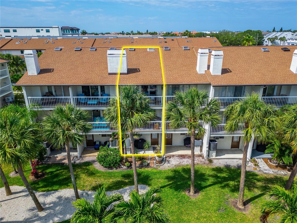
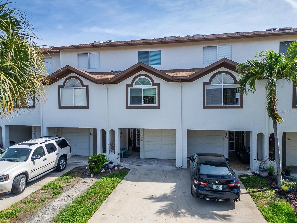
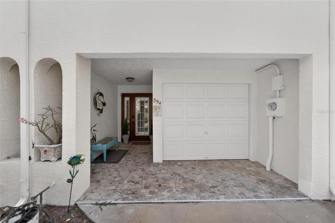
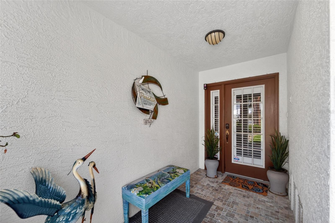
Under contract-accepting backup offers. Welcome to your own slice of paradise where coastal charm meets low-maintenance living 3BR/3BA fully updated townhome located in the highly desirable Tierra Verde. LOCATION IS KEY with close proximity to the natural beauty of Fort De Soto, sandy shores of St. Pete Beach along with marinas, restaurants and tons of outdoor activities. This spacious townhome features an open main living area with gorgeous corner fireplace and a private balcony overlooking the community pool, plantation shutters, updated kitchen with breakfast bar that overlooks the main living area, skylights and sliding doors that allow for an abundance of natural light with upgraded finishes throughout the home. The primary suite offers its own private balcony overlooking the pool, upgraded luxurious ensuite bathroom with generous walk in closet space. First floor features an oversized tandem 2-3 car garage with additional storage space. Whether you are looking for a primary residence, vacation home, or investment property, this move-in ready townhome offers low maintenance living in one of the most sought-after communities in the area. Florida living at its finest with resort style amenities including heated and chilled pool, hot tub, fitness, tennis and pickleball courts.
Equipment:
- Dishwasher
- Microwave
- Range
- Refrigerator
Interior Features:
- Ceiling Fans(s)
Exterior Features:
- Balcony
View:
- Pool
Financial Information:
- Taxes: $7,923.00
- Tax Year: 2025
- Association Fee: $645.00
- Association Fee Frequency: Monthly
Room Dimensions:
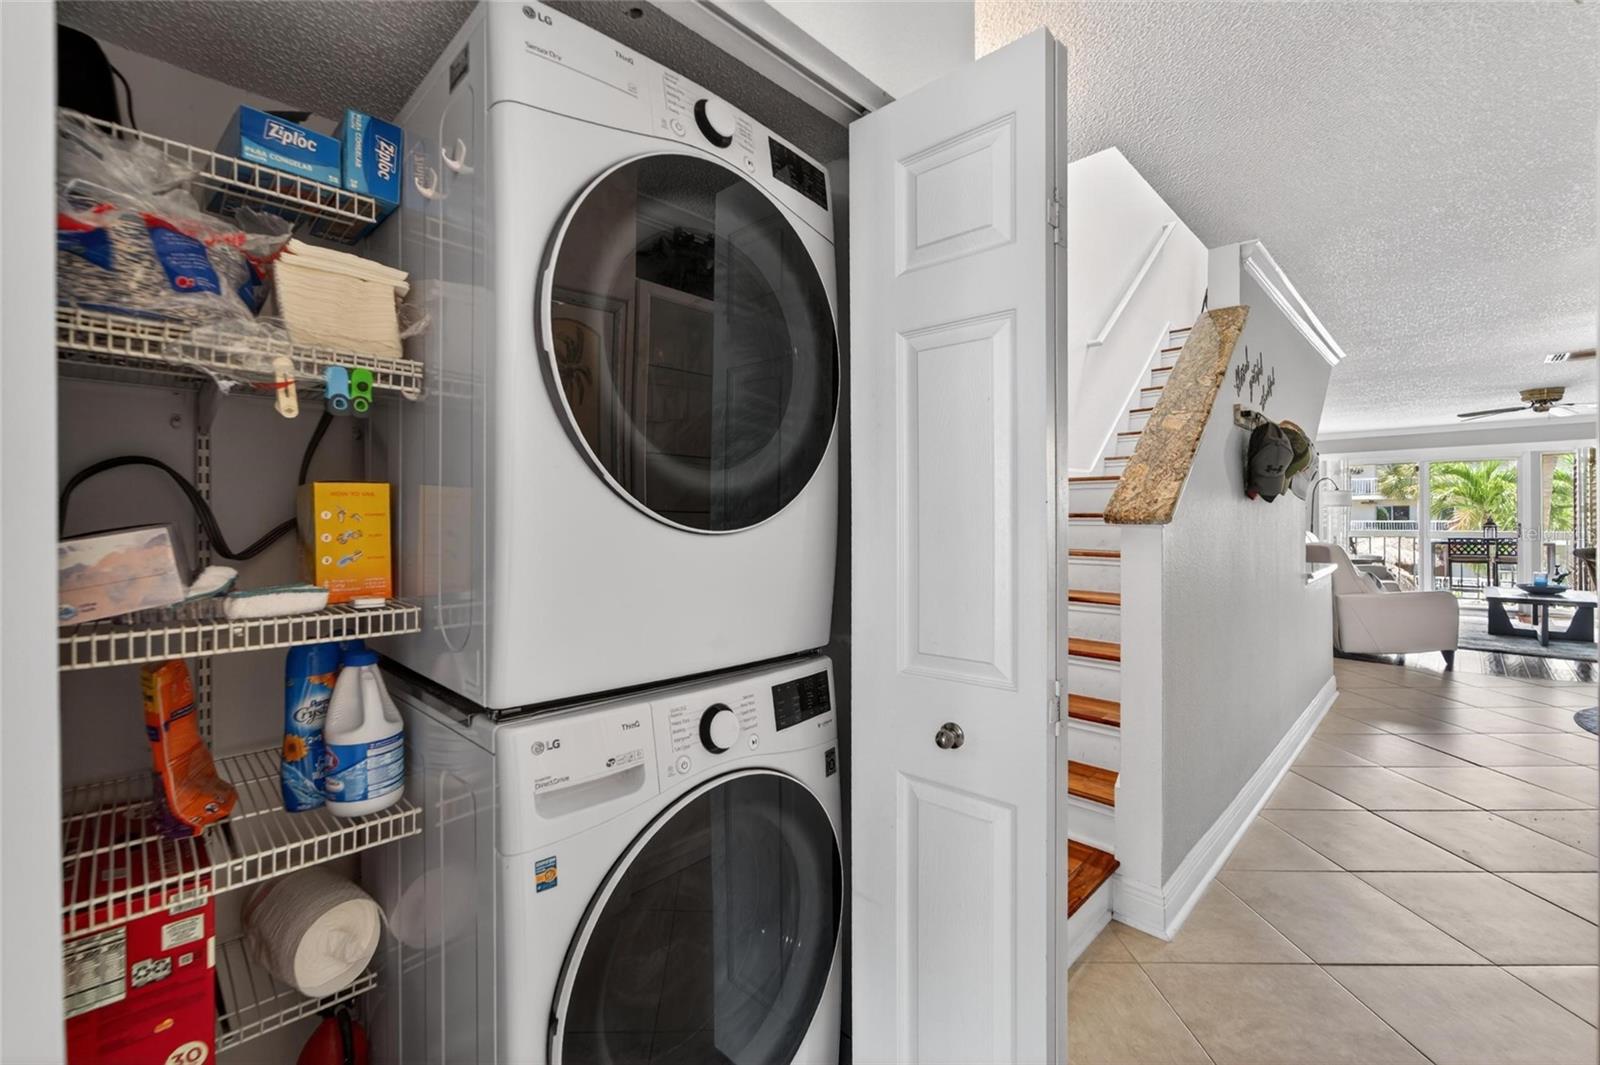
- Laundry: Inside, Laundry Closet
School Information:
- Elementary School: Gulfport Elementary-Pn
- Middle School: Bay Point Middle-Pn
- Junior High: Bay Point Middle-Pn
- High School: Lakewood High-Pn
Additional Information:
- MLS Area: 33715 - St Pete/Tierra Verde
- Total Square Footage: 1,585
- Price per Square Feet: $378.54
- Total Floors: 2
- Water: Public
- Construction: Block, Frame
- Date Listed: 2026-05-12 00:00:00
- Pool: N
- Private Spa: N
- Furnished: Unfurnished
- Windows: Skylight(S)
- Garage Description: Y
- Garage Spaces: 2
- Attached Garage: Y
- Flooring: Ceramic Tile, Hardwood, Luxury Vinyl
- Roof: Shingle
- Heating: Central
- Cooling: Central Air
- Fireplace: Y
- Laundry: Inside, Laundry Closet
- 55+ Community: N
- Pets: Cats Ok, Dogs Ok
- Sewer: Public Sewer
- Parcel ID: 20-32-16-65905-