
4035 Bay Shore Road, Sarasota, FL 34234
- 8,875 Sq Ft ($834 per sqft)
- 8
- 8
ID: A4667415
For Sale
:
$7,400,000
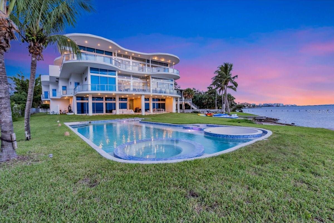
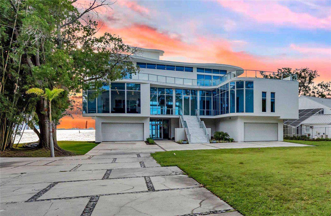
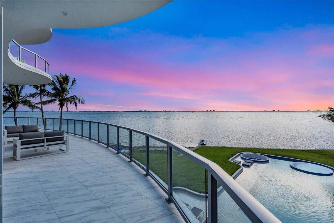
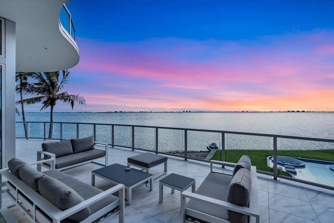
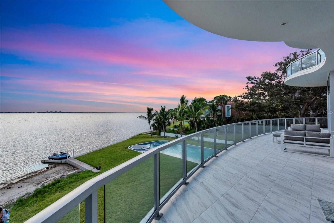
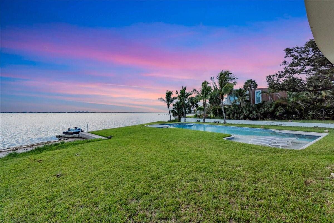
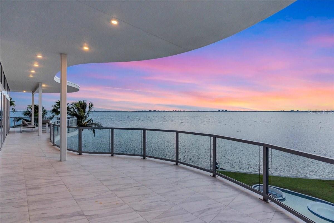
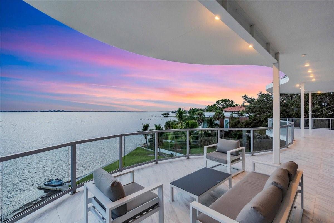
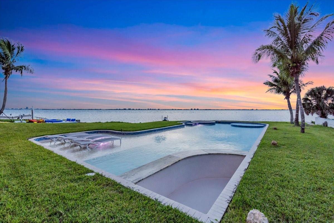
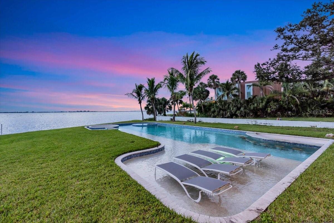
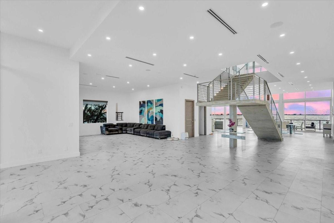
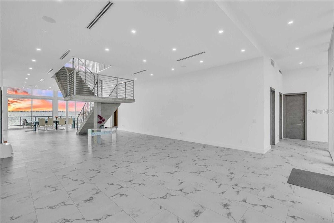
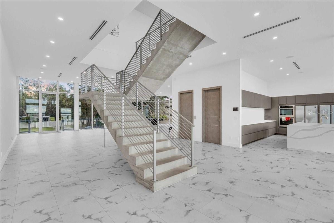
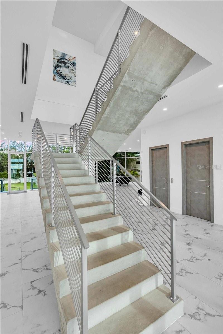
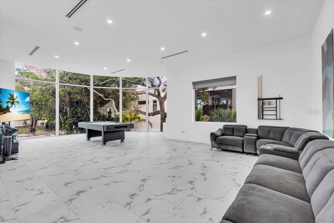
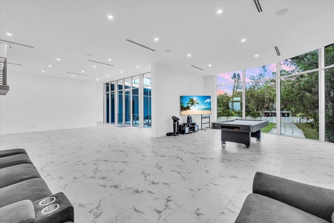
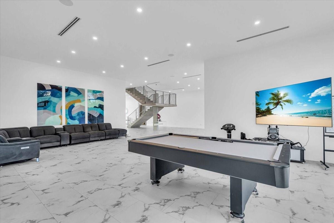
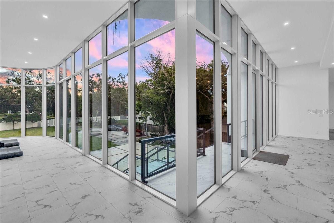
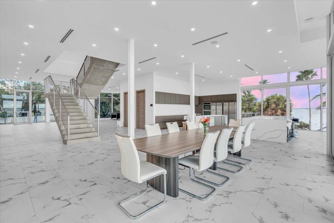
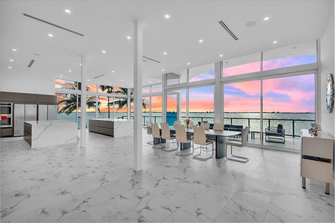
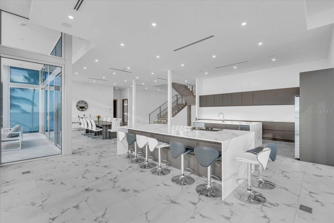
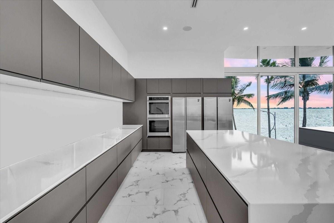
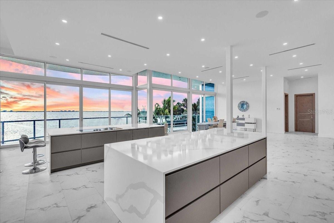
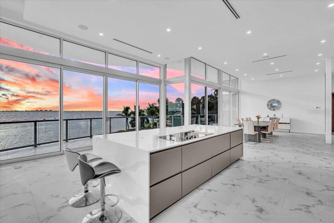
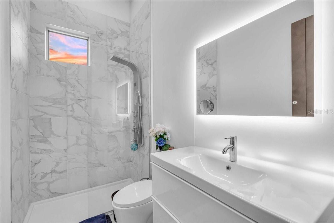
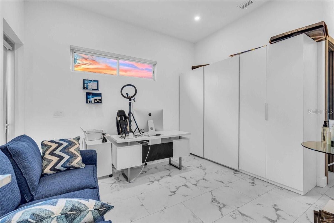
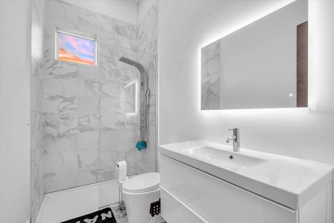
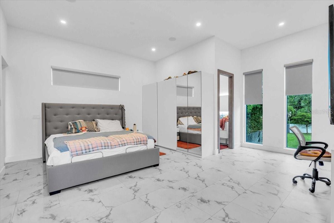
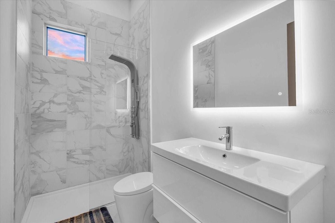
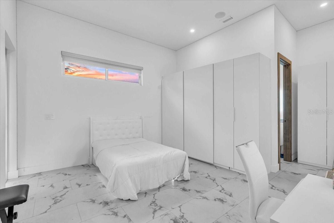
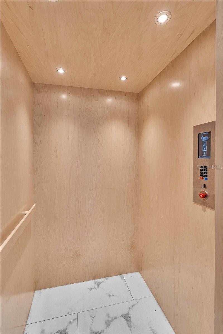
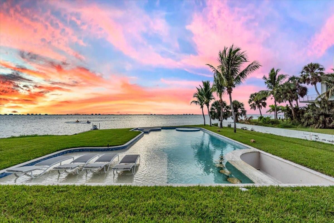
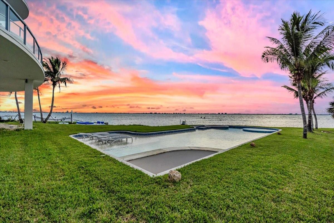
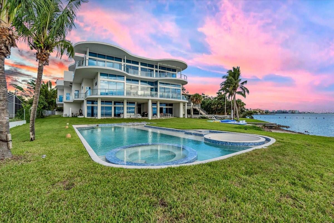
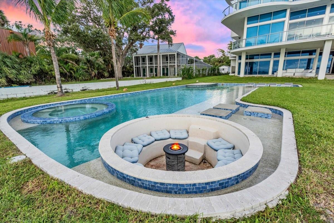
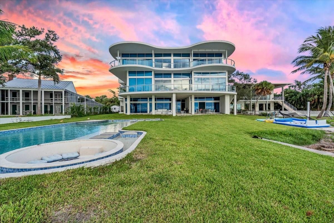
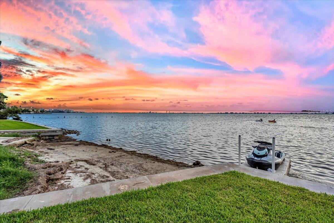
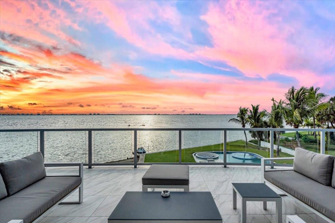
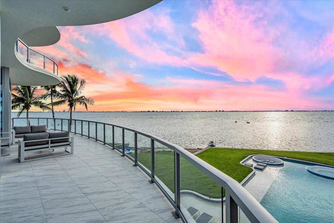
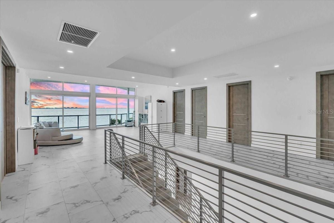
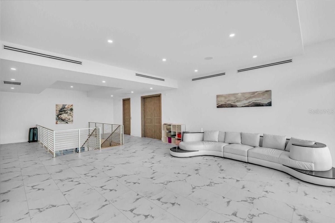
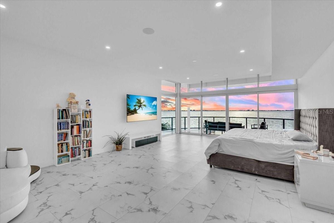
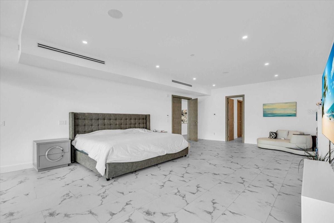
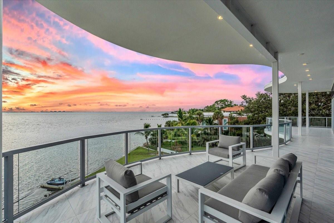
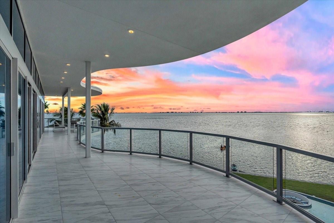
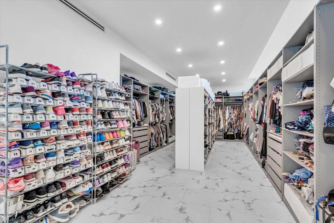
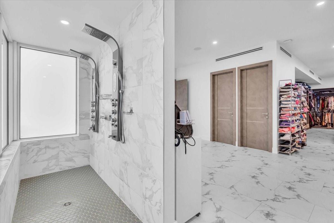
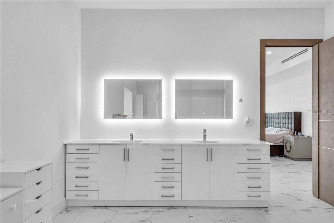
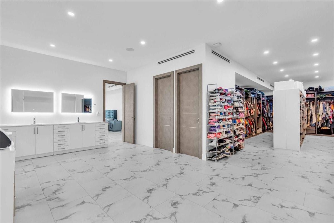
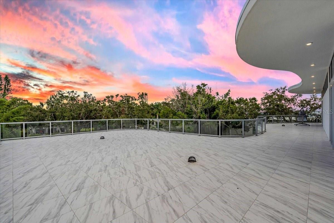
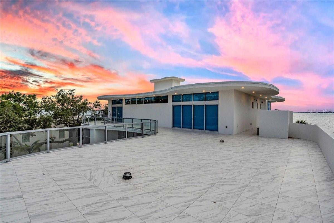
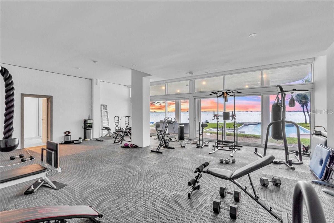
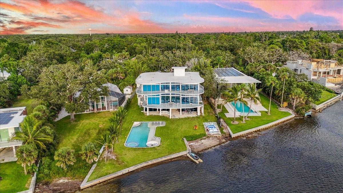
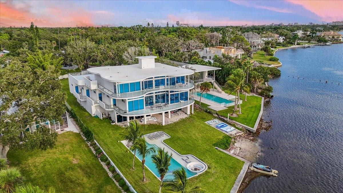
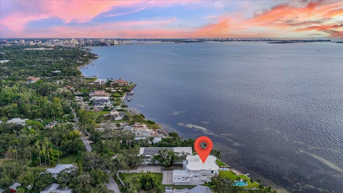
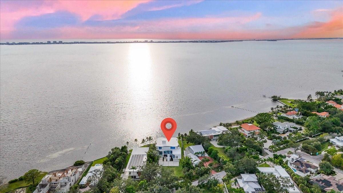
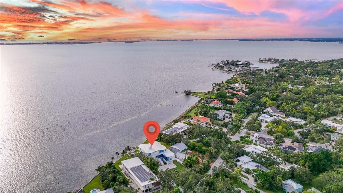
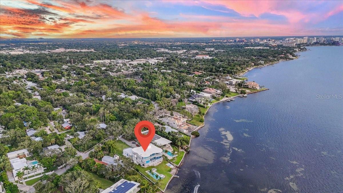
Commanding one of Sarasota's most spectacular bayfront settings, this gated estate is built like nothing else on the market. Set on 55 deep concrete piles driven 30 feet into the ground and built in 2021 entirely of cast-in-place concrete and masonry, including every slab and the roof, the home is a true hurricane fortress designed to stand for generations. An 8-car garage sits beneath the elevated residence on an oversized, fully fenced lot, offering privacy and security. Inside, the open floor plan has no interior bearing walls, only a few discreet columns per floor, allowing the layout to be reconfigured freely to suit any lifestyle. A full Control4 automation system runs throughout the home, and an elevator serves every level, including the roof, which offers the potential for a panoramic rooftop with sweeping views of Sarasota Bay and the city skyline. Outdoors, the property feels like a private resort. The waterfront pool features sunken seating and a swim-up bar, perfect for entertaining or soaking in Sarasota's sunsets over the bay, with direct bay access and unobstructed water views. Now significantly reduced, this is a rare opportunity on Sarasota Bay. The home is fully livable today, finished with simple, functional materials throughout rather than the luxury appointments a residence of this scale invites. The current price leaves a substantial budget to select every finish, fixture and surface to the owner's own taste, add an amazing pool deck and complete the rooftop to the highest standard. The engineering, the automation, the lot and the location are already in place. At this price, the next owner has the means to make it extraordinary.
Equipment:
- Built-In Oven
- Cooktop
- Dishwasher
- Dryer
- Electric Water Heater
- Freezer
- Ice Maker
- Microwave
- Washer
- Water Filtration System
- Water Softener
Interior Features:
- Accessibility Features
- Central Vaccum
- Eat-in Kitchen
- Elevator
- High Ceilings
- Kitchen/Family Room Combo
- Living Room/Dining Room Combo
- Open Floorplan
- Primary Bedroom Upstairs
- Smart Home
- Walk-In Closet(s)
Exterior Features:
- Balcony
- Lighting
- Private Mailbox
Boat Access:
- Bay/Harbor
- Bridges - No Fixed Bridges
- Seawall - Concrete
- Sarasota Bay
- View: Bay/Harbor - Full
View:
- Water
Financial Information:
- Taxes: $125,437.00
- Tax Year: 2024
Room Dimensions:
- Laundry: Inside
Additional Information:
- Building Description: Contemporary, Custom, Elevated
- MLS Area: 34234 - Sarasota
- Total Square Footage: 19,536
- Price per Square Feet: $833.80
- Water: Public
- Construction: Block, Stucco
- Date Listed: 2025-10-05 00:00:00
- Pool: Y
- Pool Description: Gunite, Heated, In Ground
- Private Spa: Y
- Windows: Aluminum Frames, Insulated Windows, Storm Window(S), Tinted Windows
- Parking: Driveway, Electric Vehicle Charging Station(S), Garage Door Opener, Ground Level, Guest, Oversized
- Garage Description: Y
- Garage Spaces: 8
- Attached Garage: Y
- Flooring: Luxury Vinyl
- Roof: Concrete, Membrane
- Heating: Electric
- Cooling: Central Air
- Fireplace: N
- Security: Security System Owned, Smoke Detector(S)
- Laundry: Inside
- 55+ Community: N
- Sewer: Public Sewer
- Lot Desc.: Flood Zone, City Limits, Oversized Lot
- Parcel ID: 2004120004
Waterfront Description:
- Bay/Harbor
- Bridges - No Fixed Bridges
- Seawall - Concrete
- Sarasota Bay
- View: Bay/Harbor - Full