
4857 Primrose Path, Sarasota, FL 34242
- 3,935 Sq Ft ($1,219 per sqft)
- 4
- 3
ID: A4693435
For Sale
:
$4,795,000
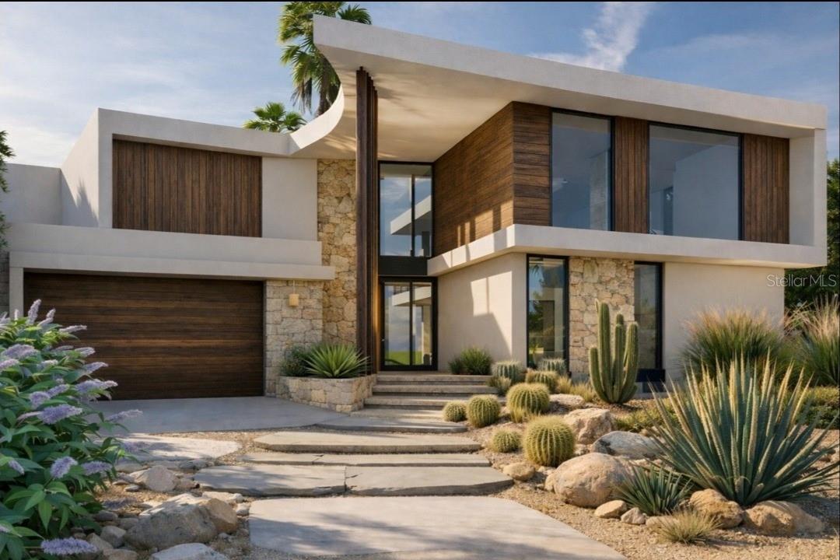
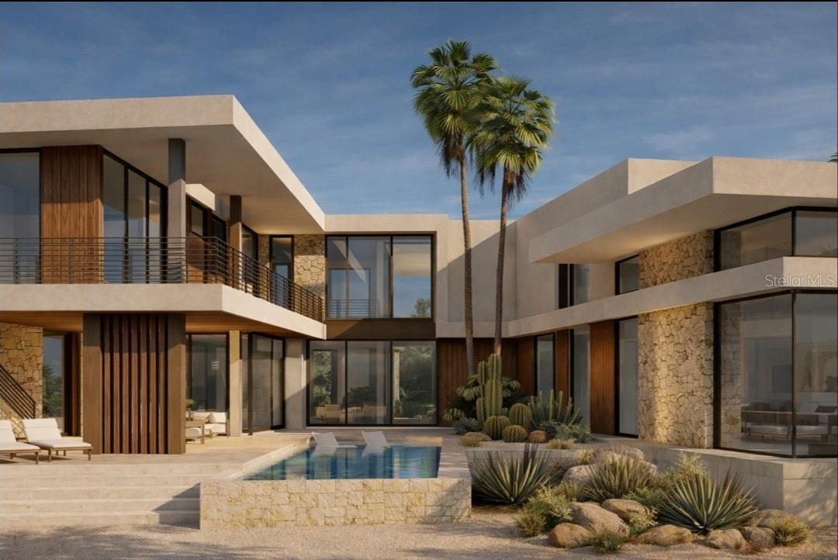
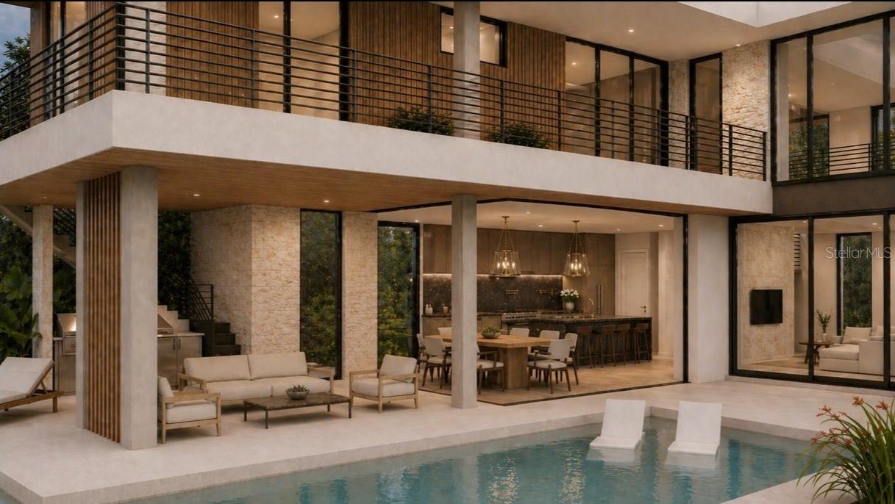
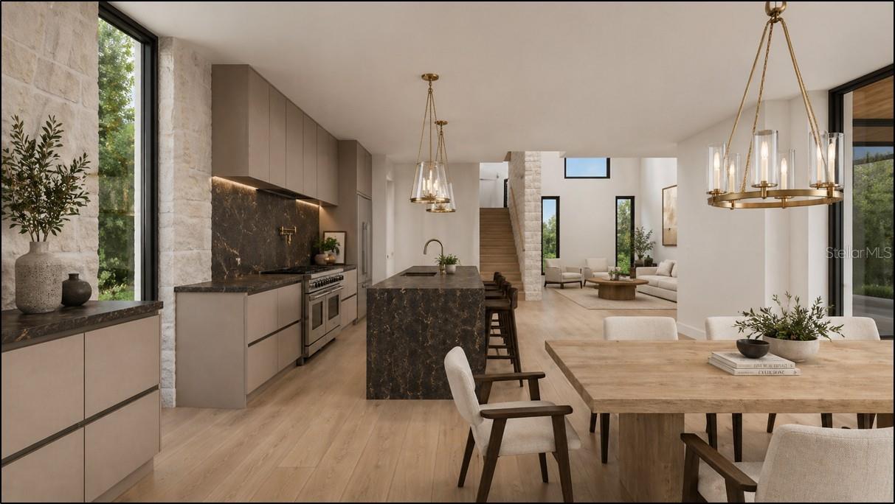
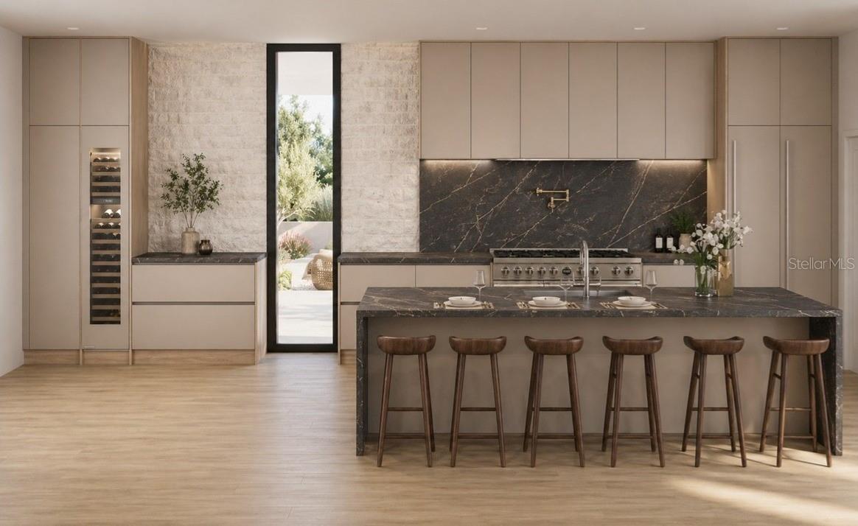
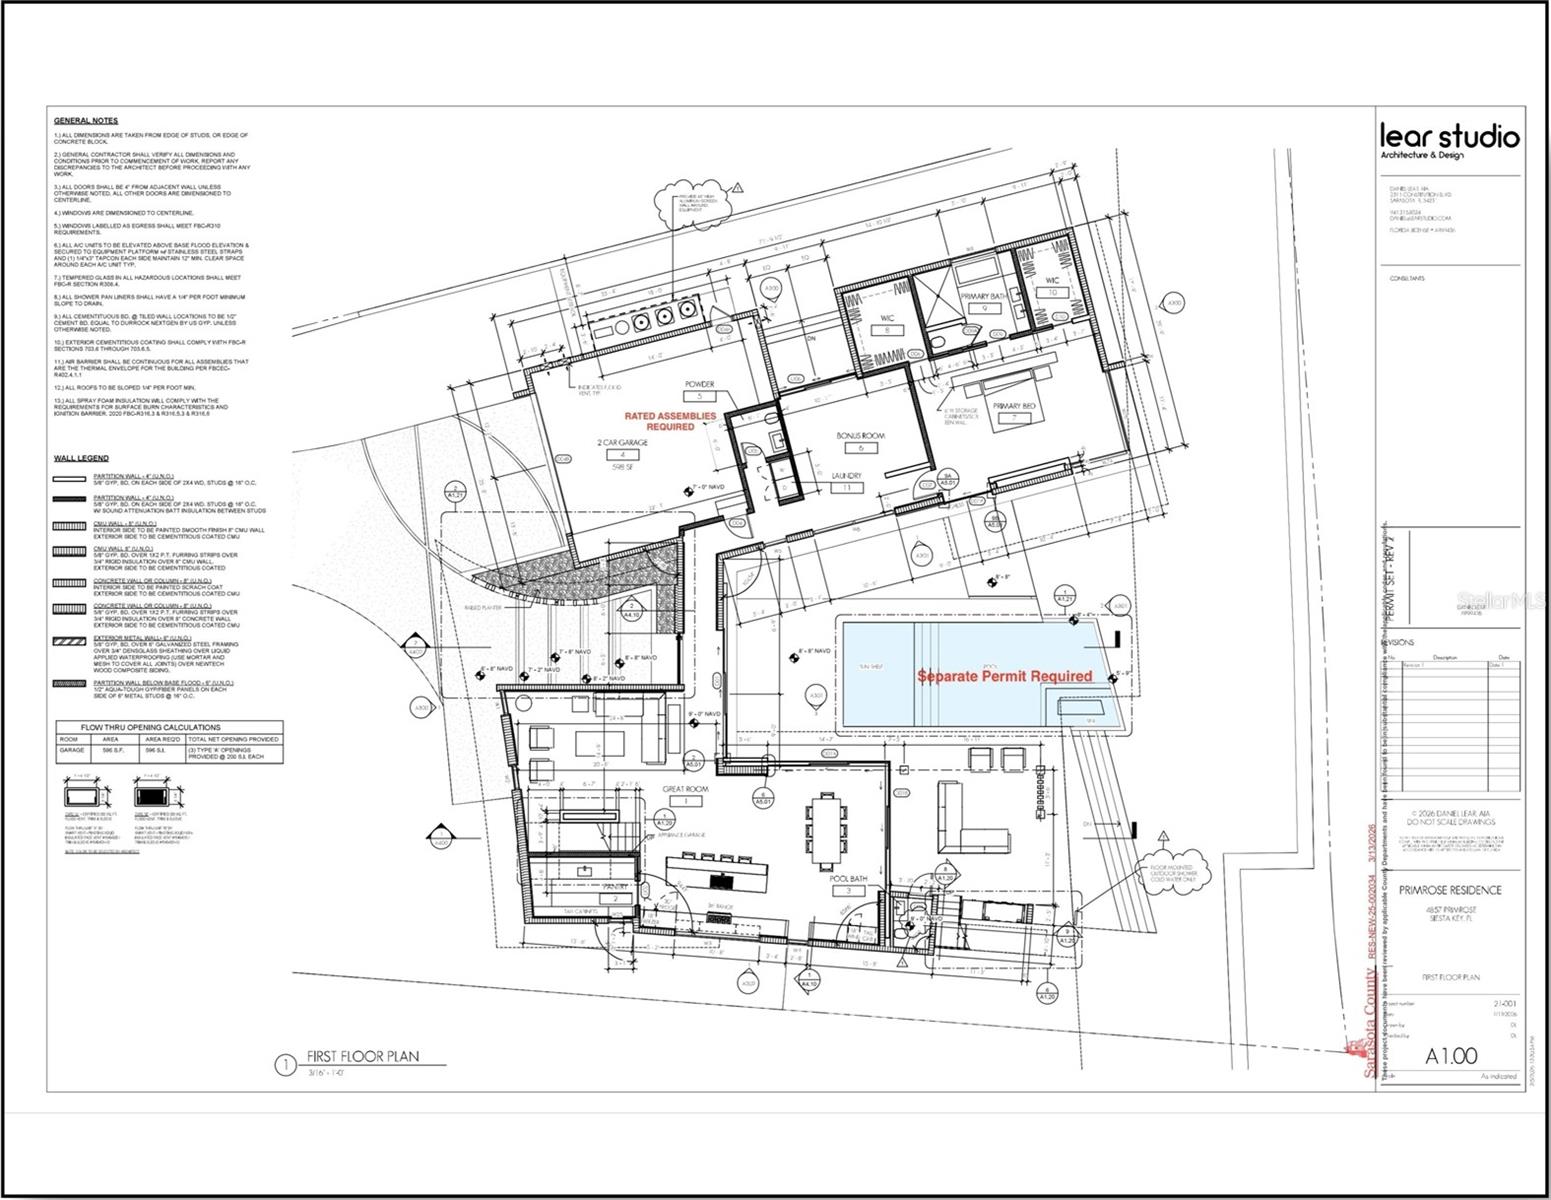
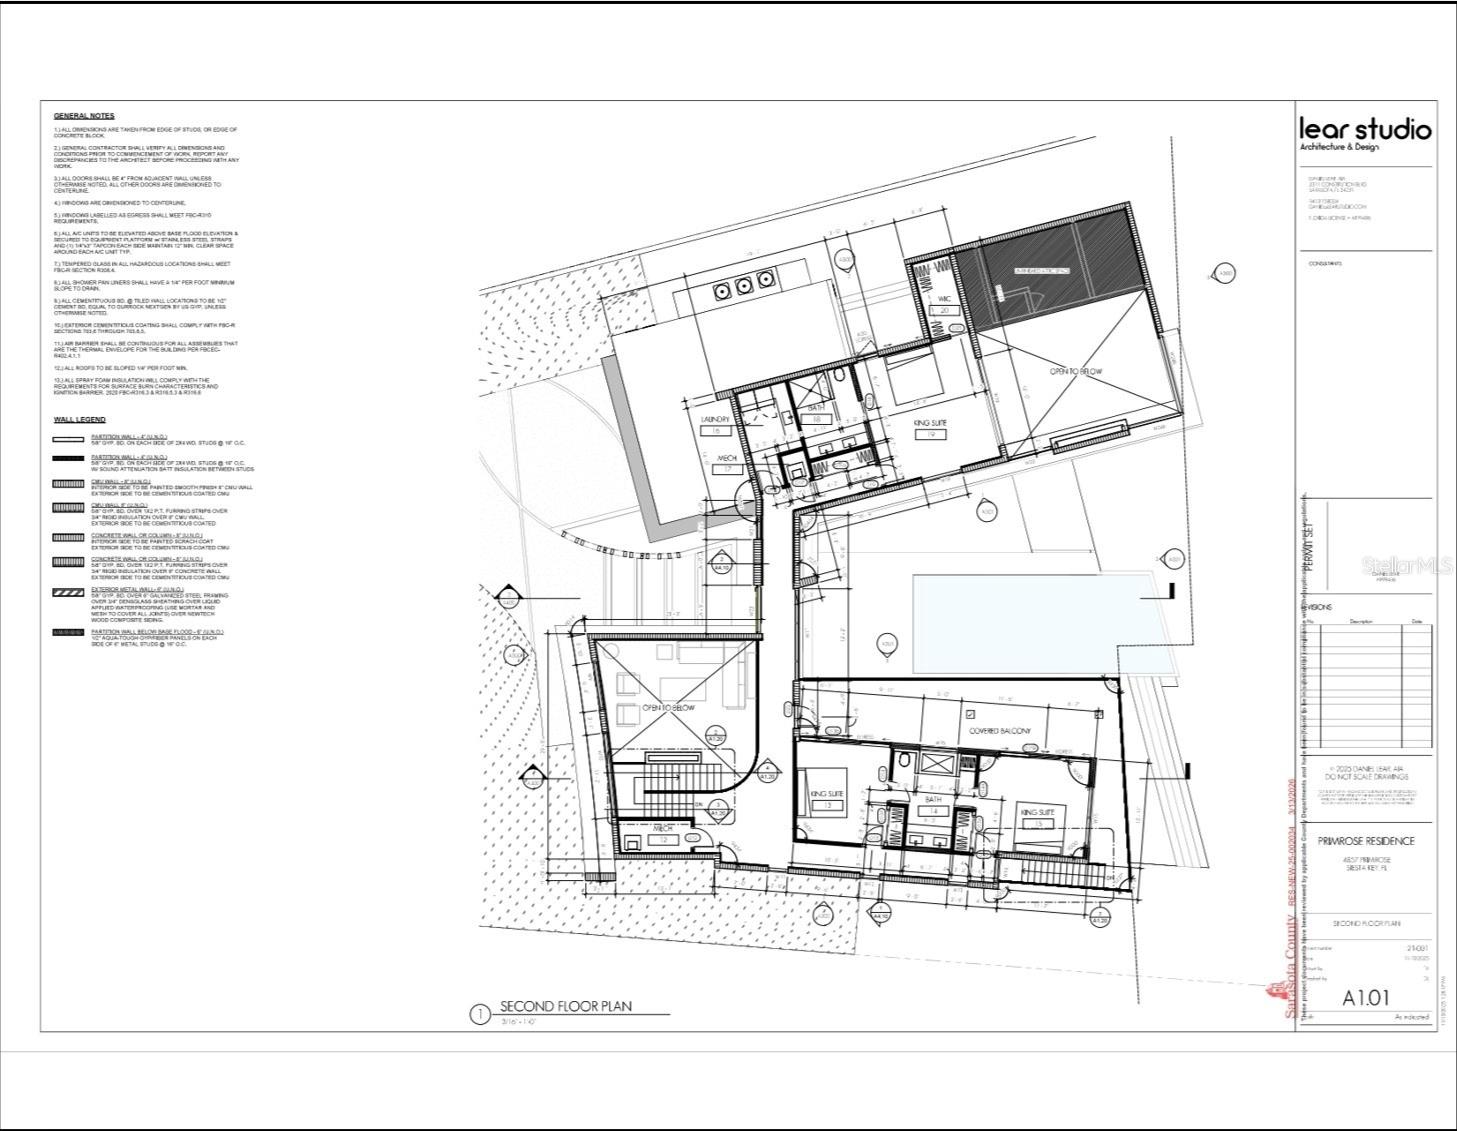
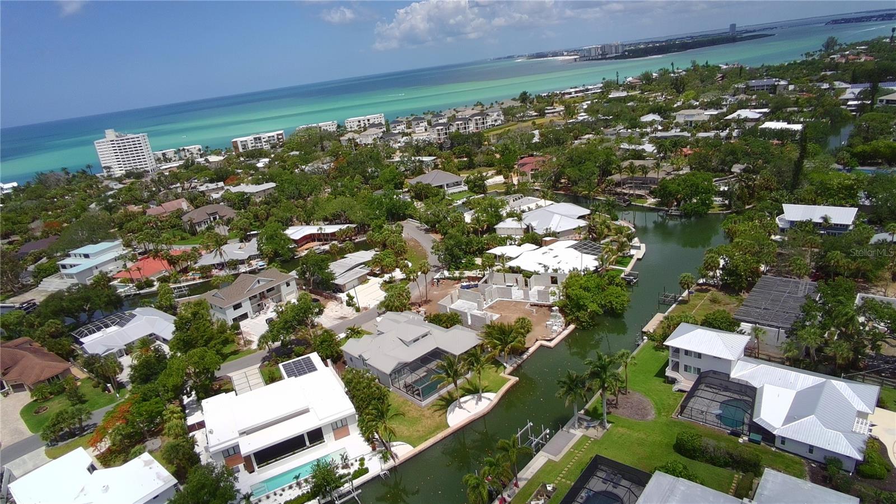
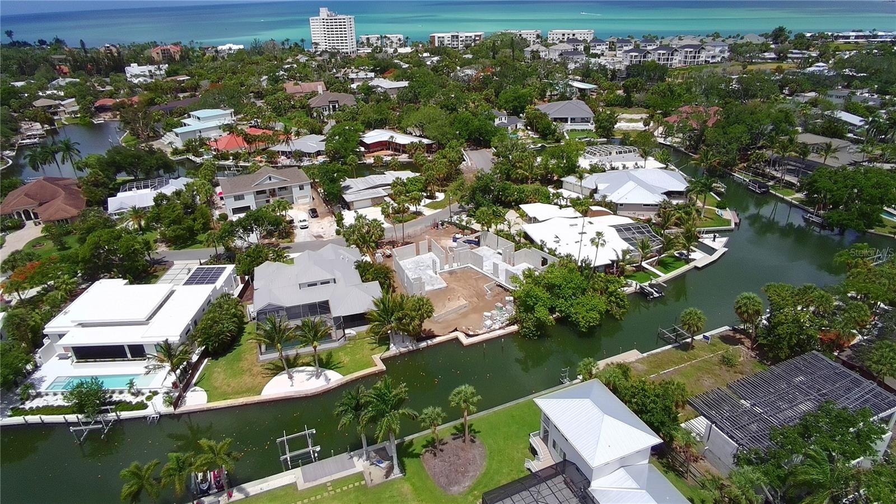
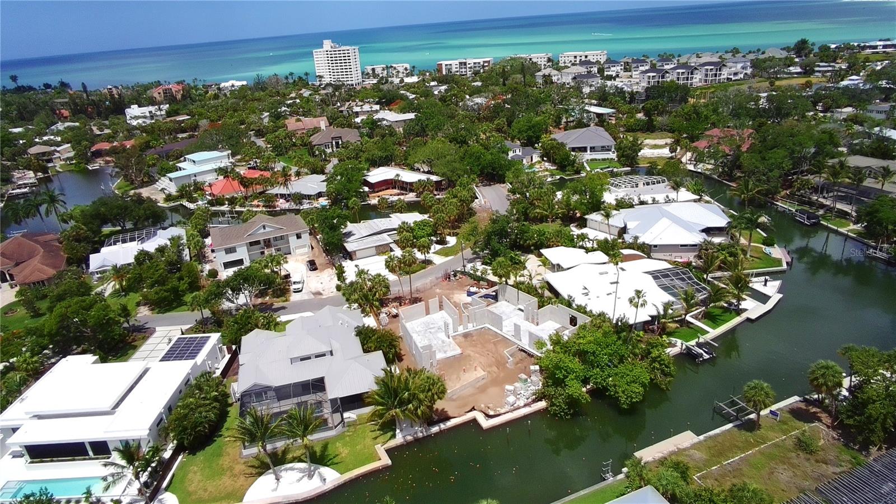
Pre-Construction. To be built. New construction waterfront residence on Siesta Key featuring warm modern coastal architecture, clean lines, and natural materials thoughtfully curated throughout. Located at 4857 Primrose Path, this canal-front home offers approximately 3,935 square feet of air-conditioned living space with 4 bedrooms, expansive indoor-outdoor entertaining spaces, and a private courtyard-style pool design centered around privacy, natural light, and seamless connection to the outdoors.
Thoughtfully designed to maximize natural light and spatial flow, the residence features large walls of glass, covered lanais, and multiple rooms overlooking the pool and waterfront. Stone accents, warm wood detailing, and refined architectural finishes create an inviting atmosphere while maintaining a clean contemporary aesthetic.
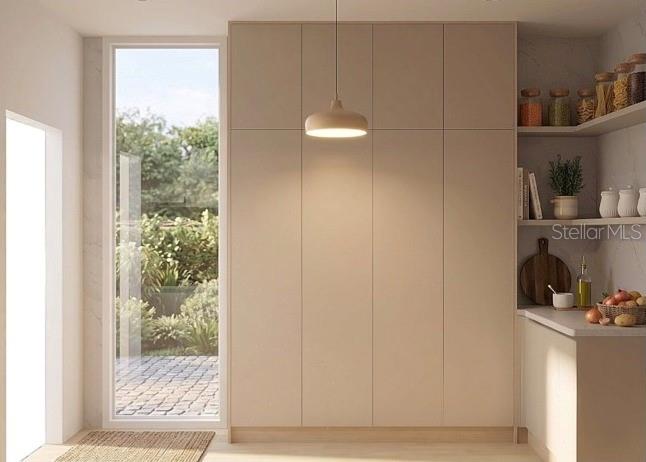
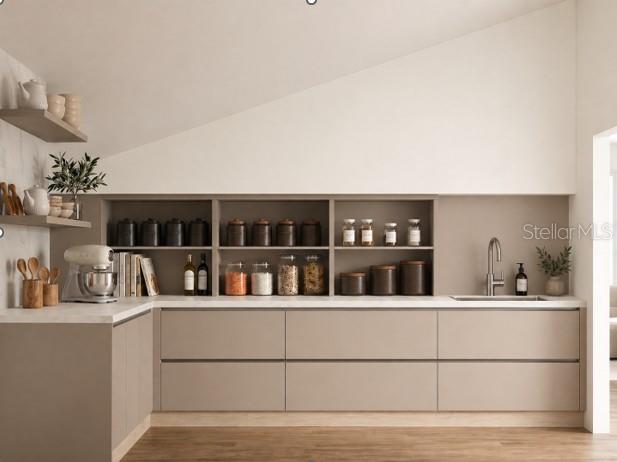
The kitchen serves as the centerpiece of the home with custom cabinetry, an oversized waterfall island, premium appliances, designer surfaces, and a concealed prep pantry providing additional functionality and storage.
Positioned on a canal-front homesite in one of Siesta Key’s most desirable neighborhoods, the property offers convenient boating access along with close proximity to Siesta Beach, Siesta Key Village, and downtown Sarasota dining and entertainment.
Additional features include:
• Approximately 4,300 square feet under roof
• Elevated construction designed to current Florida wind and flood standards
• Resort-inspired courtyard pool and outdoor entertaining spaces
• Large covered terraces and second-floor balcony areas
• Custom landscaping and curated architectural detailing throughout
• Oversized glass openings designed to maximize natural light
• Two-story floor plan with private guest accommodations
A thoughtfully designed new construction residence combining refined architecture, quality materials, and waterfront living in one of Siesta Key’s most sought-after locations.
Estimated completion: Winter 2026.
For additional renderings, floor plans, and project details, visit:
4857PrimrosePath dotc0m
Equipment:
- Cooktop
- Dishwasher
- Disposal
- Electric Water Heater
- Exhaust Fan
- Freezer
- Microwave
- Range
- Range Hood
- Refrigerator
- Tankless Water Heater
- Wine Refrigerator
Interior Features:
- Ceiling Fans(s)
- Eat-in Kitchen
- High Ceilings
- Open Floorplan
- Primary Bedroom Main Floor
- Primary Bedroom Upstairs
- Solid Wood Cabinets
- Stone Counters
- Thermostat
- Vaulted Ceiling(s)
- Walk-In Closet(s)
Exterior Features:
- Balcony
- Garden
- Lighting
- Outdoor Grill
- Outdoor Kitchen
- Outdoor Shower
- Sliding Doors
Boat Access:
- Canal - Saltwater
- Seawall - Concrete
- View: Canal
View:
- Water
Financial Information:
- Taxes: $12,753.00
- Tax Year: 2025
Room Dimensions:
- Laundry: Electric Dryer Hookup, Inside, Laundry Closet, Laundry Room, Washer Hookup
Additional Information:
- Building Description: Coastal, Contemporary, Mid-Century Modern
- MLS Area: 34242 - Sarasota/Crescent Beach/Siesta Key
- Total Square Footage: 5,604
- Price per Square Feet: $1,218.55
- Water: Public
- Construction: Block
- Date Listed: 2026-05-19 00:00:00
- Pool: Y
- Pool Description: In Ground
- Private Spa: Y
- Furnished: Unfurnished
- Garage Description: Y
- Garage Spaces: 2
- Attached Garage: Y
- Flooring: Hardwood, Tile
- Roof: Membrane
- Heating: Electric
- Cooling: Central Air, Zoned
- Fireplace: N
- Laundry: Electric Dryer Hookup, Inside, Laundry Closet, Laundry Room, Washer Hookup
- 55+ Community: N
- Sewer: Public Sewer
- Parcel ID: 0081040018
Waterfront Description:
- Canal - Saltwater
- Seawall - Concrete
- View: Canal