
4905 Spring Lake Drive W, Tampa, FL 33629
- 5,567 Sq Ft ($943 per sqft)
- 5
- 5
ID: TB8515550
For Sale
:
$5,250,000
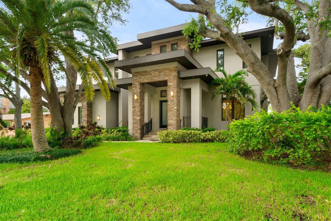
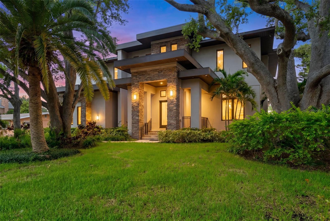
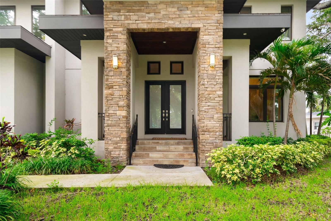
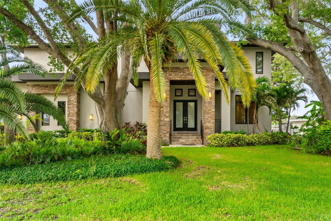
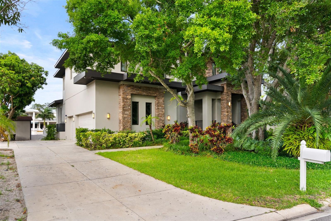
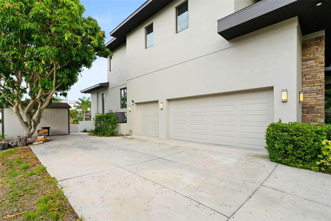
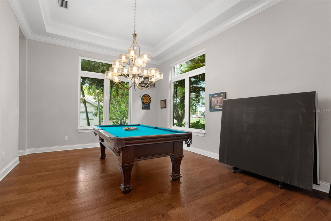
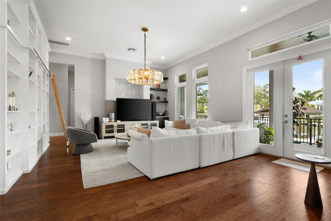
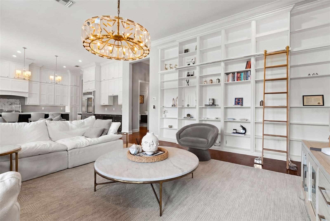
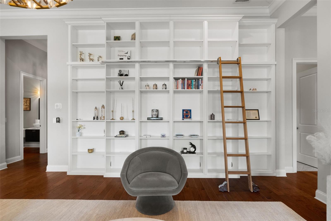
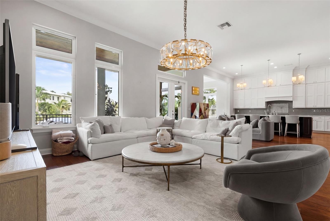
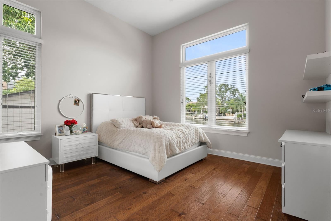
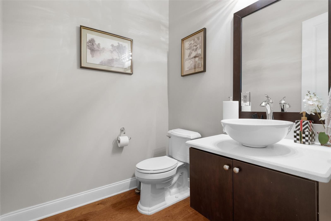
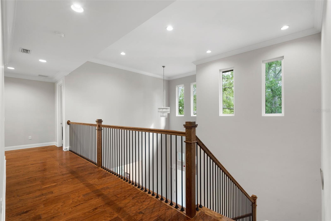
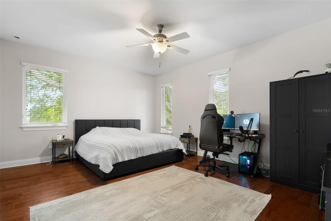
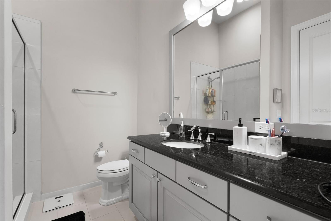
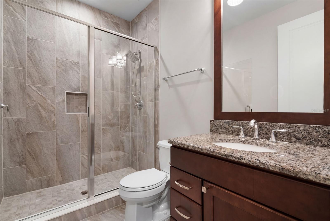
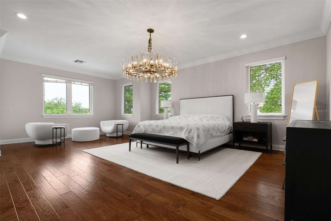
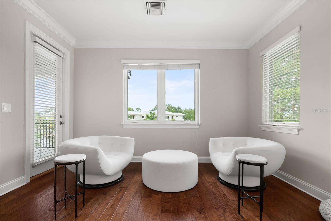
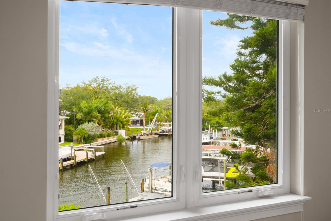
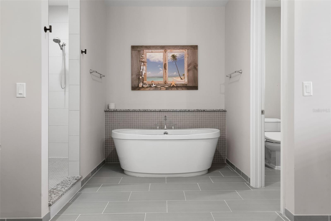
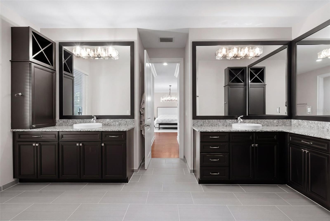
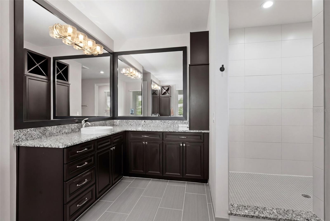
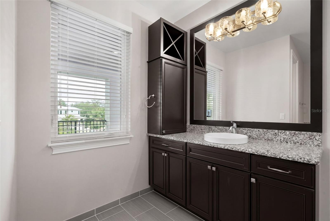
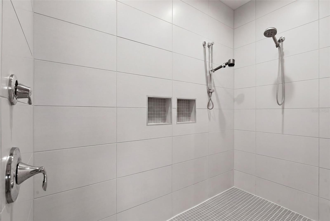
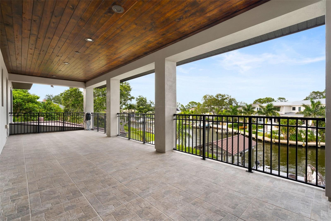
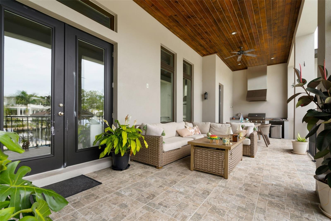
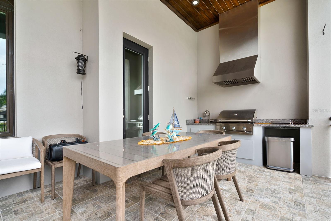
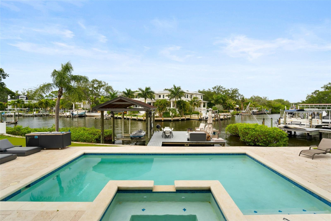
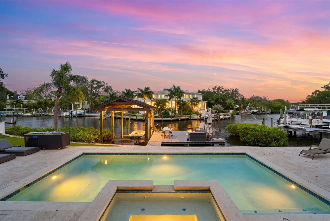
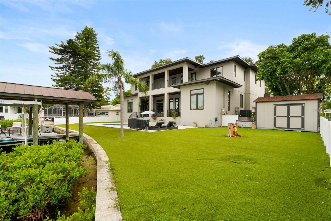
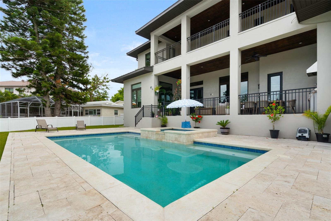
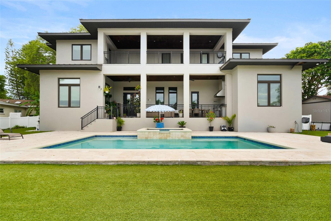
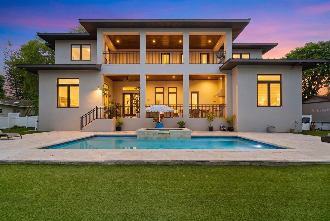
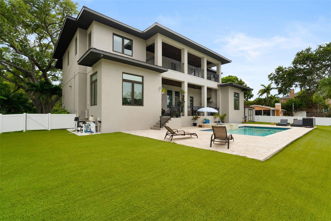
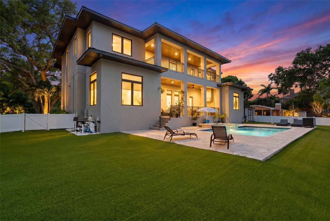
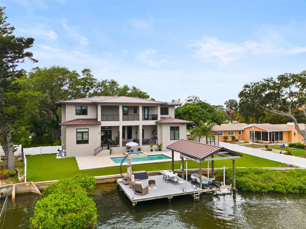
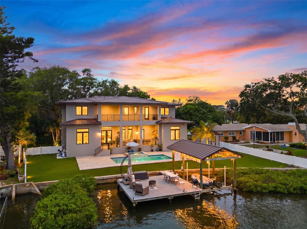
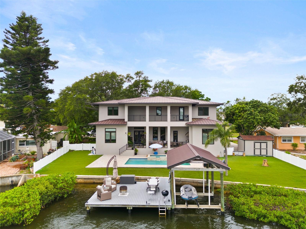
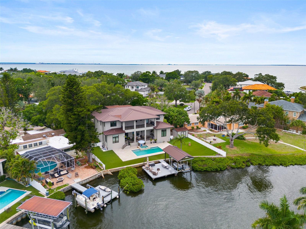
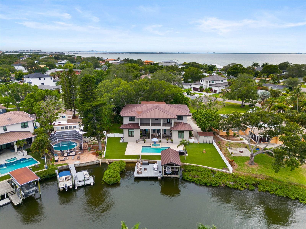
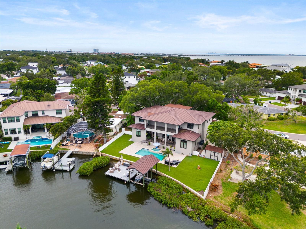
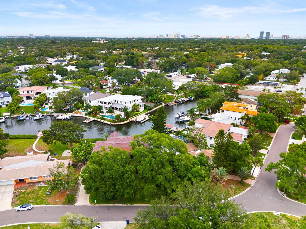
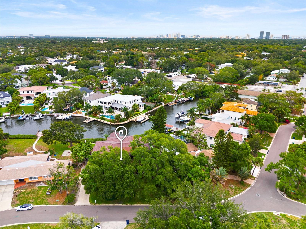
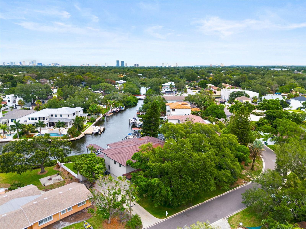
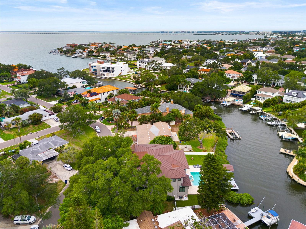
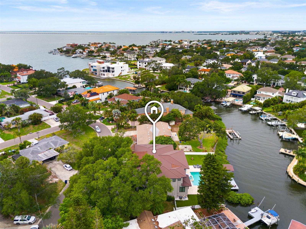
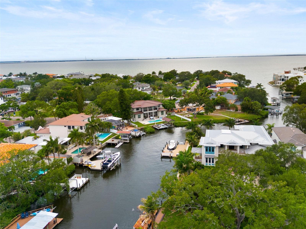
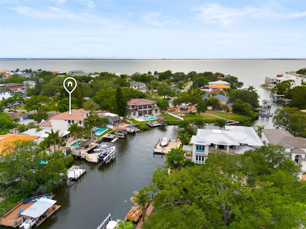
Welcome to an exceptional waterfront residence positioned in one of South Tampa’s most premier and sought-after neighborhoods. This private luxury property offers a rare opportunity to experience refined coastal living with breathtaking water views and direct access to Tampa’s scenic waterways.
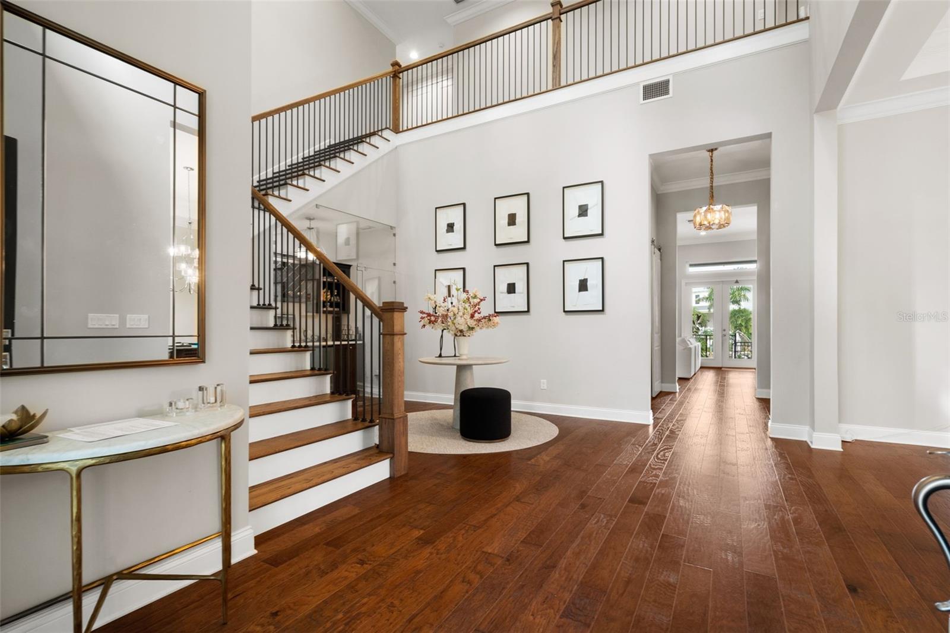
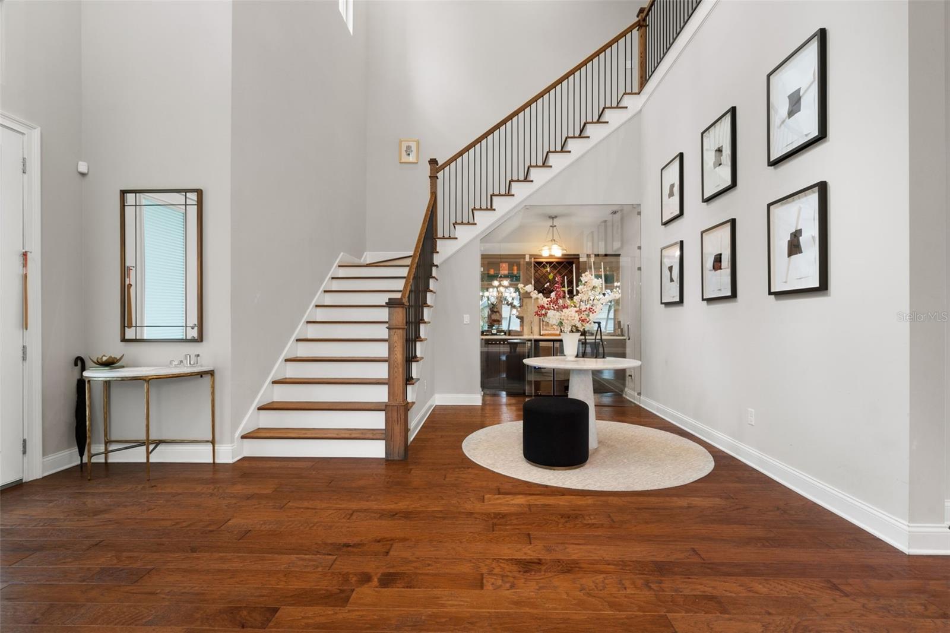
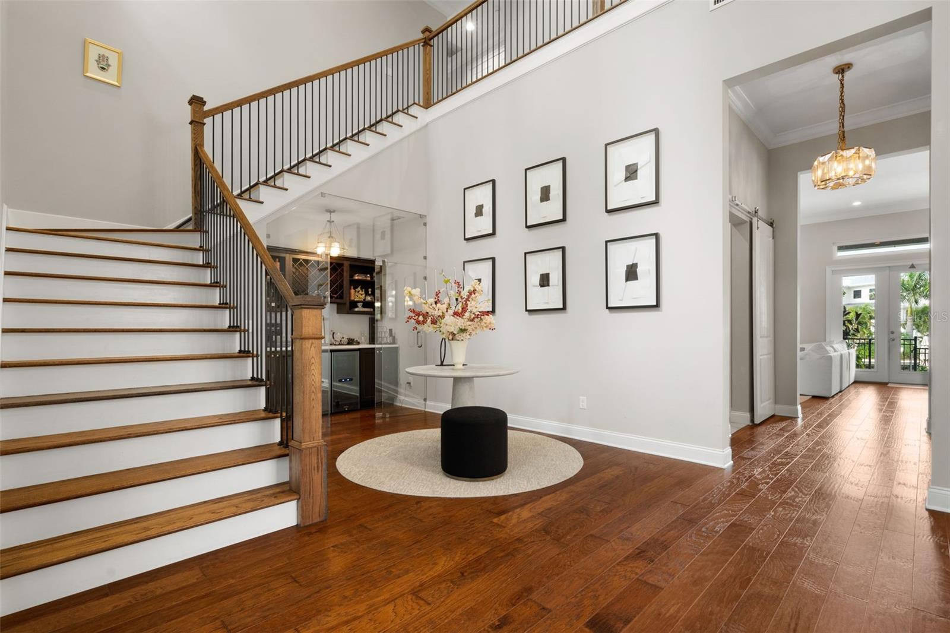
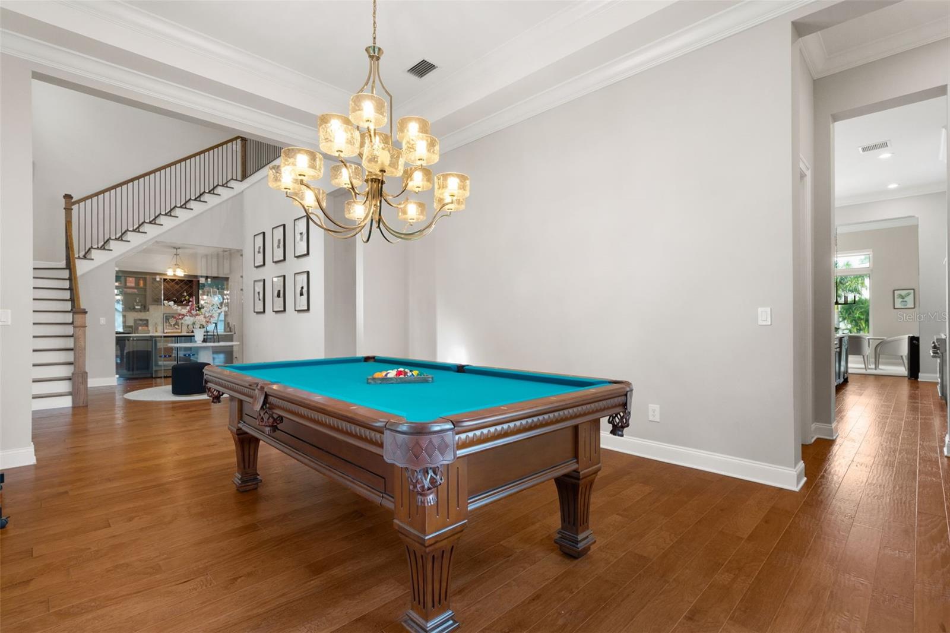
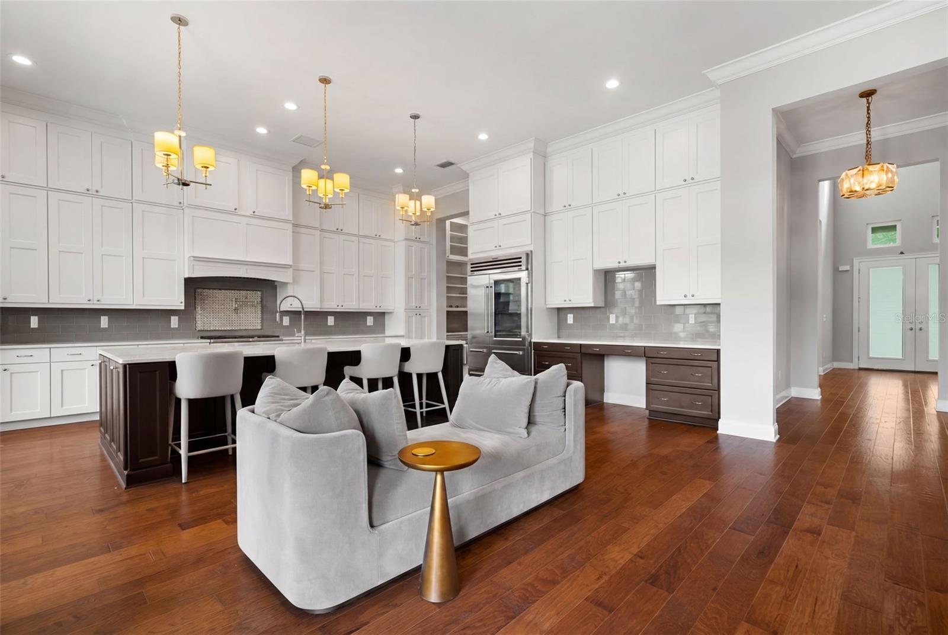
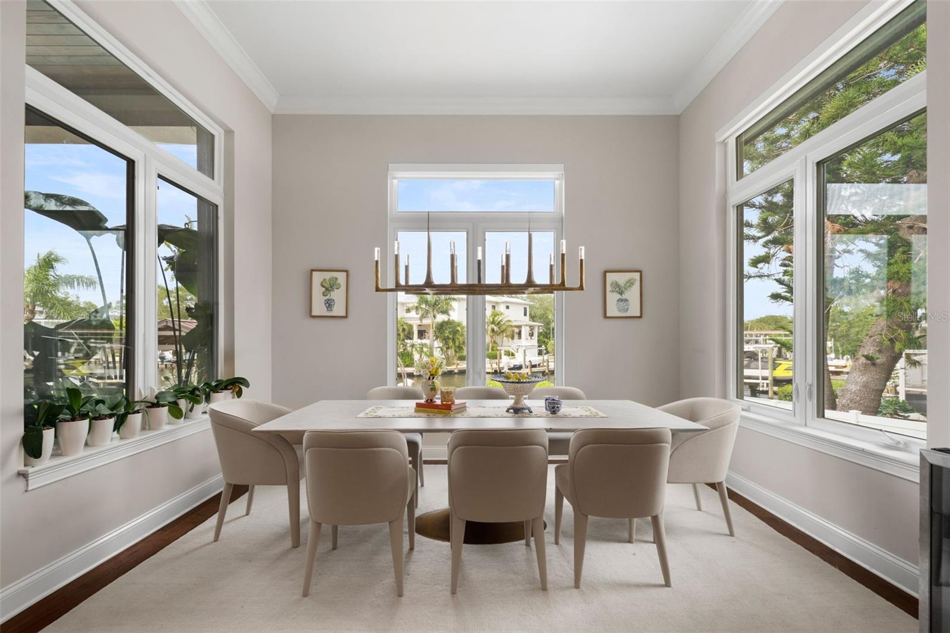
Designed with both elegance and livability in mind, the home showcases expansive, light-filled interiors complemented by impressive ceiling heights, elegant architectural details, and an open-concept layout that seamlessly blends indoor and outdoor living. Walls of windows capture stunning waterfront vistas, creating a bright and inviting atmosphere throughout.
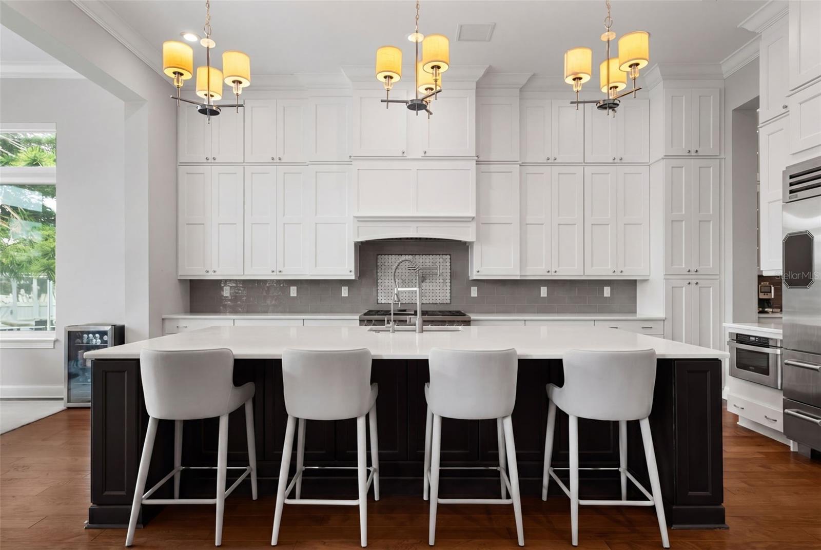
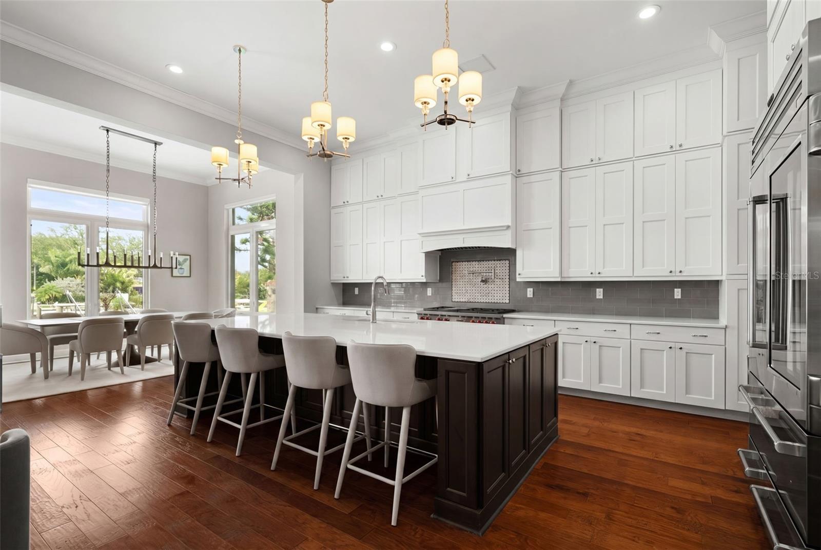
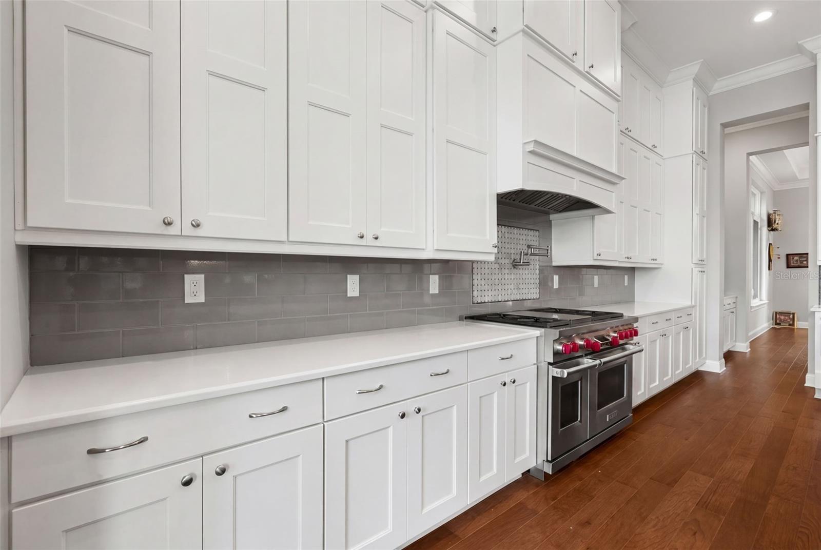
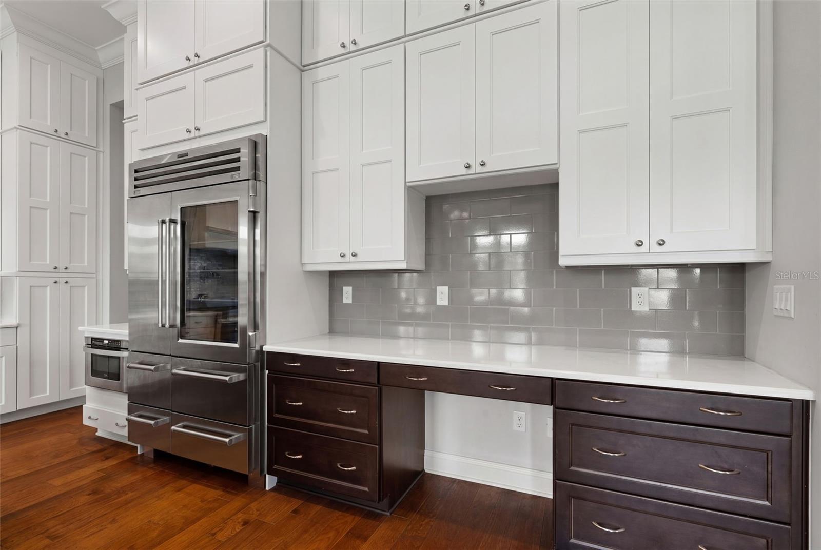
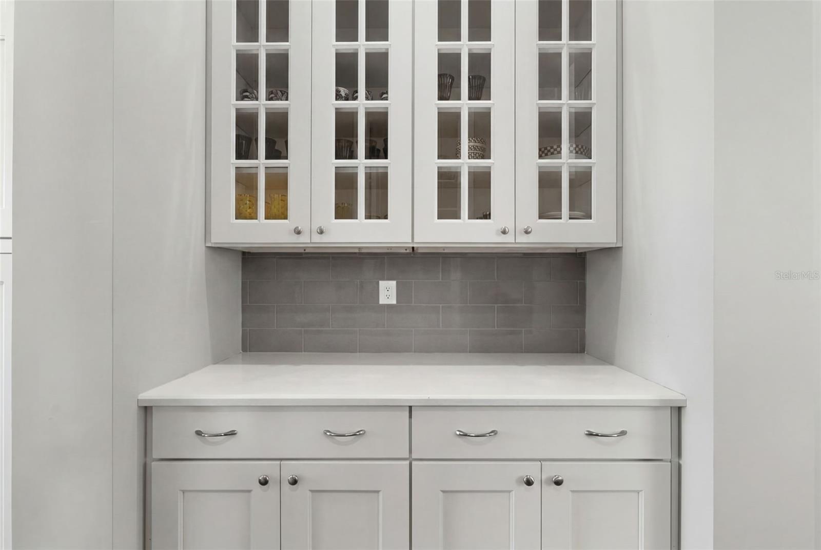
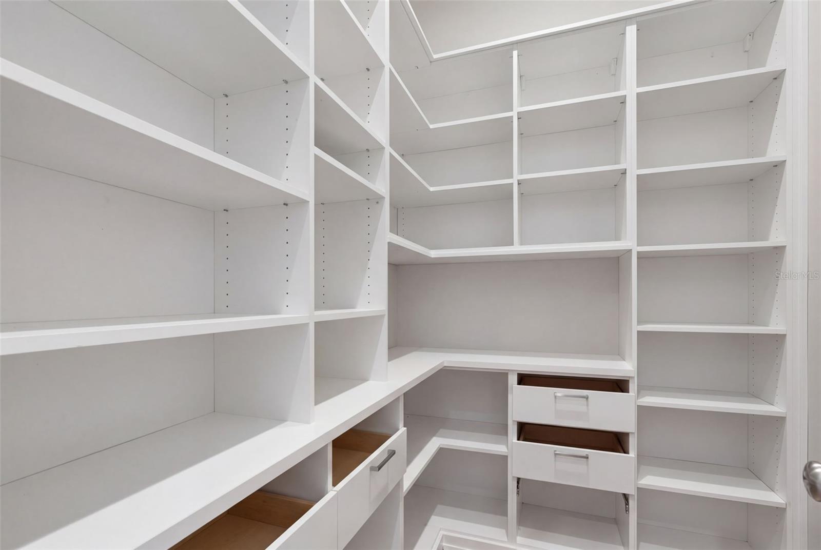
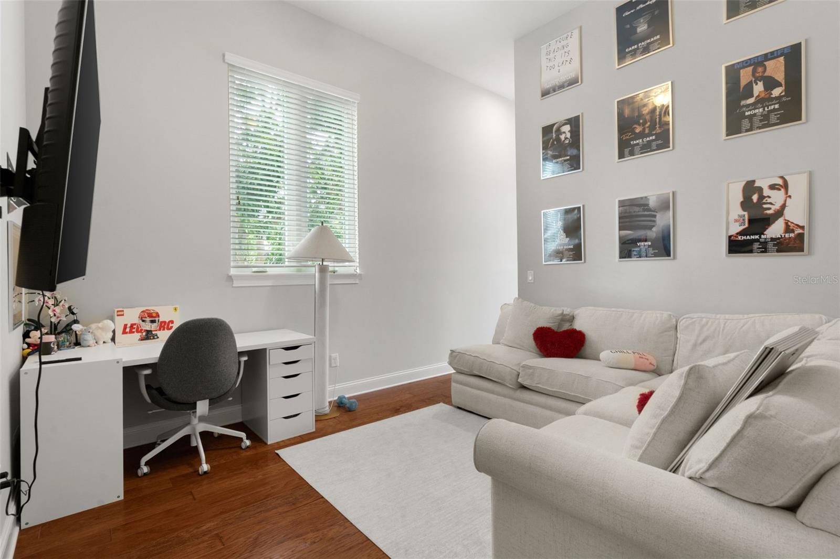
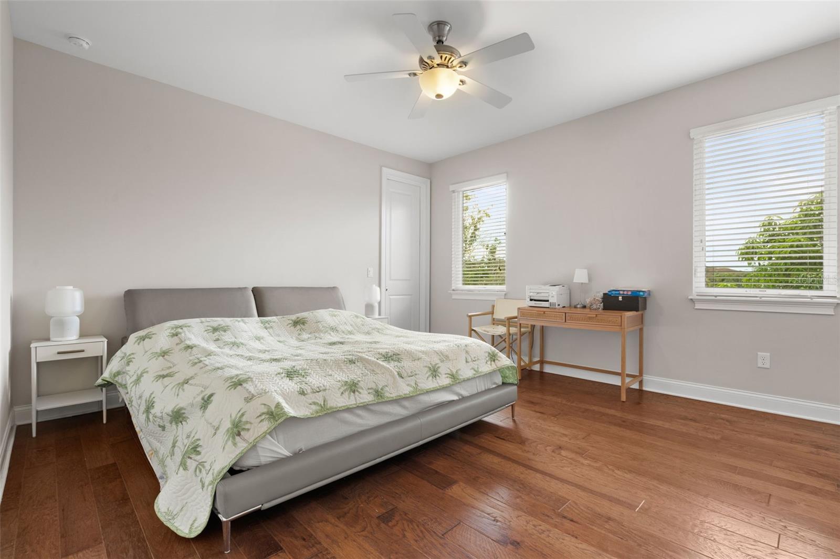
The gourmet kitchen is thoughtfully designed for both everyday living and elevated entertaining, featuring abundant cabinetry, SUBZERO appliances, generous prep space, and seamless flow into the main living and dining areas. Spacious bedrooms provide private retreats, each offering comfort, style, and well-appointed finishes that appeal to today’s luxury buyer.
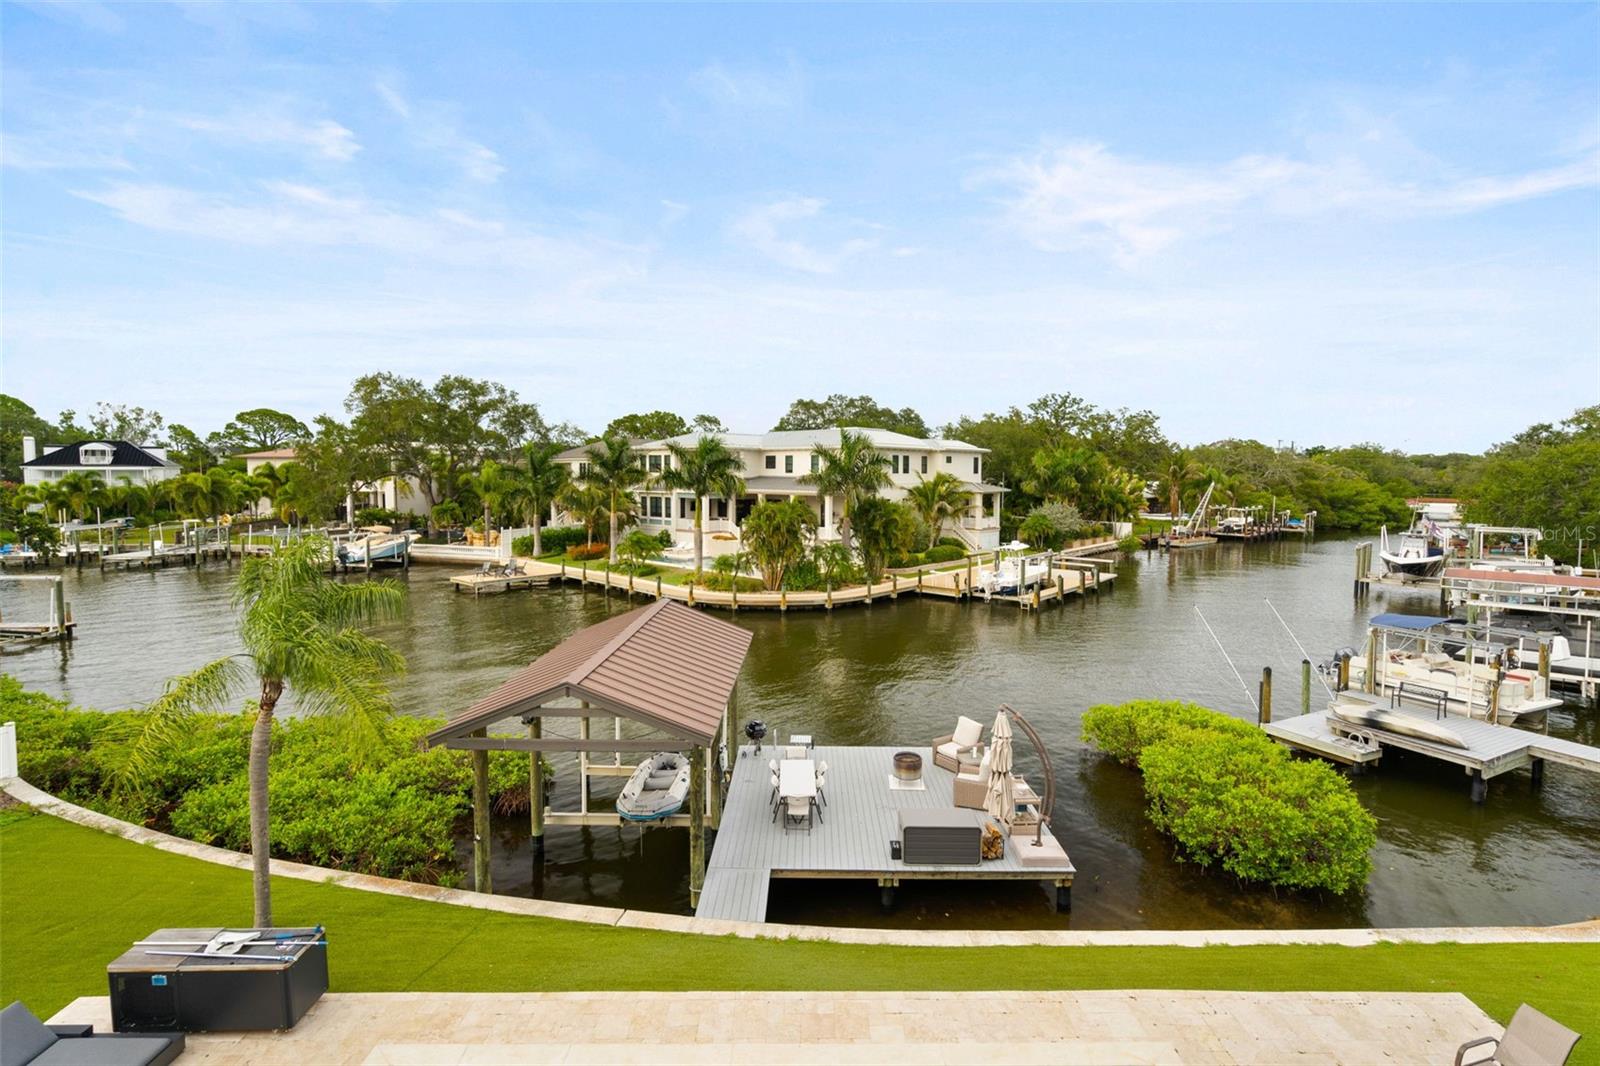
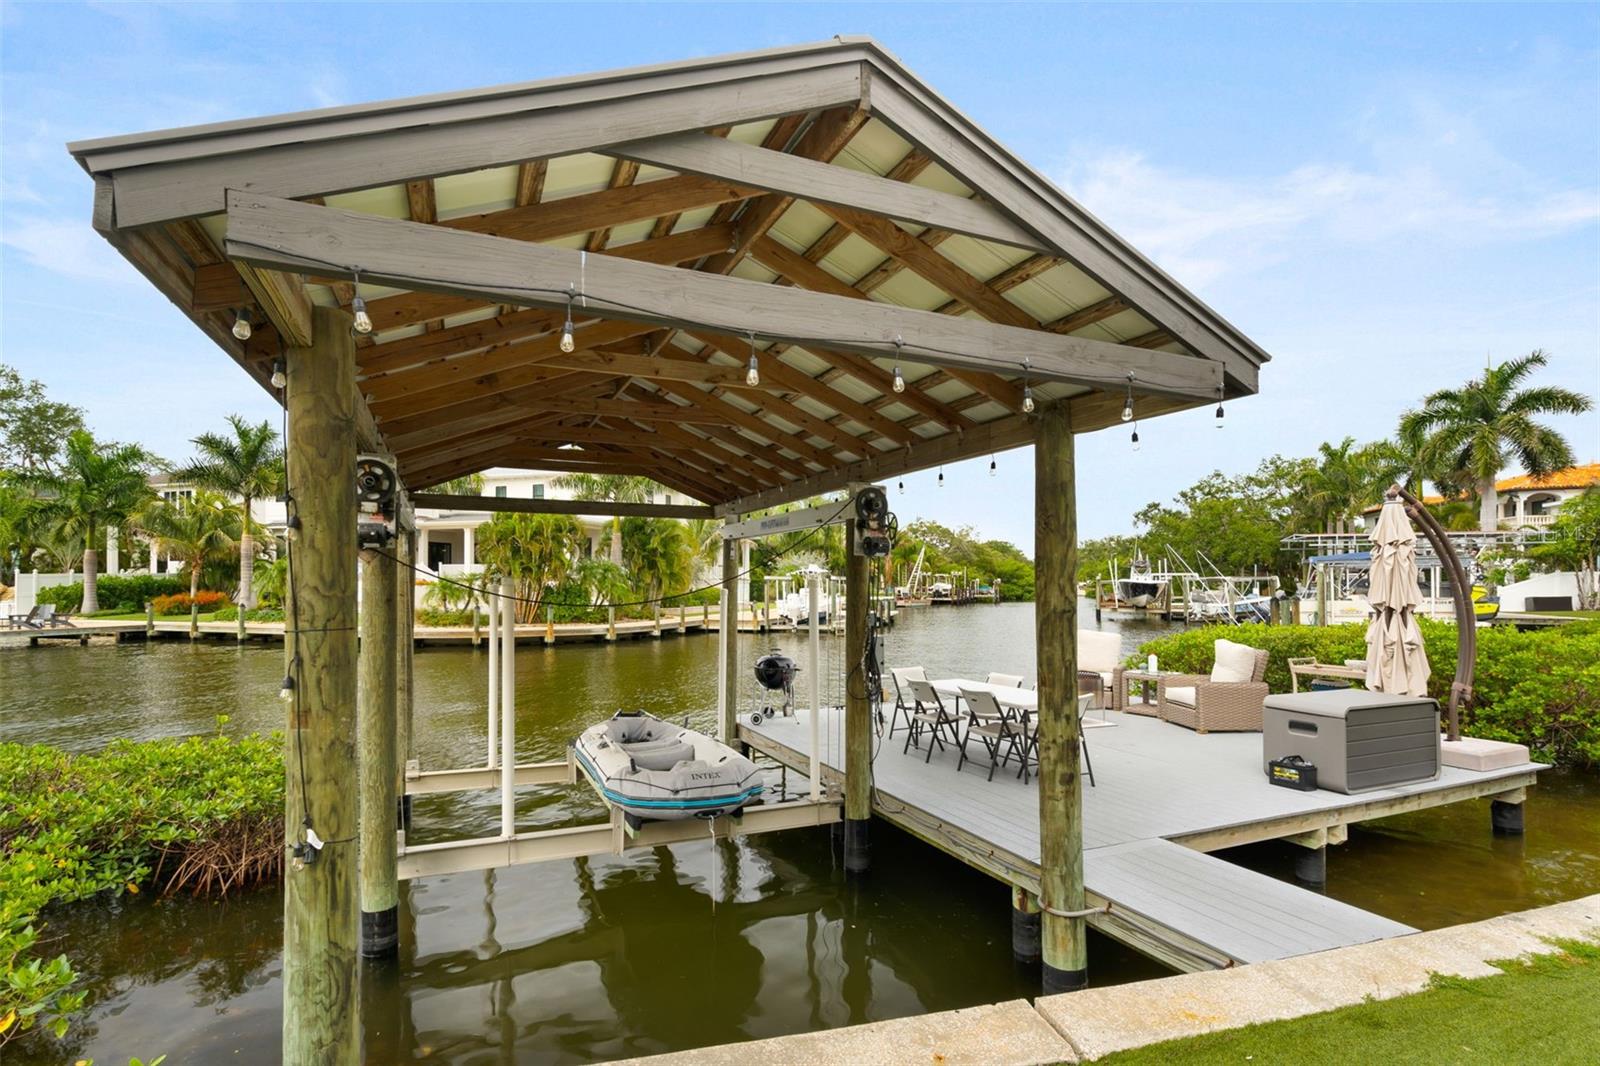
Step outside to your own private waterfront oasis. The property boasts a private boat lift, offering convenient, direct access to Tampa Bay—perfect for boating enthusiasts and those seeking an authentic Florida lifestyle. Enjoy peaceful mornings, sunset views, and effortless outdoor entertaining in this serene and exclusive setting.
Located just minutes from Tampa’s premier dining, upscale boutiques, top-rated schools, and vibrant waterfront destinations, this home delivers the ultimate combination of location, luxury, and lifestyle.
A rare, move-in-ready waterfront opportunity in South Tampa—this is where elegance meets everyday.
Equipment:
- Built-In Oven
- Convection Oven
- Dishwasher
- Disposal
- Dryer
- Electric Water Heater
- Exhaust Fan
- Microwave
- Range
- Refrigerator
- Washer
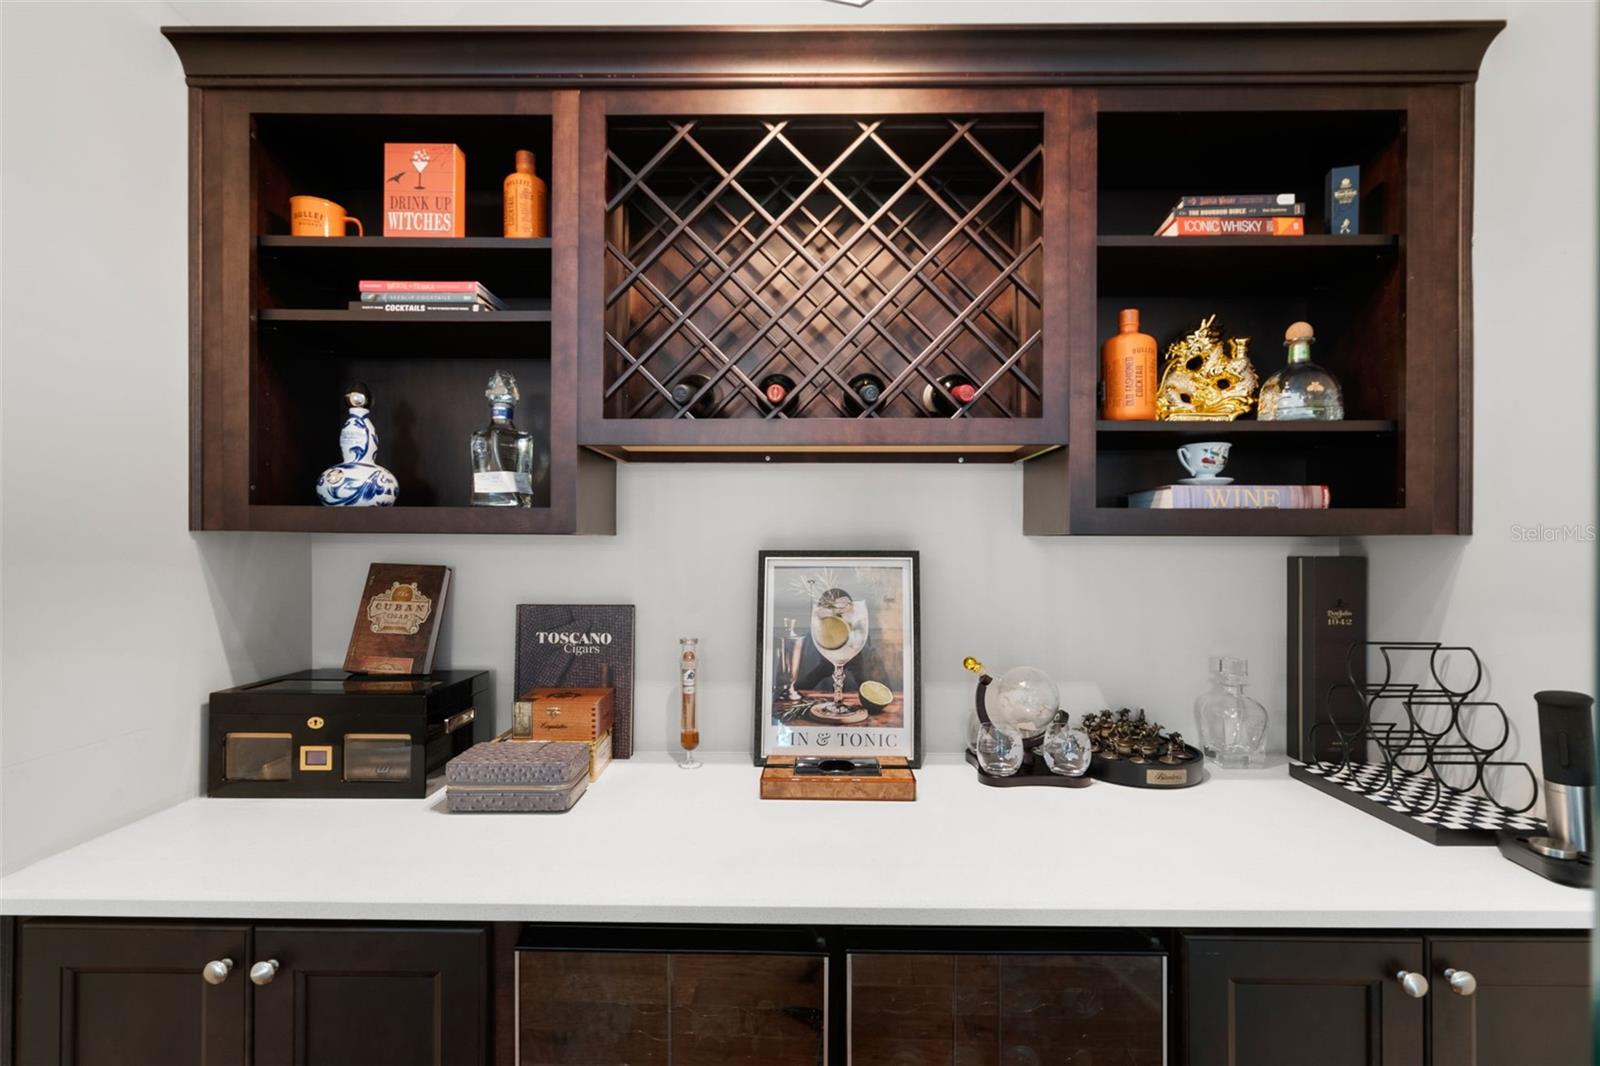
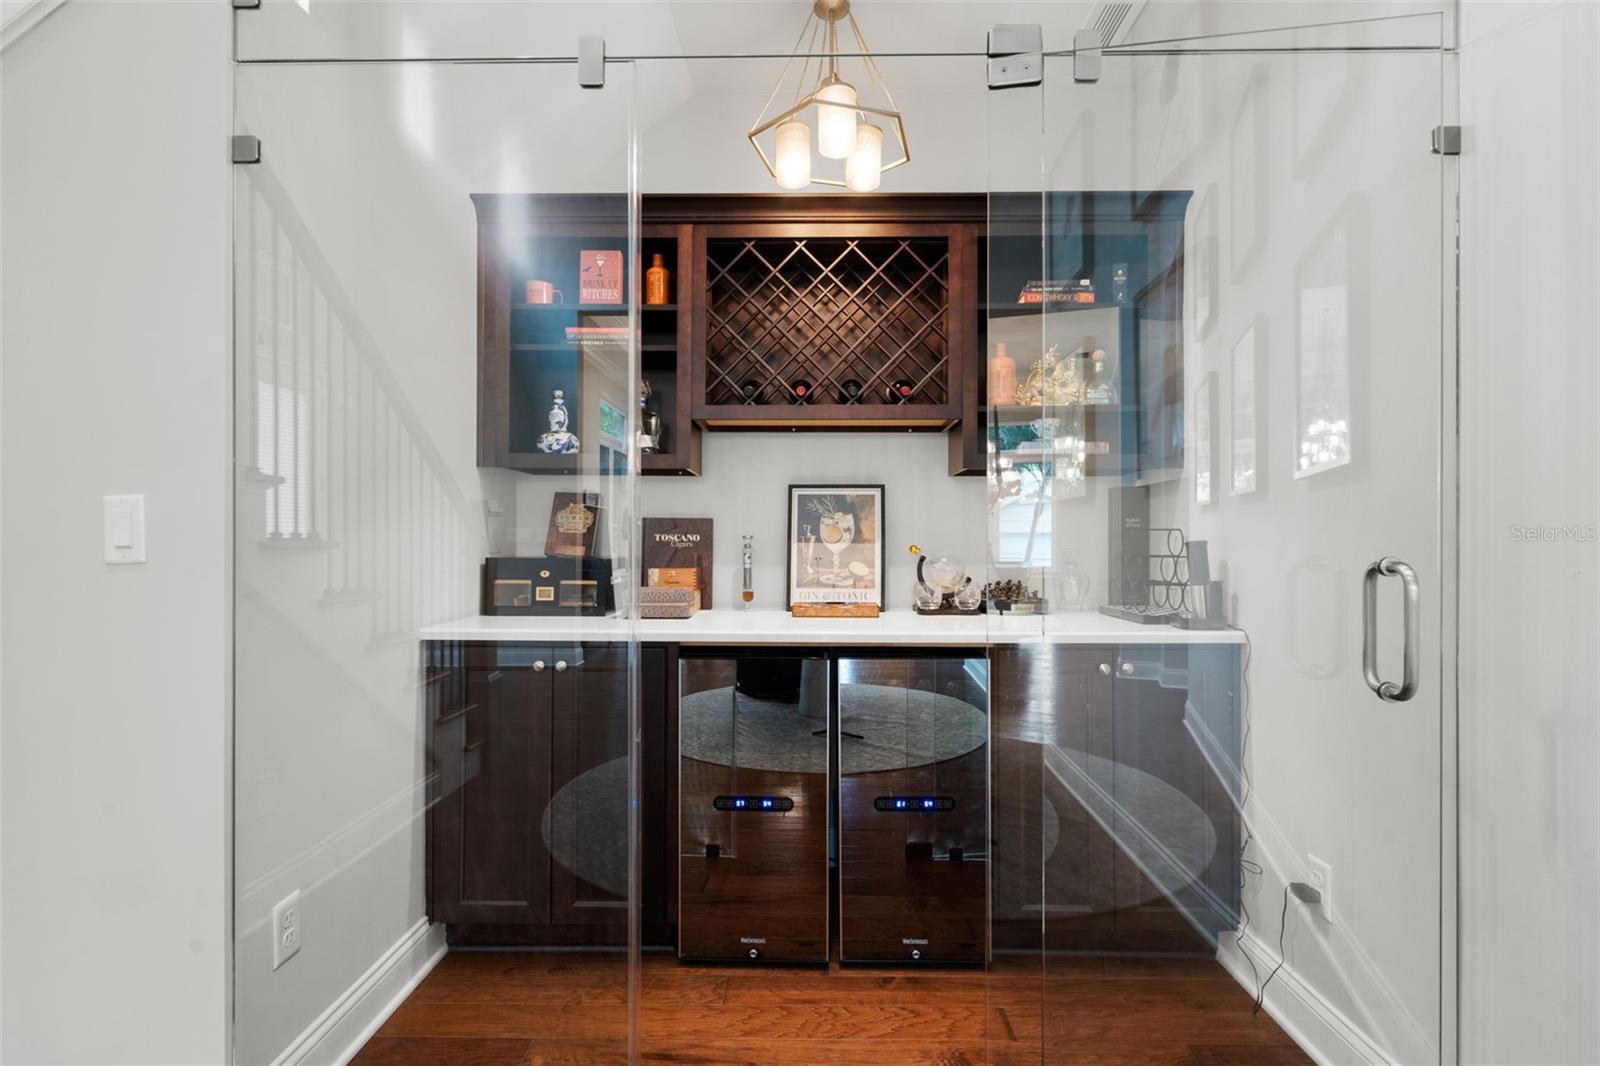
- Wine Refrigerator
Interior Features:
- Cathedral Ceiling(s)
- Crown Molding
- Eat-in Kitchen
- High Ceilings
- Solid Wood Cabinets
- Vaulted Ceiling(s)
Exterior Features:
- Balcony
- Private Entrance
Boat Access:
- Canal - Saltwater
- Lift - Covered
- Seawall - Concrete
- View: Canal
Financial Information:
- Taxes: $72,547.87
- Tax Year: 2025
Room Dimensions:
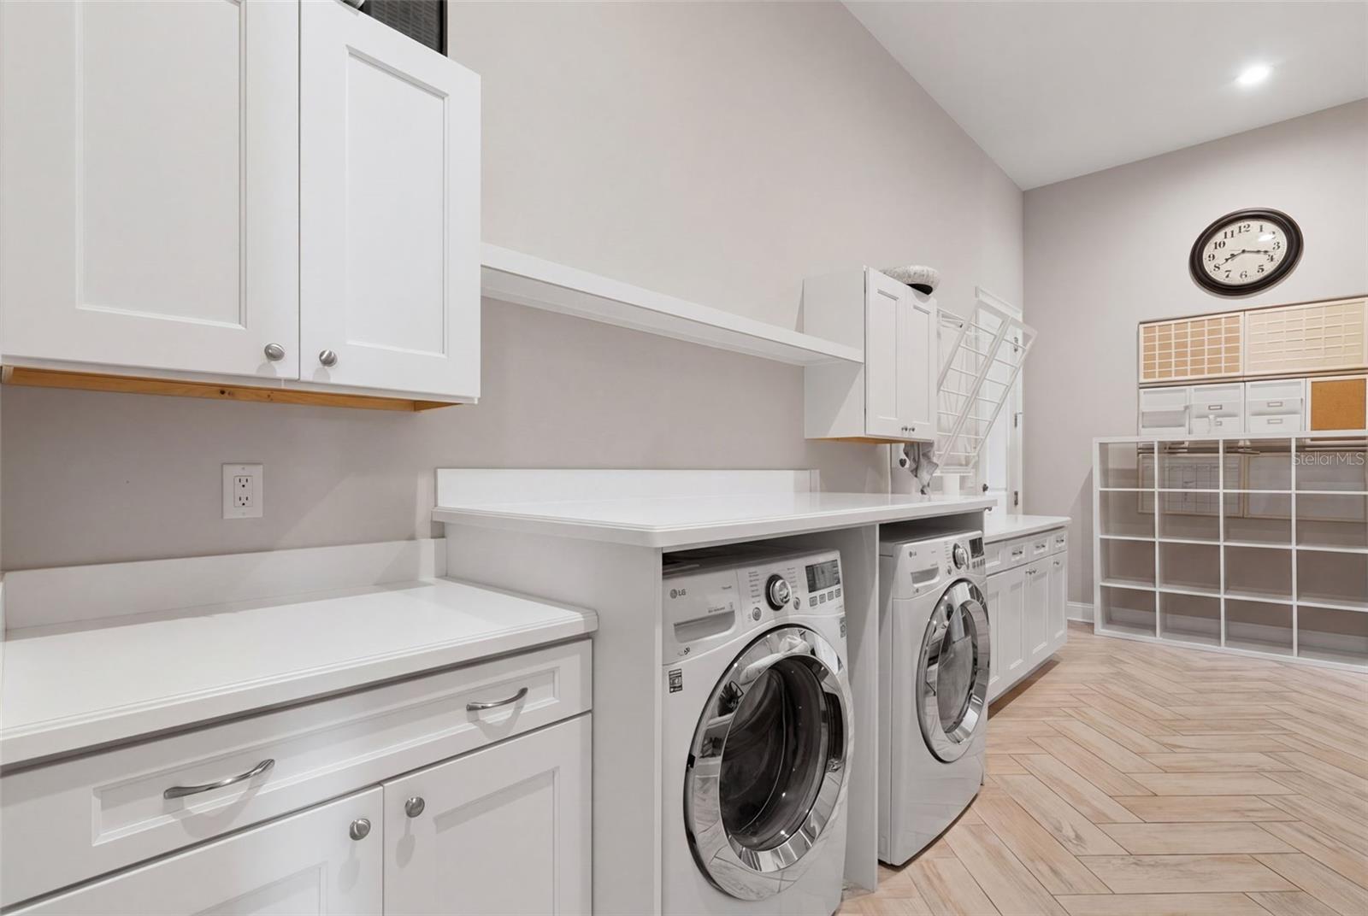
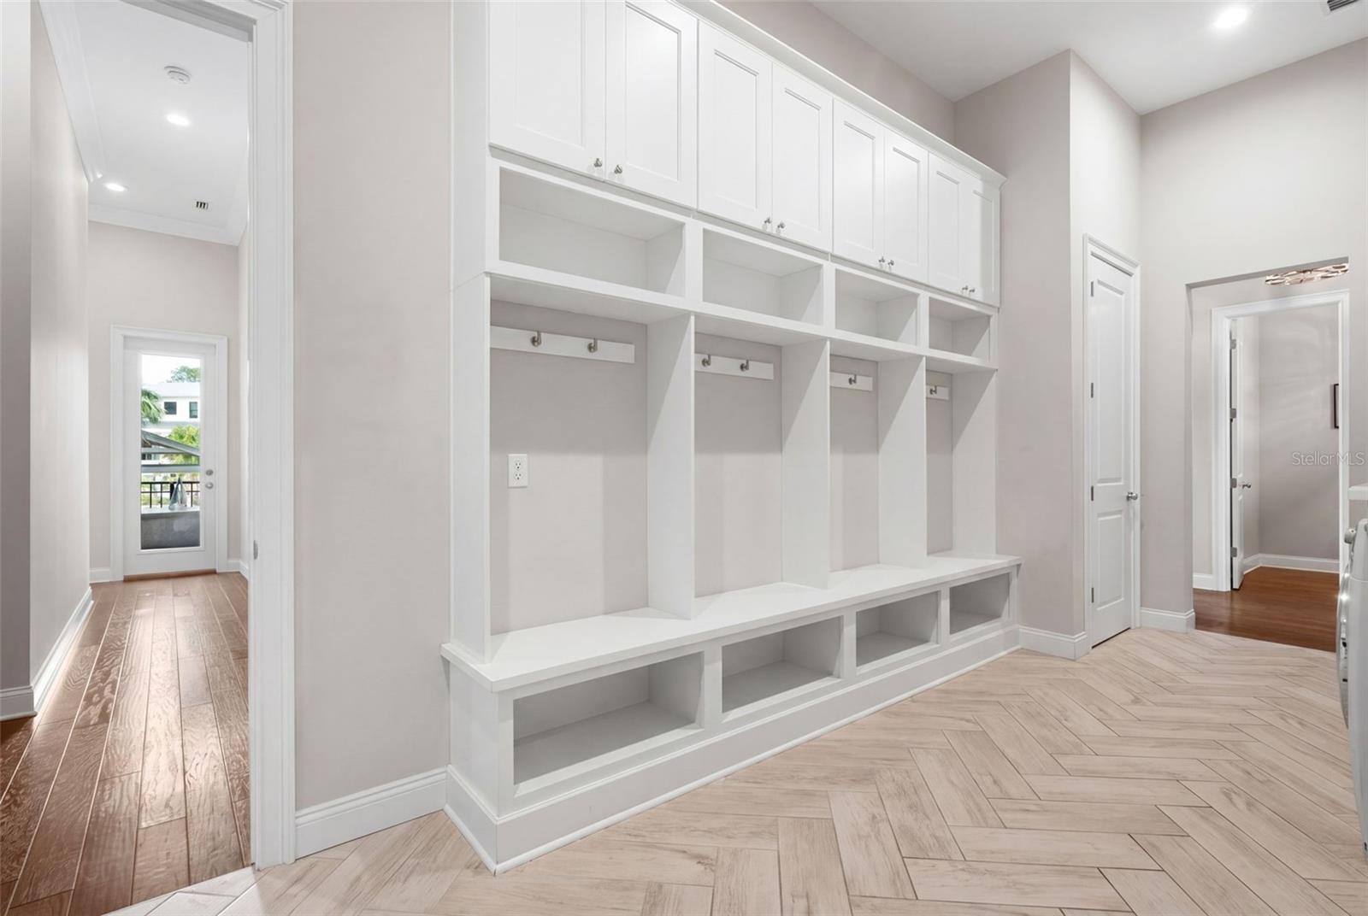
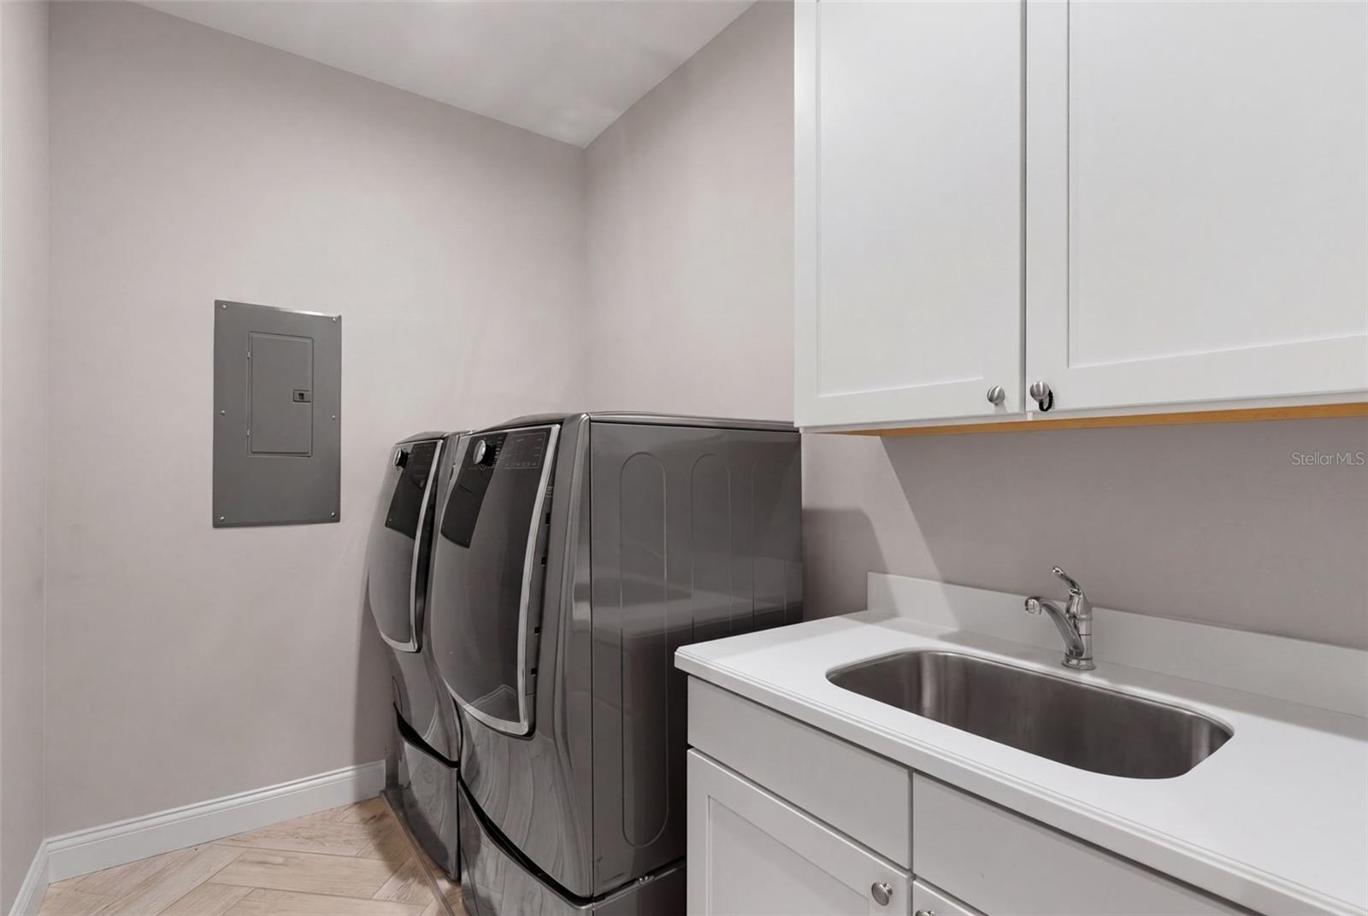
- Laundry: Corridor Access, Laundry Room
School Information:
- Elementary School: Dale Mabry Elementary-Hb
- Middle School: Coleman-Hb
- Junior High: Coleman-Hb
- High School: Plant-Hb
Additional Information:
- MLS Area: 33629 - Tampa / Palma Ceia
- Total Square Footage: 7,484
- Price per Square Feet: $943.06
- Total Floors: 2
- Water: Public
- Construction: Stucco
- Date Listed: 2026-06-03 00:00:00
- Pool: Y
- Pool Description: Heated
- Private Spa: N
- Furnished: Unfurnished
- Garage Description: Y
- Garage Spaces: 3
- Attached Garage: Y
- Flooring: Ceramic Tile, Laminate, Wood
- Roof: Shingle
- Heating: Central, Electric, Heat Pump
- Cooling: Central Air
- Fireplace: N
- Laundry: Corridor Access, Laundry Room
- 55+ Community: N
- Sewer: Public Sewer
- Parcel ID: A-32-29-18-3Tn-
Waterfront Description:
- Canal - Saltwater
- Lift - Covered
- Seawall - Concrete
- View: Canal