
5013 San Miguel Street W, Tampa, FL 33629
- 6,399 Sq Ft ($1,125 per sqft)
- 6
- 5
ID: TB8549629
For Sale
:
$7,200,000
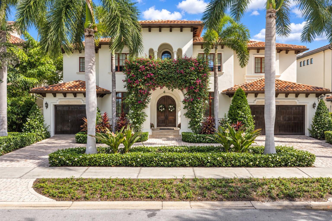
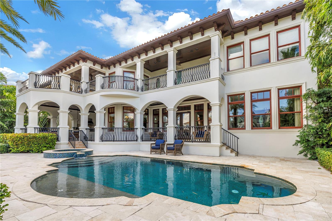
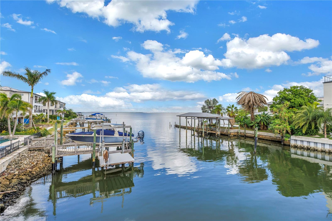
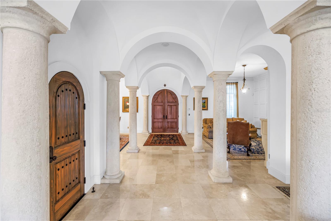
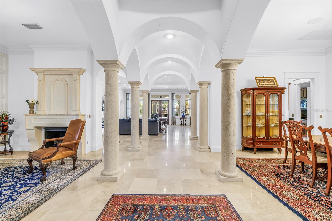
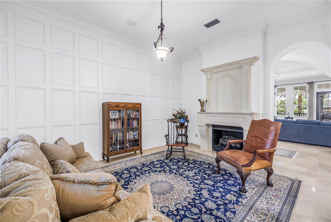
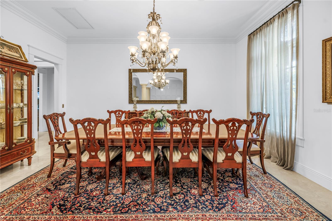
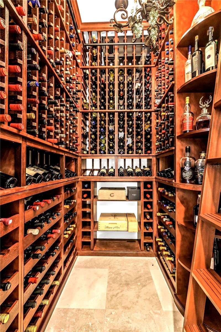
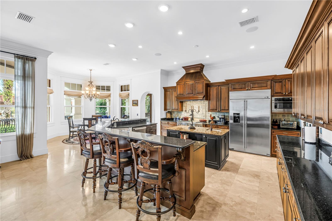
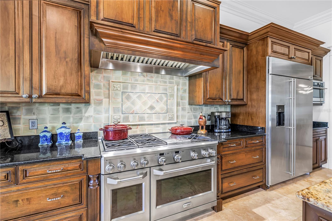
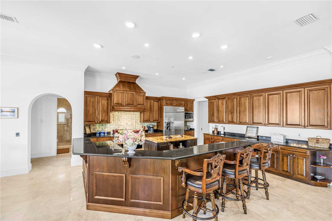
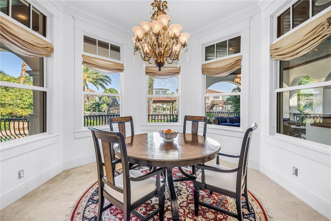
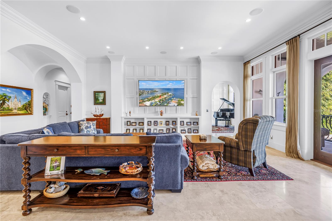
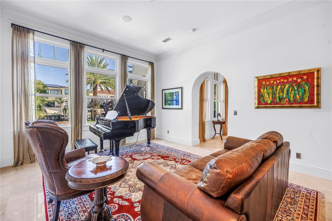
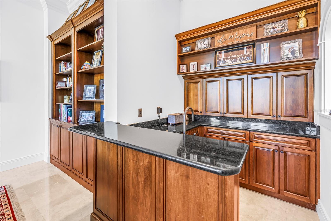
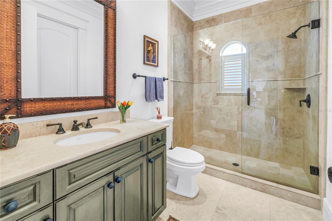
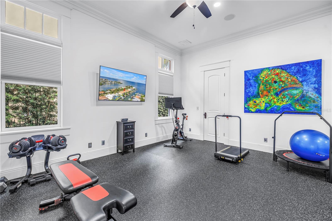
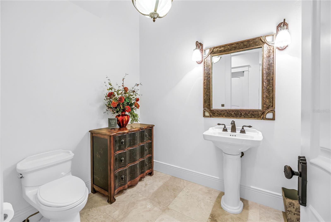
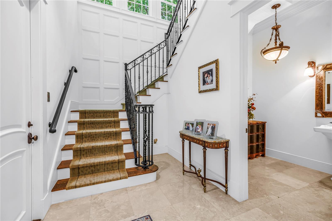
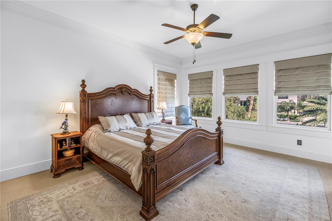
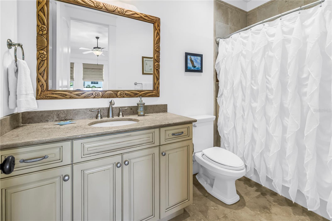
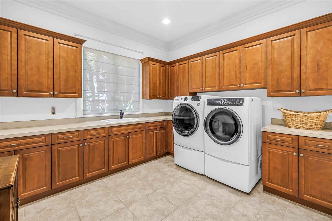
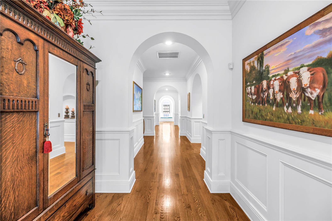
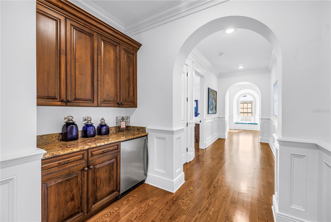
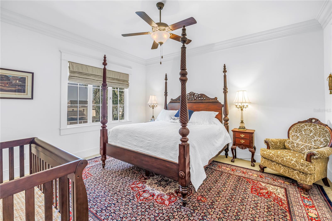
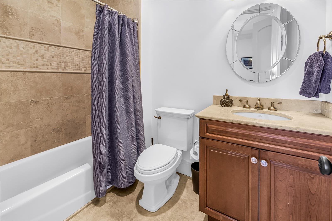
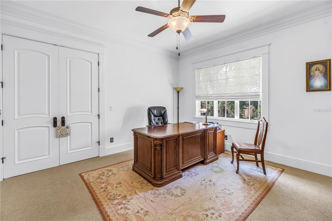
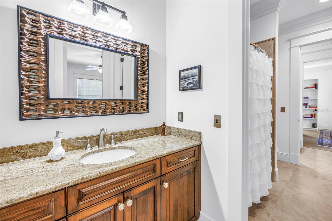
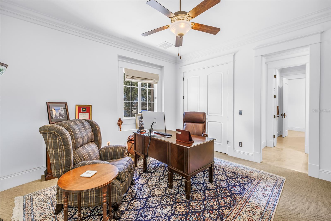
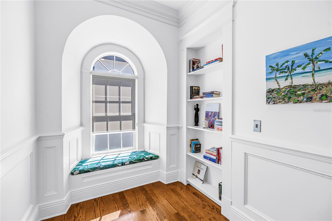
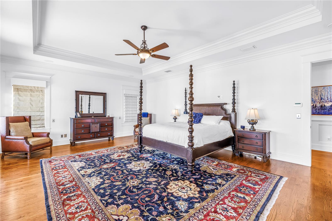
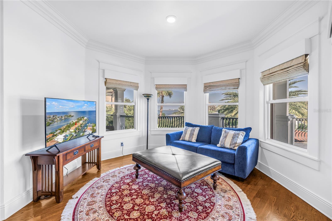
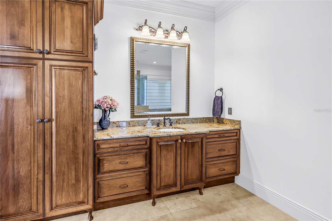
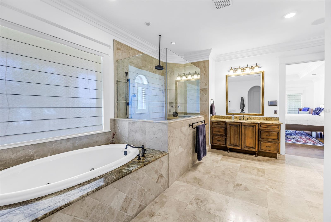
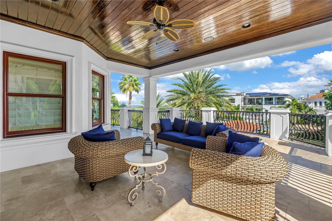
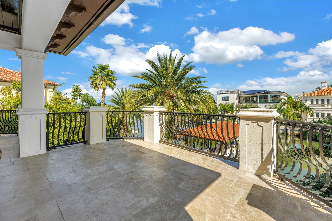
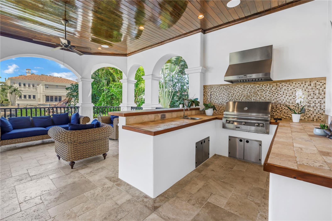
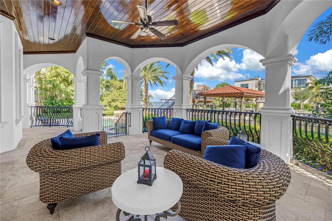
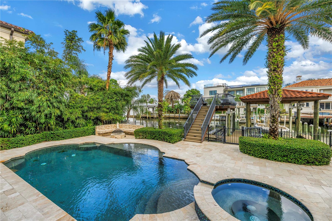
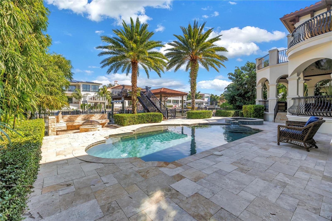
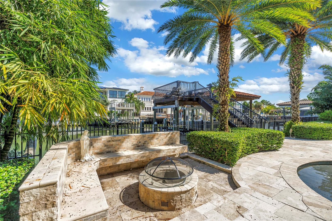
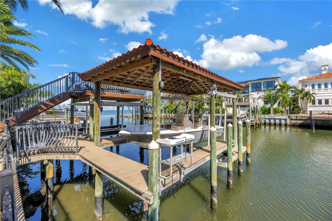
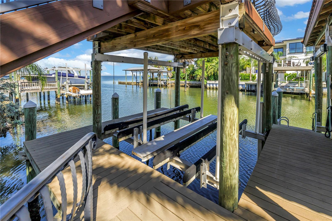
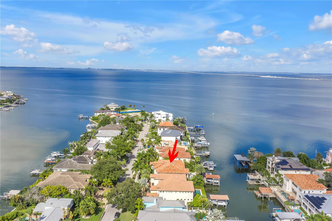
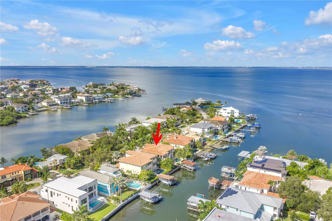
Built by Don Hughes, this waterfront pool home on San Miguel Pointe has bay views and attention to detail with fine finishes. Architectural features include extensive crown moldings, 7-inch baseboards and high ceilings. This Mediterranean estate has lush tropical landscaping, circular driveway and a clay barrel tile roof. Upon entering through the arched double doors, you will see polished Travertine floors throughout the first floor. The formal living room has a gas fireplace and there is a climatized wine room. The gourmet open kitchen has an informal dining area and breakfast bar, center island with a vegetable sink, six burner gas cook-top, double ovens and a walk-in pantry. There is a butler’s pantry off the formal dining room. Completing the first floor is a family room, music room with built-ins and a wet bar, a full bath and a half bath and the sixth bedroom which is used as a gym. The second floor has five bedrooms, two of the bedrooms are ensuite and two bedrooms share a Jack-n-Jill bath. The primary suite has double crown moldings, trey ceiling, sitting area, two walk-in closets and a private balcony with stunning bay views. The primary bath has double vanities, jetted tub and a large walk-in shower with a rain head. Completing this home is a breathtaking outdoor oasis. It has a pool and spa that overlook the water, covered private dock with boat lift and two jet ski lifts, outdoor kitchen and fire pit. This home is elevated and has not had any water intrusion.
Equipment:
- Bar Fridge
- Convection Oven
- Cooktop
- Dishwasher
- Disposal
- Dryer
- Gas Water Heater
- Microwave
- Range
- Range Hood
- Refrigerator
- Tankless Water Heater
- Washer
Interior Features:
- Built-in Features
- Ceiling Fans(s)
- Coffered Ceiling(s)
- Crown Molding
- Dry Bar
- Eat-in Kitchen
- High Ceilings
- Kitchen/Family Room Combo
- Open Floorplan
- Primary Bedroom Upstairs
- Solid Wood Cabinets
- Stone Counters
- Thermostat
- Tray Ceiling(s)
- Walk-In Closet(s)
- Wet Bar
- Window Treatments
Exterior Features:
- Balcony
- Fire Pit
- Garden
- Lighting
- Outdoor Grill
- Outdoor Kitchen
- Sidewalk
Boat Access:
- Canal - Saltwater
- Lift
- Lift - Covered
- Seawall - Concrete
- Tampa Bay
- View: Bay/Harbor - Full
- Canal
View:
- Pool
- Water
Financial Information:
- Taxes: $47,855.00
- Tax Year: 2025
Room Dimensions:
- Laundry: Gas Dryer Hookup, Inside, Laundry Room, Upper Level, Washer Hookup
School Information:
- Elementary School: Dale Mabry Elementary-Hb
- Middle School: Coleman-Hb
- Junior High: Coleman-Hb
- High School: Plant-Hb
Additional Information:
- Building Description: Mediterranean
- MLS Area: 33629 - Tampa / Palma Ceia
- Total Square Footage: 9,142
- Price per Square Feet: $1,125.18
- Total Floors: 2
- Water: Public
- Construction: Block, Stucco
- Date Listed: 2026-09-18 00:00:00
- Pool: Y
- Pool Description: Gunite, Heated, In Ground, Lighting, Salt Water
- Private Spa: Y
- Furnished: Unfurnished
- Windows: Drapes, Shades, Tinted Windows, Window Treatments
- Garage Description: Y
- Garage Spaces: 3
- Attached Garage: Y
- Flooring: Carpet, Travertine, Wood
- Roof: Tile
- Heating: Central, Zoned
- Cooling: Central Air, Zoned
- Fireplace: Y
- Security: Security System, Security System Owned, Smoke Detector(S)
- Laundry: Gas Dryer Hookup, Inside, Laundry Room, Upper Level, Washer Hookup
- 55+ Community: N
- Sewer: Public Sewer
- Lot Desc.: Cul-De-Sac, Flood Insurance Required, Flood Zone, City Limits, Landscaped, Sidewalk, Paved
- Parcel ID: A-29-29-18-3Sy-
Waterfront Description:
- Canal - Saltwater
- Lift
- Lift - Covered
- Seawall - Concrete
- Tampa Bay
- View: Bay/Harbor - Full
- Canal