
5023 Leona Street W, Tampa, FL 33629
- 6,996 Sq Ft ($786 per sqft)
- 5
- 5
ID: TB8554417
For Sale
:
$5,500,000
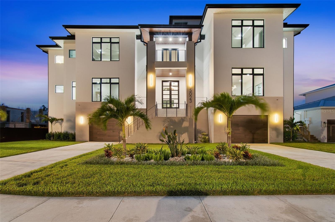
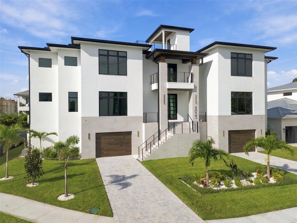
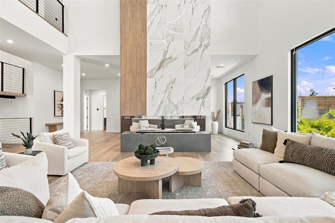
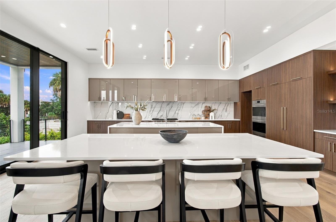
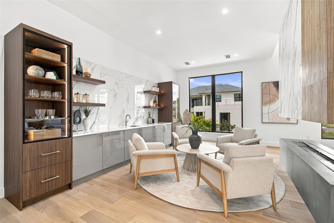
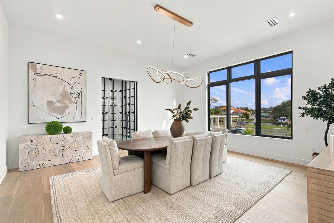
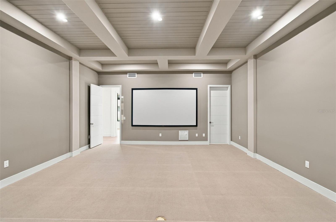
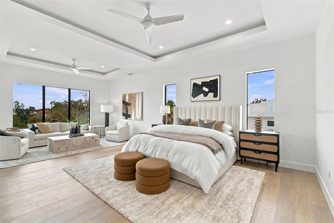
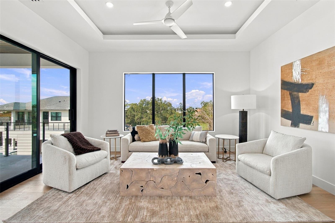
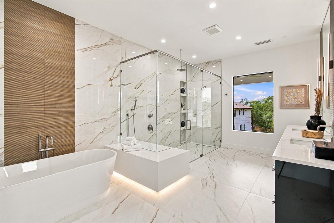
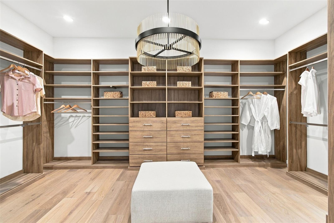
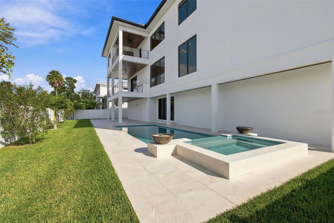
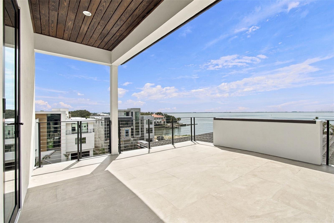
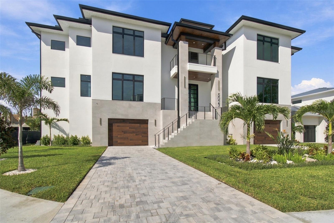
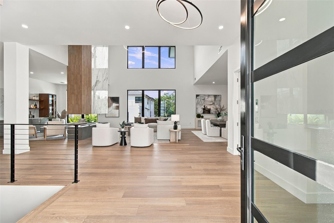
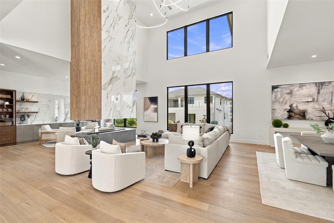
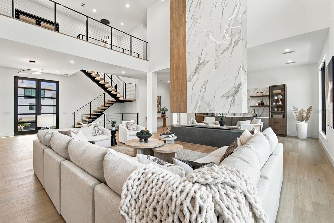
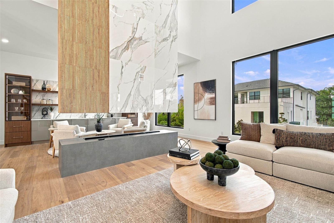
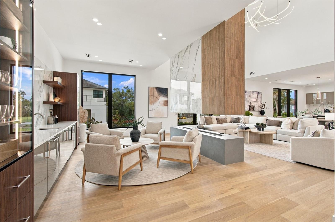
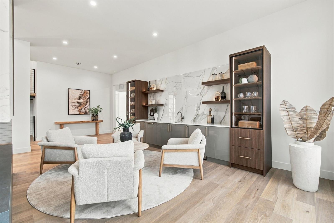
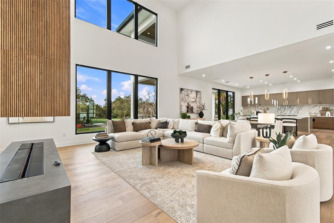
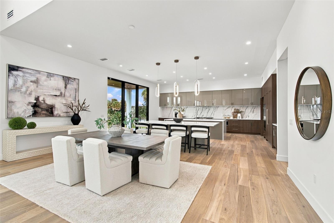
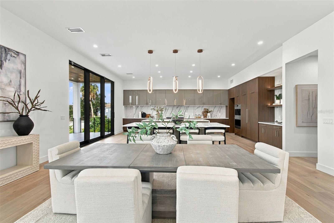
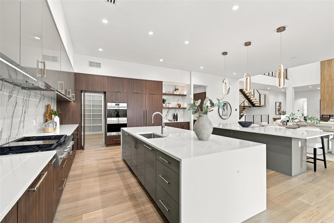
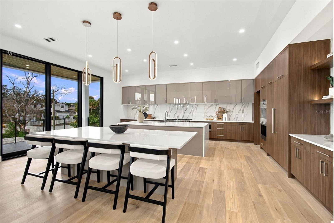
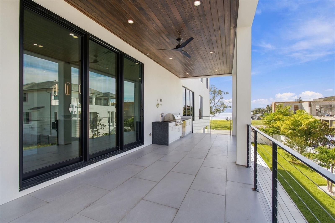
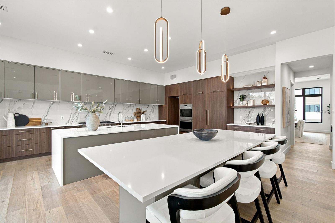
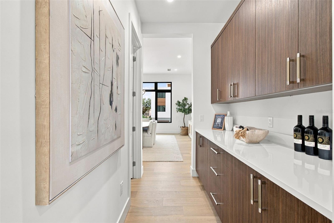
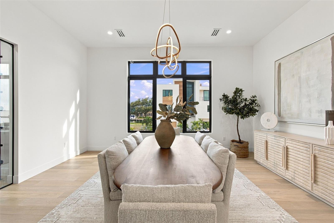
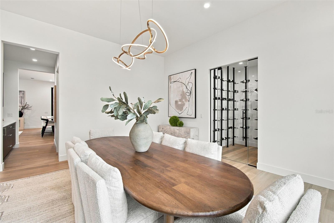
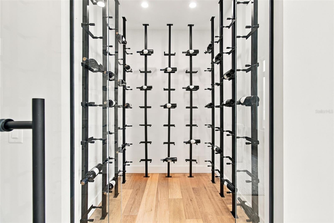
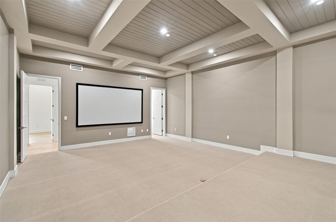
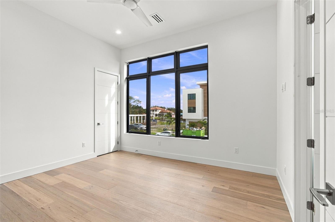
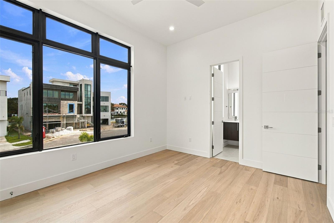
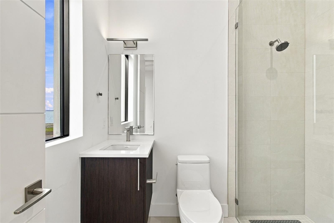
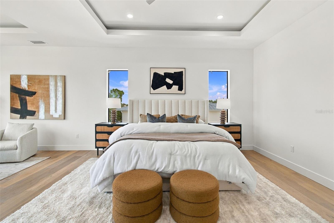
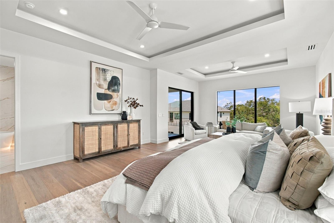
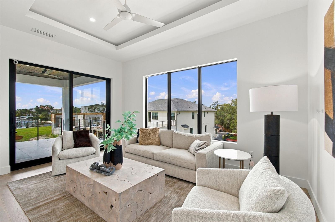
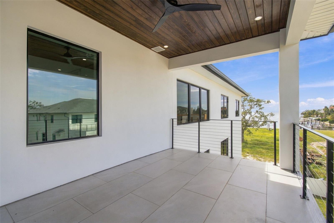
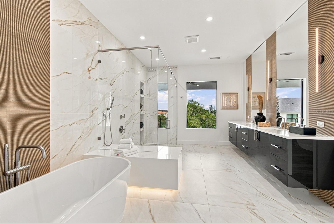
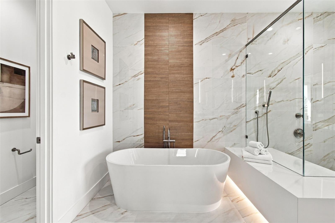
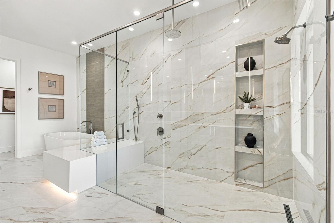
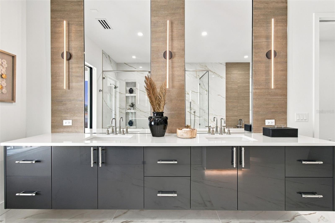
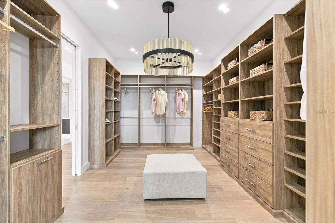
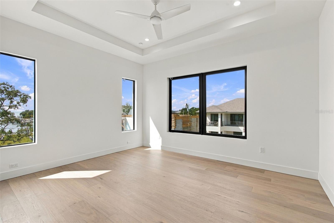
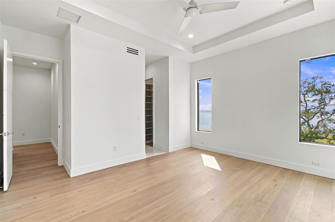
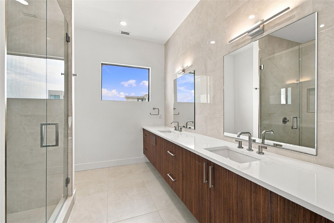
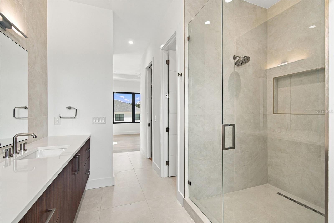
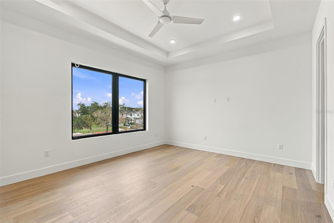
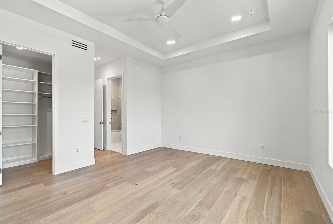
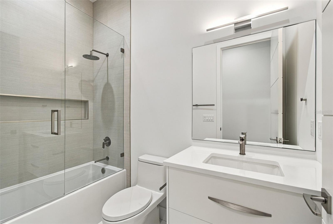
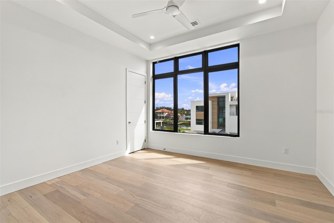
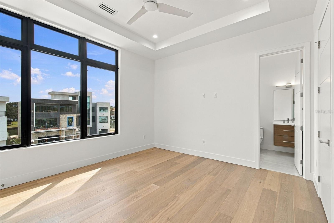
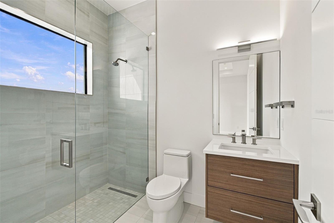
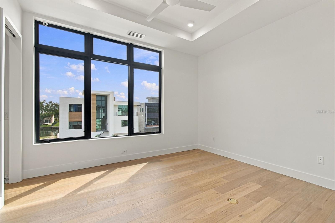
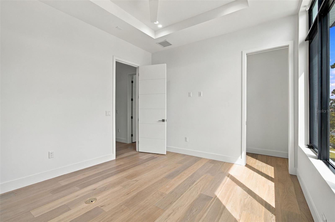
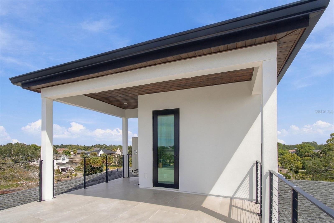
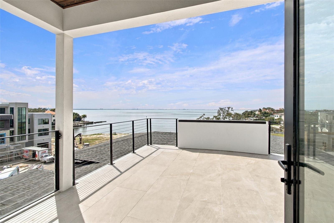
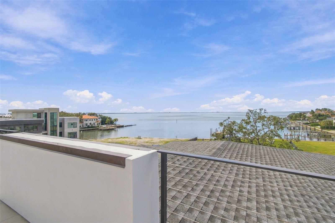
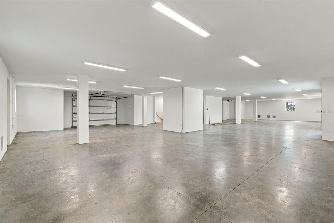
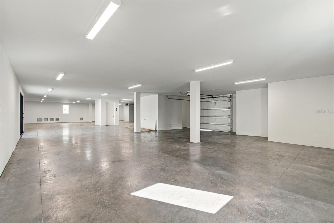
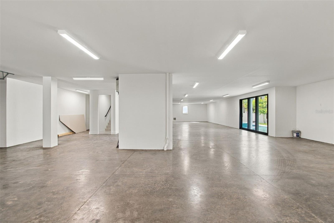
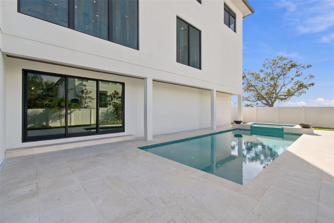
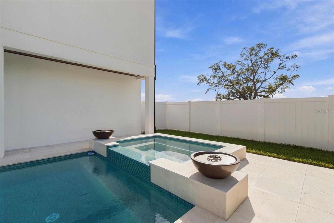
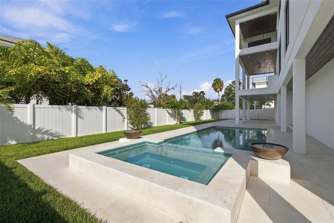
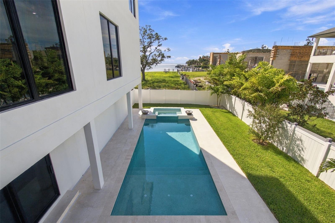
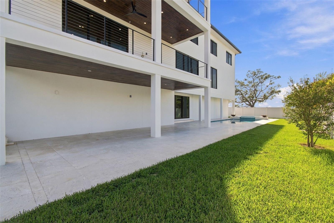
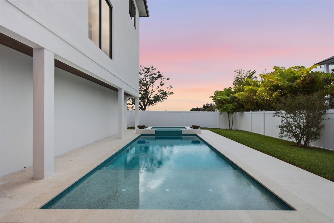
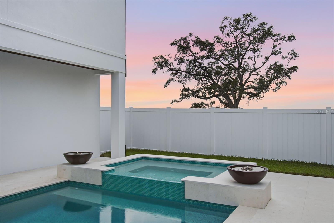
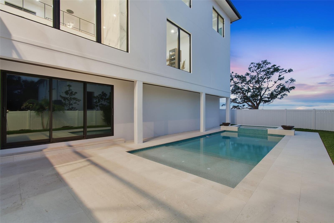
The last off-water residence available in Madsen Isles, an exclusive eight-home South Tampa enclave with brick-paver streets, underground utilities and a quiet cul-de-sac setting. Developed by Modesta Homes and just completed, this coastal modern residence offers nearly 7,000 square feet of elevated living, open-water views from a private rooftop terrace, a four-stop elevator and an extraordinary eight-car garage. The scale is immediately apparent, with a dramatic 24-foot great room and foyer, 10-foot impact sliding glass doors and wide-plank brushed white oak flooring. A soaring tiled fireplace wall with a 360-degree floating fireplace creates a striking architectural focal point, while Level 5 drywall, 8-foot solid-core doors and custom lighting reflect the quality of finish throughout. The kitchen is distinctly custom, featuring built-to-order Luxor European frameless cabinetry that combines high-gloss finishes and natural walnut, dual islands wrapped in book-matched quartz waterfalls and a complete Sub-Zero and Wolf appliance package. A walnut butler's pantry extends the kitchen and provides additional space for entertaining. Designed for both large-scale entertaining and everyday living, the home includes a three-row theater with a 120-inch 4K screen, a temperature-controlled wine room, a bar and lounge, a private office, and a second-floor loft. The main living spaces open to a covered terrace with an outdoor kitchen overlooking the pool, sun decks, floating spa and fireplace. Above, the private rooftop terrace captures open-water views and creates another exceptional outdoor living space. The approximately 650-square-foot primary suite features a private balcony, nearly 400 square feet of separate closets and a spa-inspired bath with a 71-inch vessel soaking tub and dual rainfall showers. Four additional bedrooms complete the five-bedroom, five-and-one-half-bath layout. Equally considered behind the walls, the home was constructed for Florida living with masonry block on pilings, 8-inch core-filled walls, impact-rated windows and doors, spray-foam insulation and a TPO roof. A certified FEMA elevation certificate places the living floor and A/C equipment at 17.6 feet NAVD, an extra 6.6 feet above base flood elevation. Four-zone HVAC, 350-amp electrical service, tankless recirculating hot water and pre-wired security complete the systems. A rare combination of architectural scale, custom construction and resort-style living within one of South Tampa's most intimate new enclaves. Builder and manufacturer warranties transfer to the buyer at closing.
Equipment:
- Built-In Oven
- Convection Oven
- Cooktop
- Dishwasher
- Disposal
- Gas Water Heater
- Microwave
- Range Hood
- Refrigerator
- Tankless Water Heater
- Wine Refrigerator
Interior Features:
- Built-in Features
- Ceiling Fans(s)
- Coffered Ceiling(s)
- Eat-in Kitchen
- Elevator
- High Ceilings
- Kitchen/Family Room Combo
- Open Floorplan
- Primary Bedroom Upstairs
- Solid Surface Counters
- Solid Wood Cabinets
- Tray Ceiling(s)
- Walk-In Closet(s)
- Wet Bar
Exterior Features:
- Balcony
- Lighting
- Outdoor Grill
- Outdoor Kitchen
- Private Yard
View:
- Water
Financial Information:
- Taxes: $6,959.09
- Tax Year: 2025
Room Dimensions:
- Laundry: Inside, Laundry Room, Upper Level
School Information:
- Elementary School: Dale Mabry Elementary-Hb
- Middle School: Coleman-Hb
- Junior High: Coleman-Hb
- High School: Plant-Hb
Additional Information:
- Building Description: Contemporary
- MLS Area: 33629 - Tampa / Palma Ceia
- Total Square Footage: 12,246
- Price per Square Feet: $786.16
- Total Floors: 4
- Water: Public
- Construction: Block, Stucco
- Date Listed: 2026-10-02 00:00:00
- Pool: Y
- Pool Description: Gunite, Heated, In Ground, Lighting, Salt Water
- Private Spa: Y
- Furnished: Unfurnished
- Windows: Aluminum Frames, Double Pane Windows, Low-Emissivity Windows, Storm Window(S)
- Parking: Driveway, Garage Door Opener, Ground Level, Off Street, On Street, Basement
- Garage Description: Y
- Garage Spaces: 8
- Attached Garage: Y
- Flooring: Carpet, Tile, Wood
- Roof: Shingle
- Heating: Central, Heat Pump, Zoned
- Cooling: Central Air, Zoned
- Fireplace: Y
- Laundry: Inside, Laundry Room, Upper Level
- 55+ Community: N
- Sewer: Public Sewer
- Lot Desc.: Flood Zone, City Limits, Landscaped, Level, Street Dead-End, Paved
- Parcel ID: A-32-29-18-D04-