
5199 Latrobe Dr, Windermere, FL 34786
- 4,665 Sq Ft ($1,136 per sqft)
- 6
- 6
ID: O6409961
For Sale
:
$5,300,000
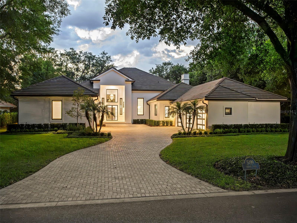
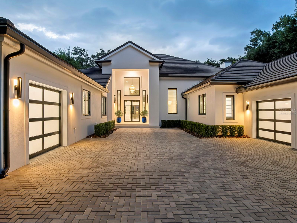
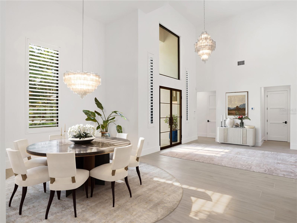
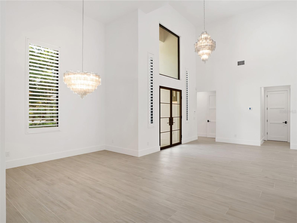
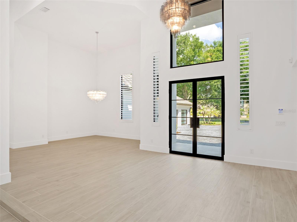
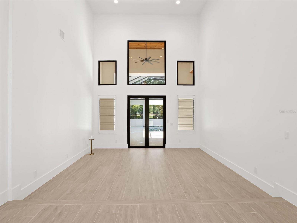
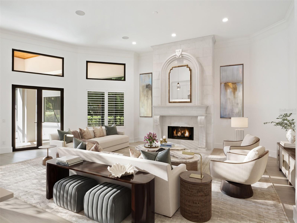
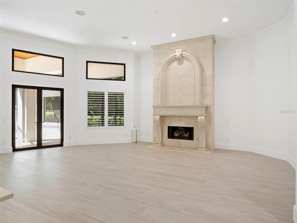
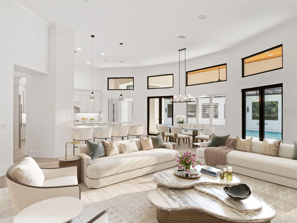
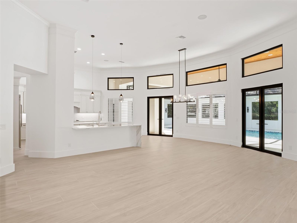
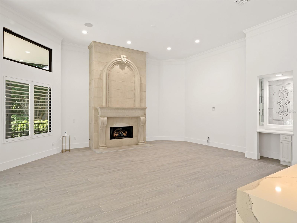
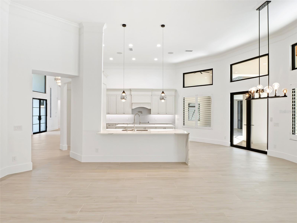
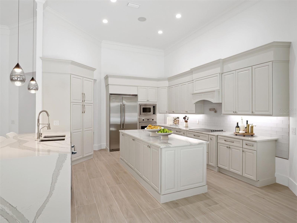
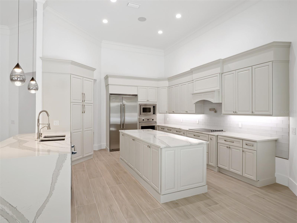
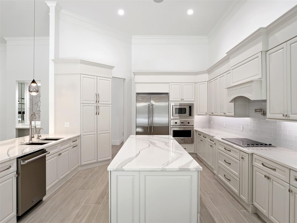
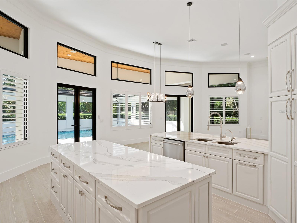
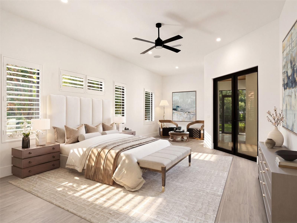
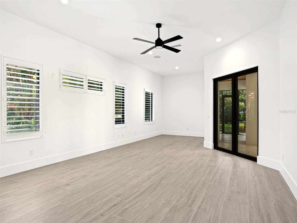
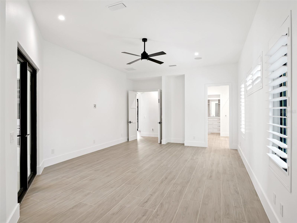
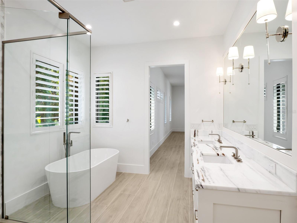
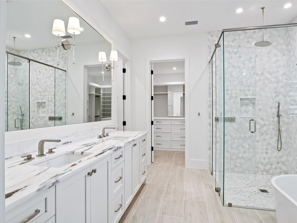
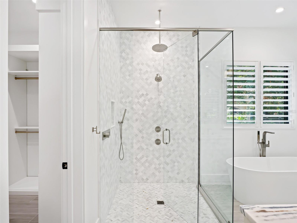
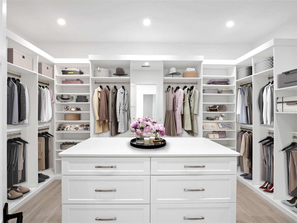
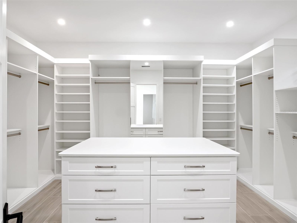
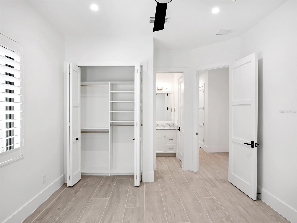
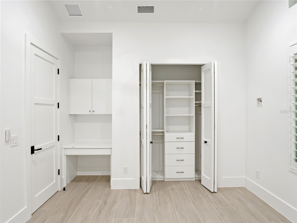
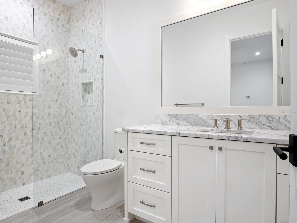
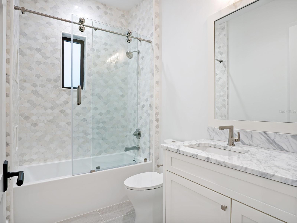
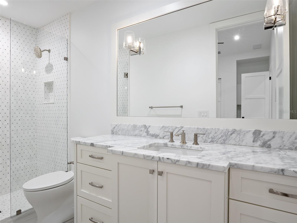
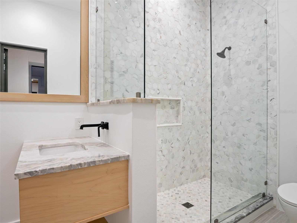
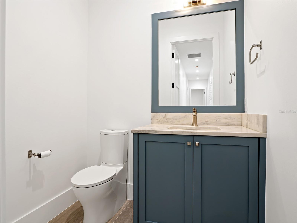
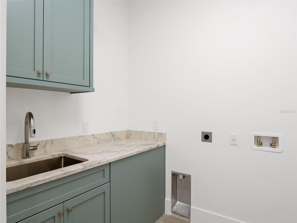
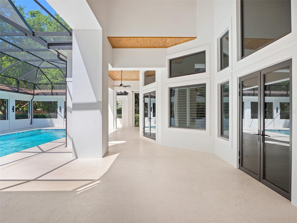
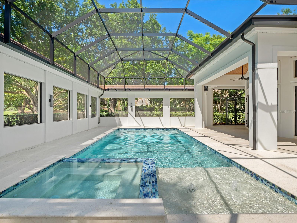
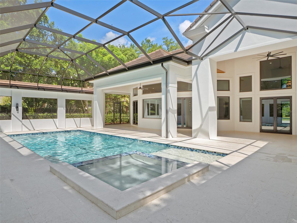
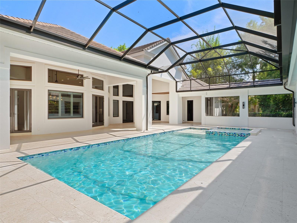
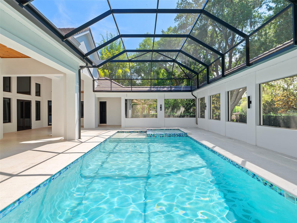
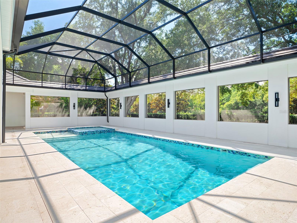
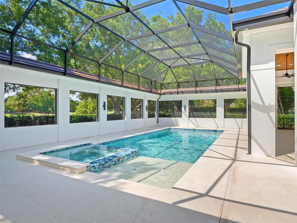
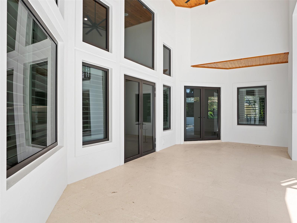
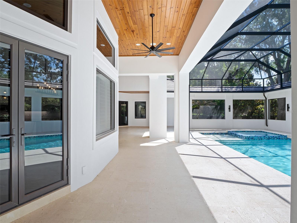
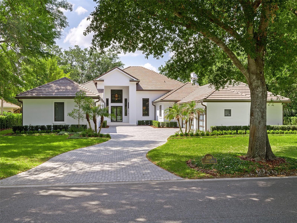
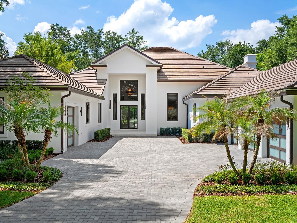
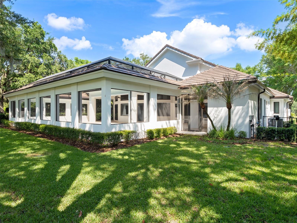
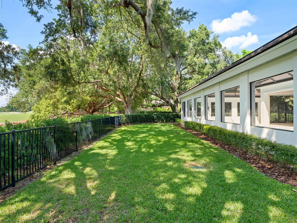
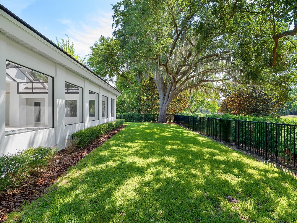
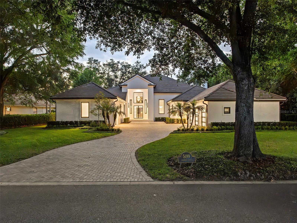
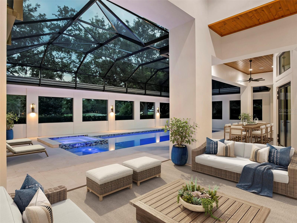
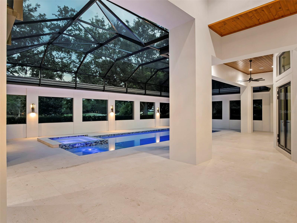
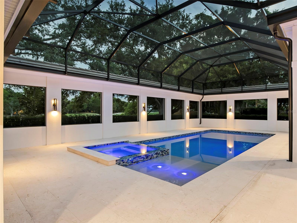
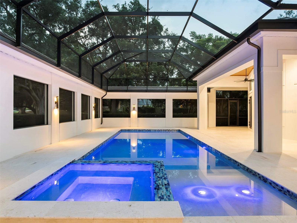
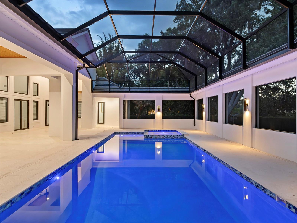
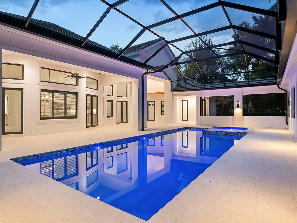
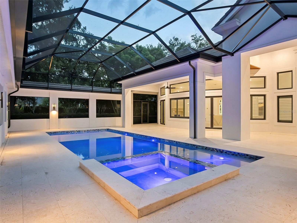
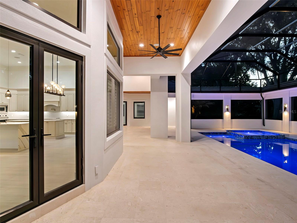
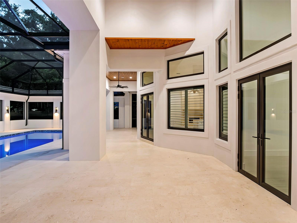
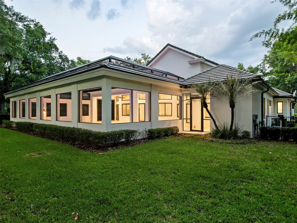
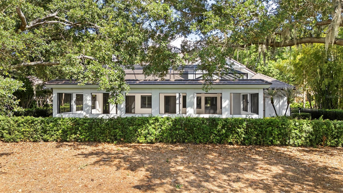
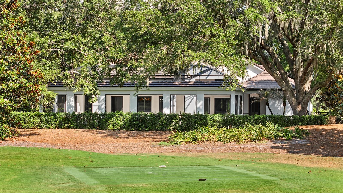
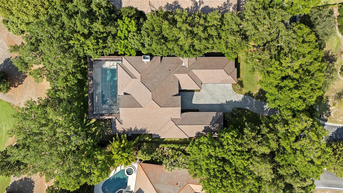
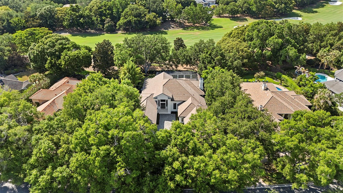
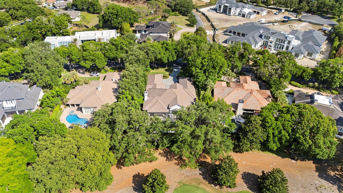
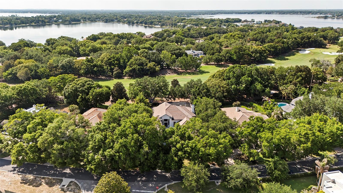
Virtually Staged. Set within the gates of renowned Isleworth, this beautifully reimagined golf-front estate presents an exceptional opportunity to experience refined Central Florida living at its finest. Perfectly positioned along Isleworth’s celebrated championship golf course, the residence captures sweeping views of the fourth fairway while offering the privacy, comfort, and sophistication synonymous with the community’s distinguished lifestyle.Thoughtfully renovated and impeccably maintained, the home encompasses more than 6,600 square feet of combined indoor living and covered outdoor space, where contemporary finishes, designer lighting, and warm architectural details create an atmosphere that is both elegant and inviting. Every space has been intentionally curated—from the centrally located gourmet kitchen to the well-appointed utility spaces, resulting in a residence designed for effortless everyday living and elevated entertaining alike.The flexible floor plan offers exceptional versatility to suit a variety of lifestyles, accommodating configurations of up to six bedrooms, or alternatively a combination of bedrooms, office space, fitness room, or additional gathering areas. Six full baths and one half bath are finished with timeless materials and meticulous attention to detail throughout.At the heart of the home, the designer kitchen features sleek white cabinetry, quartz countertops, stainless steel appliances, and seamless connectivity to the expansive family room and casual dining area. Large glass openings invite natural light indoors while providing direct access to the screened lanai and resort-style pool environment beyond.The private primary suite serves as a luxurious retreat, highlighted by porcelain plank flooring, a spa-inspired bath with freestanding soaking tub and walk-in shower, and an oversized custom walk-in closet. Additional guest suites provide comfort and flexibility for family and visitors, while the home’s four-car garage and expansive motor court offer abundant space for automobile enthusiasts and guests alike.Outdoors, the estate transforms into a true private sanctuary. A newly redesigned saltwater pool and spa are enclosed within a custom lanai structure and complemented by an expansive new pool deck, creating a year-round setting for relaxation and entertaining. Lush landscaping, a fenced rear lawn, and panoramic golf course vistas further enhance the sense of serenity and exclusivity.Blending timeless elegance with modern livability, this exceptional Isleworth residence offers a rare combination of spacious design, privacy, and premier golf-front surroundings within one of the finest golf club communities in the world.
Equipment:
- Built-In Oven
- Dishwasher
- Disposal
- Exhaust Fan
- Microwave
- Refrigerator
Interior Features:
- Primary Bedroom Main Floor
- Stone Counters
- Walk-In Closet(s)
Exterior Features:
- French Doors
- Rain Gutters
View:
- Golf Course
- Water
Amenities:
- Cable TV
- Fence Restrictions
- Gated
- Playground
- Security
- Vehicle Restrictions
Financial Information:
- Taxes: $37,240.92
- Tax Year: 2025
- Association Fee: $3,672.00
- Association Fee Frequency: Quarterly
Room Dimensions:
- Laundry: Electric Dryer Hookup, In Kitchen, Laundry Room, Washer Hookup
School Information:
- Elementary School: Windermere Elem
- Middle School: Chain Of Lakes Middle
- Junior High: Chain Of Lakes Middle
- High School: Olympia High
Additional Information:
- Building Description: Traditional
- MLS Area: 34786 - Windermere
- Total Square Footage: 6,622
- Price per Square Feet: $1,136.12
- Total Floors: 1
- Water: Public
- Construction: Block, Concrete, Stucco
- Date Listed: 2026-05-27 00:00:00
- Pool: Y
- Pool Description: Deck, Gunite, Heated, In Ground, Lighting, Screen Enclosure
- Private Spa: N
- Furnished: Unfurnished
- Parking: Driveway, Garage
- Garage Description: Y
- Garage Spaces: 4
- Attached Garage: Y
- Flooring: Ceramic Tile
- Roof: Concrete, Tile
- Heating: Central, Electric, Zoned
- Cooling: Central Air, Zoned
- Fireplace: Y
- Security: Gated Community, Security Gate
- Laundry: Electric Dryer Hookup, In Kitchen, Laundry Room, Washer Hookup
- 55+ Community: N
- Pets: Breed Restrictions
- Sewer: Septic Tank
- Lot Desc.: Landscaped, On Golf Course, Paved
- Parcel ID: 16-23-28-3899-0
- Amenities: Cable Tv, Fence Restrictions, Gated, Playground, Security, Vehicle Restrictions