
533 Venice Lane, Sarasota, FL 34242
- 3,765 Sq Ft ($1,275 per sqft)
- 4
- 5
ID: A4676632
For Sale
:
$4,800,000
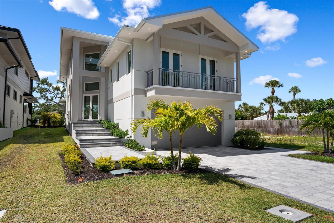
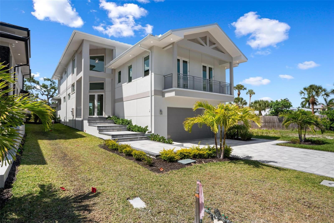
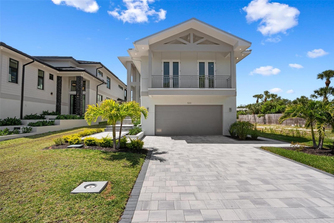
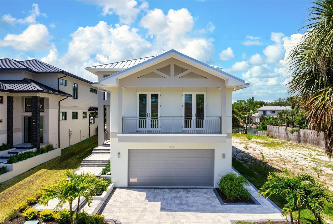
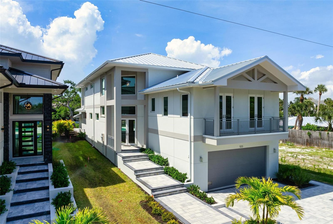
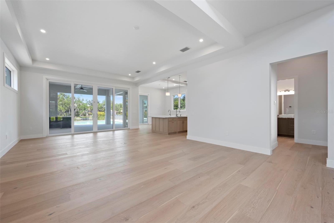
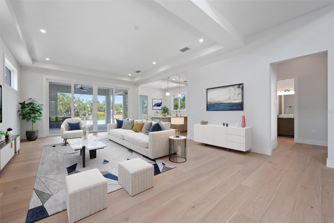
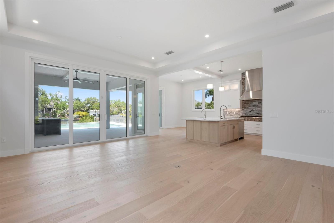
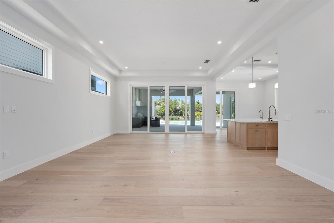
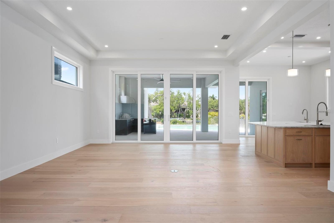
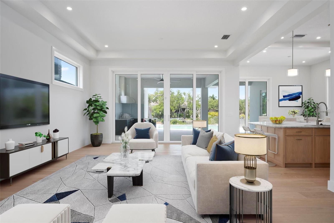
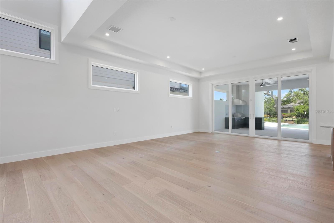
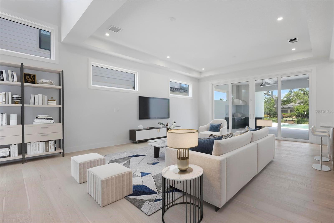
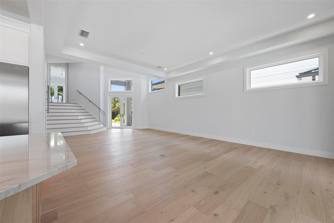
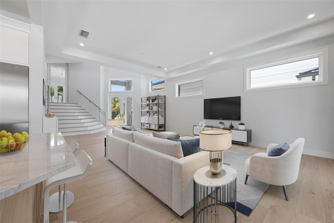
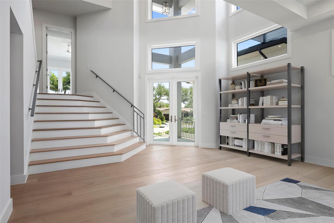
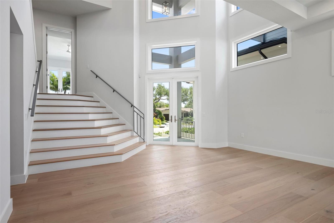
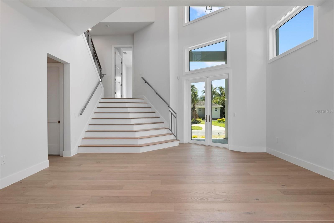
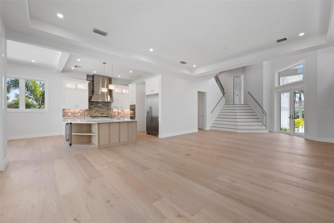
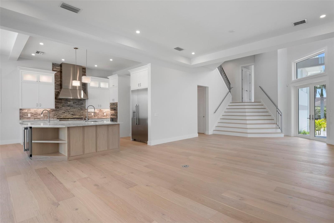
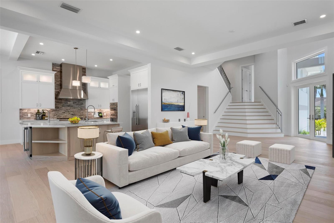
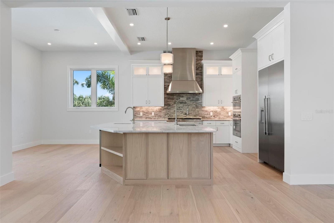
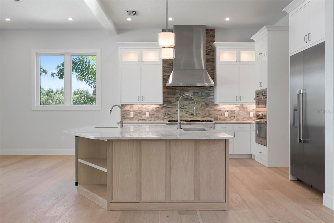
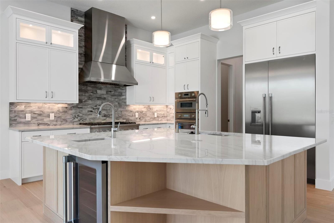
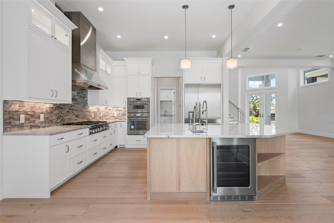
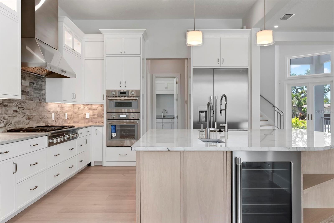
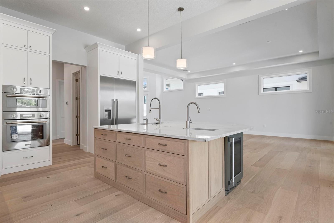
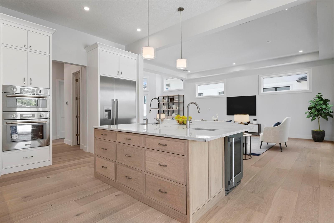
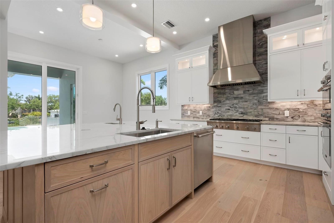
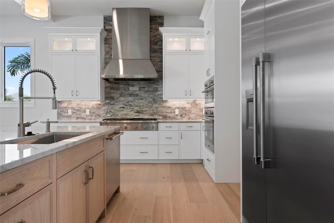
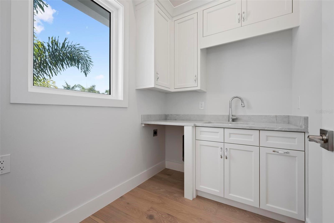
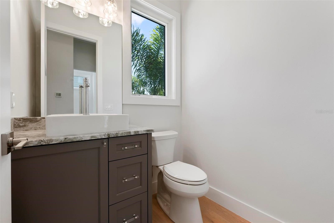
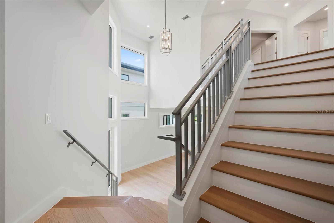
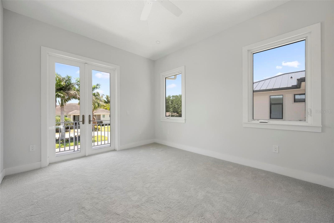
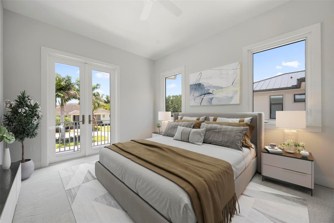
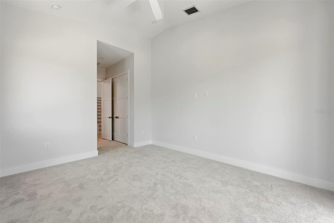
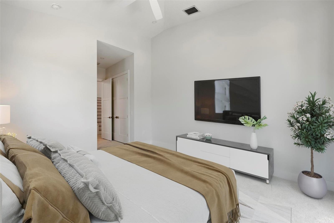
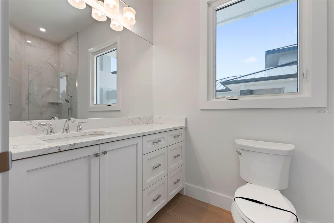
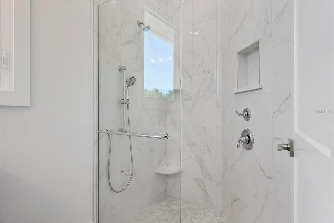
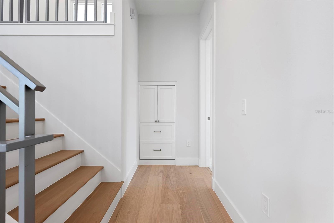
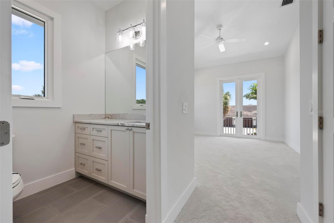
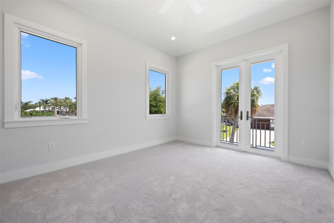
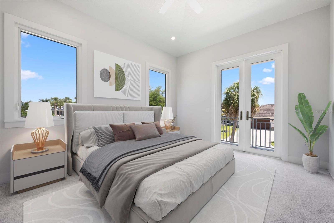
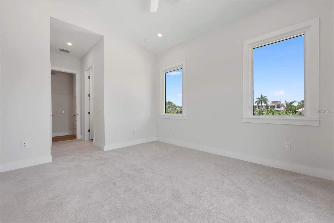
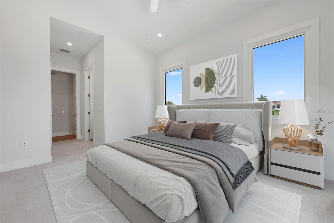
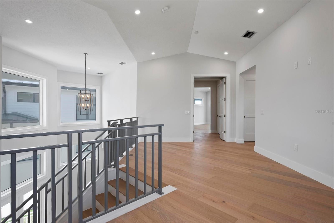
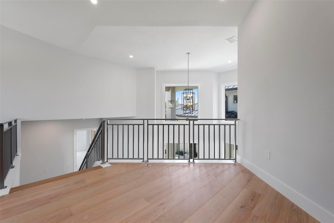
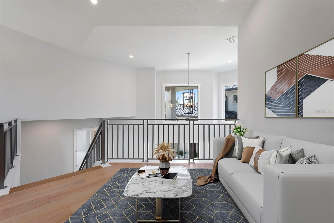
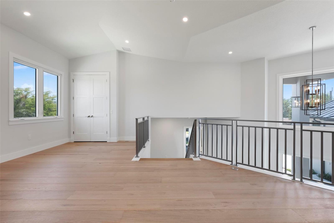
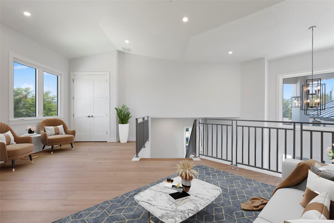
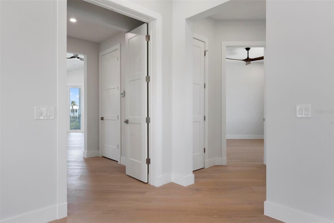
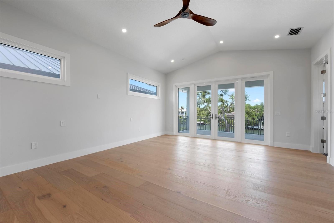
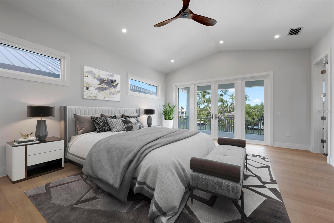
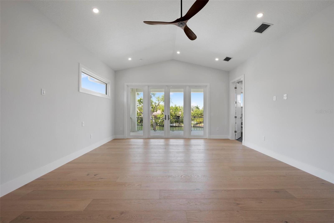
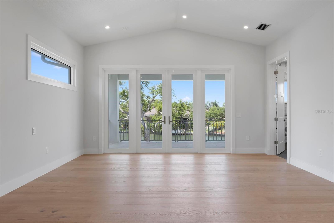
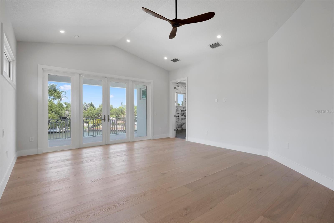
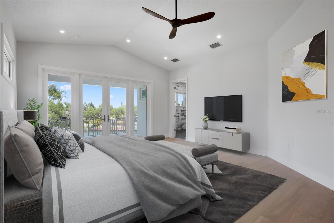
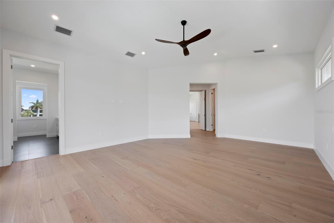
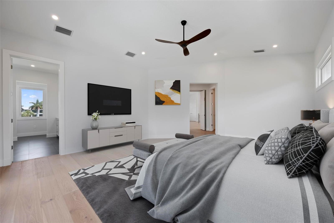
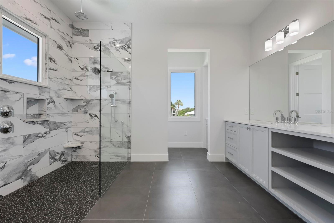
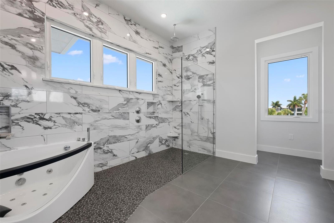
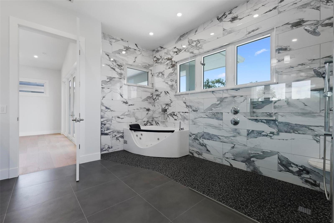
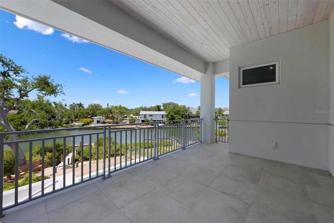
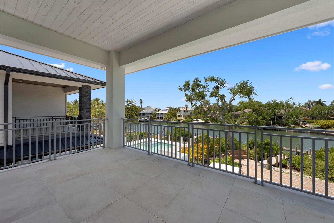
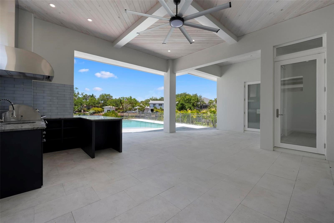
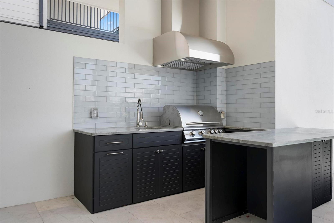
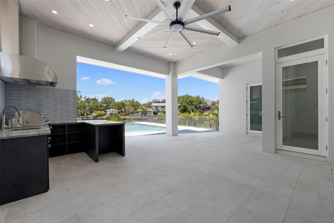
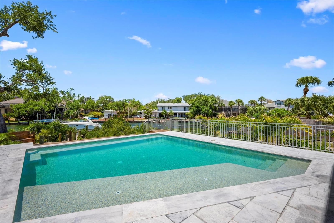
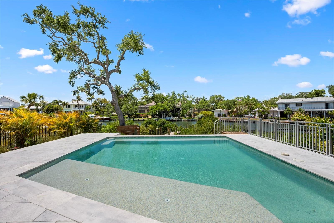
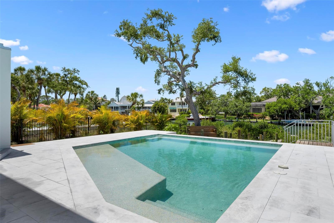
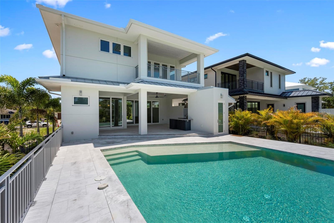
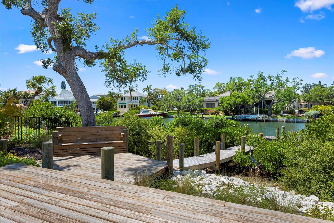
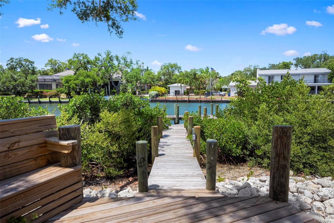
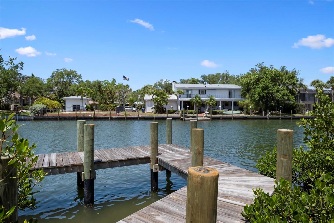
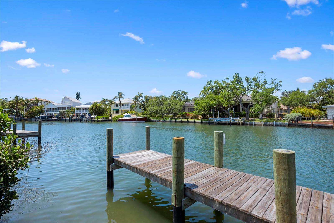
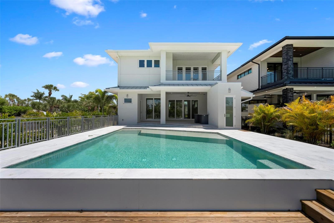
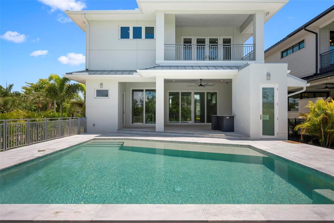
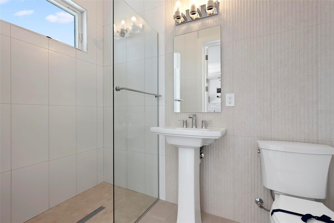
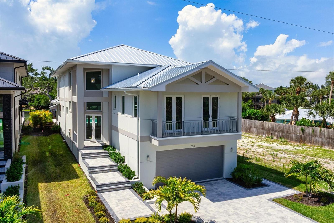
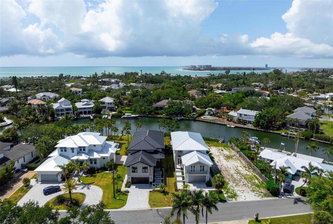
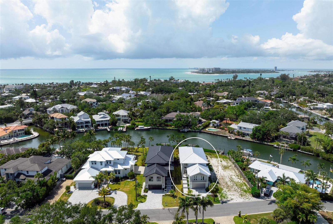
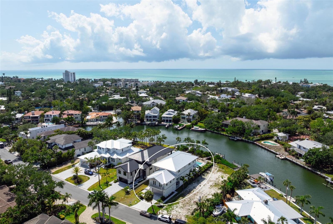
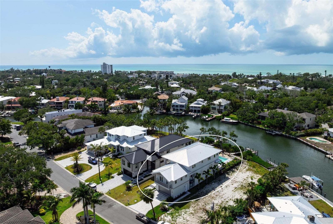
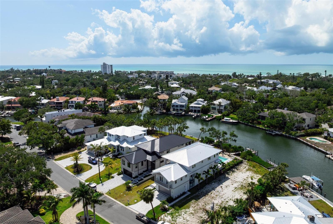
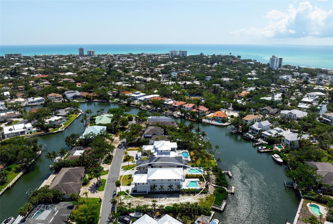
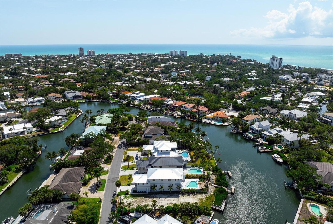
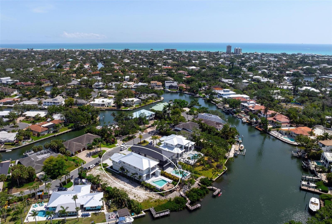
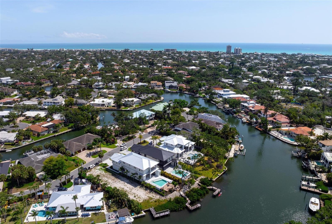
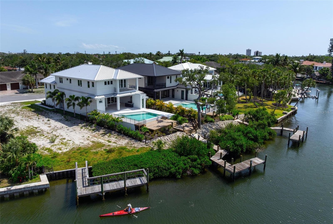
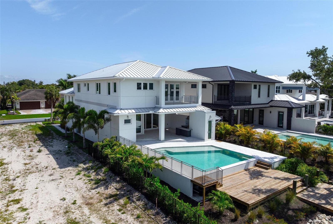
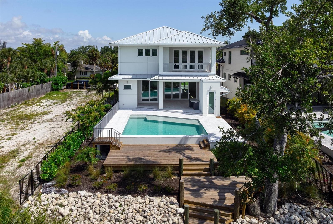
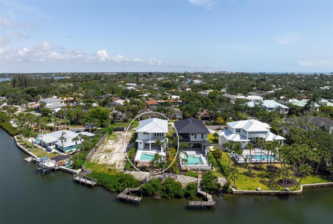
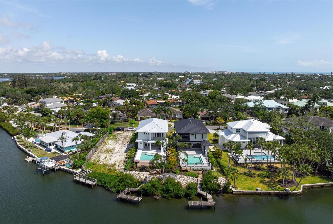
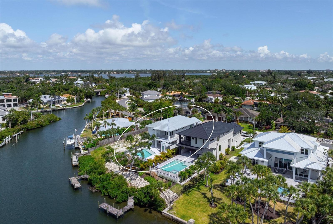
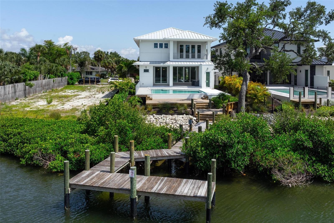
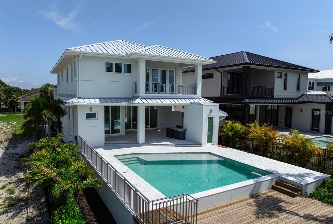
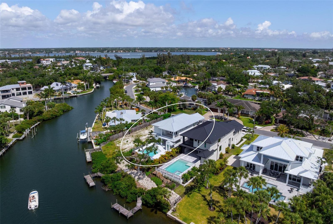
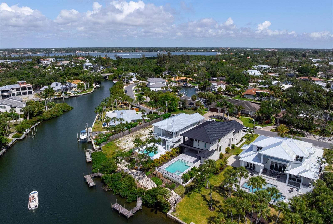
Virtually Staged. New Construction. This stunning new waterfront home is perfectly positioned on Siesta Key’s Grand Canal, offering excellent boating water with quick access to Sarasota Bay. The residence features 4 bedrooms, 5 full baths (including a pool bath), and 1 half bath, along with two laundry rooms conveniently located on the first and third floors. A spacious third-floor loft provides a versatile living area just before entering the primary suite, ideal for a lounge, office, or private retreat. The open-concept family room and dining area showcase a Thermador-equipped kitchen and overlook a spectacular outdoor living space with an outdoor kitchen, pool with sun shelf, and custom deck leading directly to your private dock. Two balconies—one at the front of the home and one with sweeping waterfront views—enhance the indoor-outdoor lifestyle. Custom cabinetry throughout, quartzite countertops, and high-quality construction reflect attention to detail at every turn. Located just minutes from Siesta Key Beach, Siesta Village, and all of Sarasota’s amenities, this exceptional waterfront home is a rare opportunity—come see it for yourself.
Equipment:
- Built-In Oven
- Dishwasher
- Disposal
- Freezer
- Microwave
- Range
- Range Hood
- Refrigerator
- Tankless Water Heater
- Wine Refrigerator
Interior Features:
- Built-in Features
- Ceiling Fans(s)
- Eat-in Kitchen
- High Ceilings
- Living Room/Dining Room Combo
- Open Floorplan
- Primary Bedroom Upstairs
- Solid Wood Cabinets
- Stone Counters
- Thermostat
- Tray Ceiling(s)
- Vaulted Ceiling(s)
- Walk-In Closet(s)
Exterior Features:
- Balcony
- Outdoor Kitchen
- Outdoor Shower
- Rain Gutters
- Storage
Boat Access:
- Canal - Saltwater
- Minimum Wake Zone
- No Wake Zone
- Riprap
- Grand Canal
- View: Canal
View:
- Water
Financial Information:
- Taxes: $11,367.99
- Tax Year: 2025
Room Dimensions:
- Laundry: Electric Dryer Hookup, Inside, Laundry Room, Upper Level, Washer Hookup
School Information:
- Elementary School: Phillippi Shores Elementary
- Middle School: Brookside Middle
- Junior High: Brookside Middle
- High School: Sarasota High
Additional Information:
- Building Description: Coastal
- MLS Area: 34242 - Sarasota/Crescent Beach/Siesta Key
- Total Square Footage: 5,214
- Price per Square Feet: $1,274.90
- Total Floors: 3
- Water: Public
- Construction: Block, Stucco, Frame
- Date Listed: 2026-01-02 00:00:00
- Pool: Y
- Pool Description: In Ground, Deck, Gunite, Outside Bath Access, Salt Water, Tile
- Private Spa: N
- Furnished: Unfurnished
- Windows: Energy Star Qualified Windows, Insulated Windows, Low-Emissivity Windows, Storm Window(S), Thermal Windows
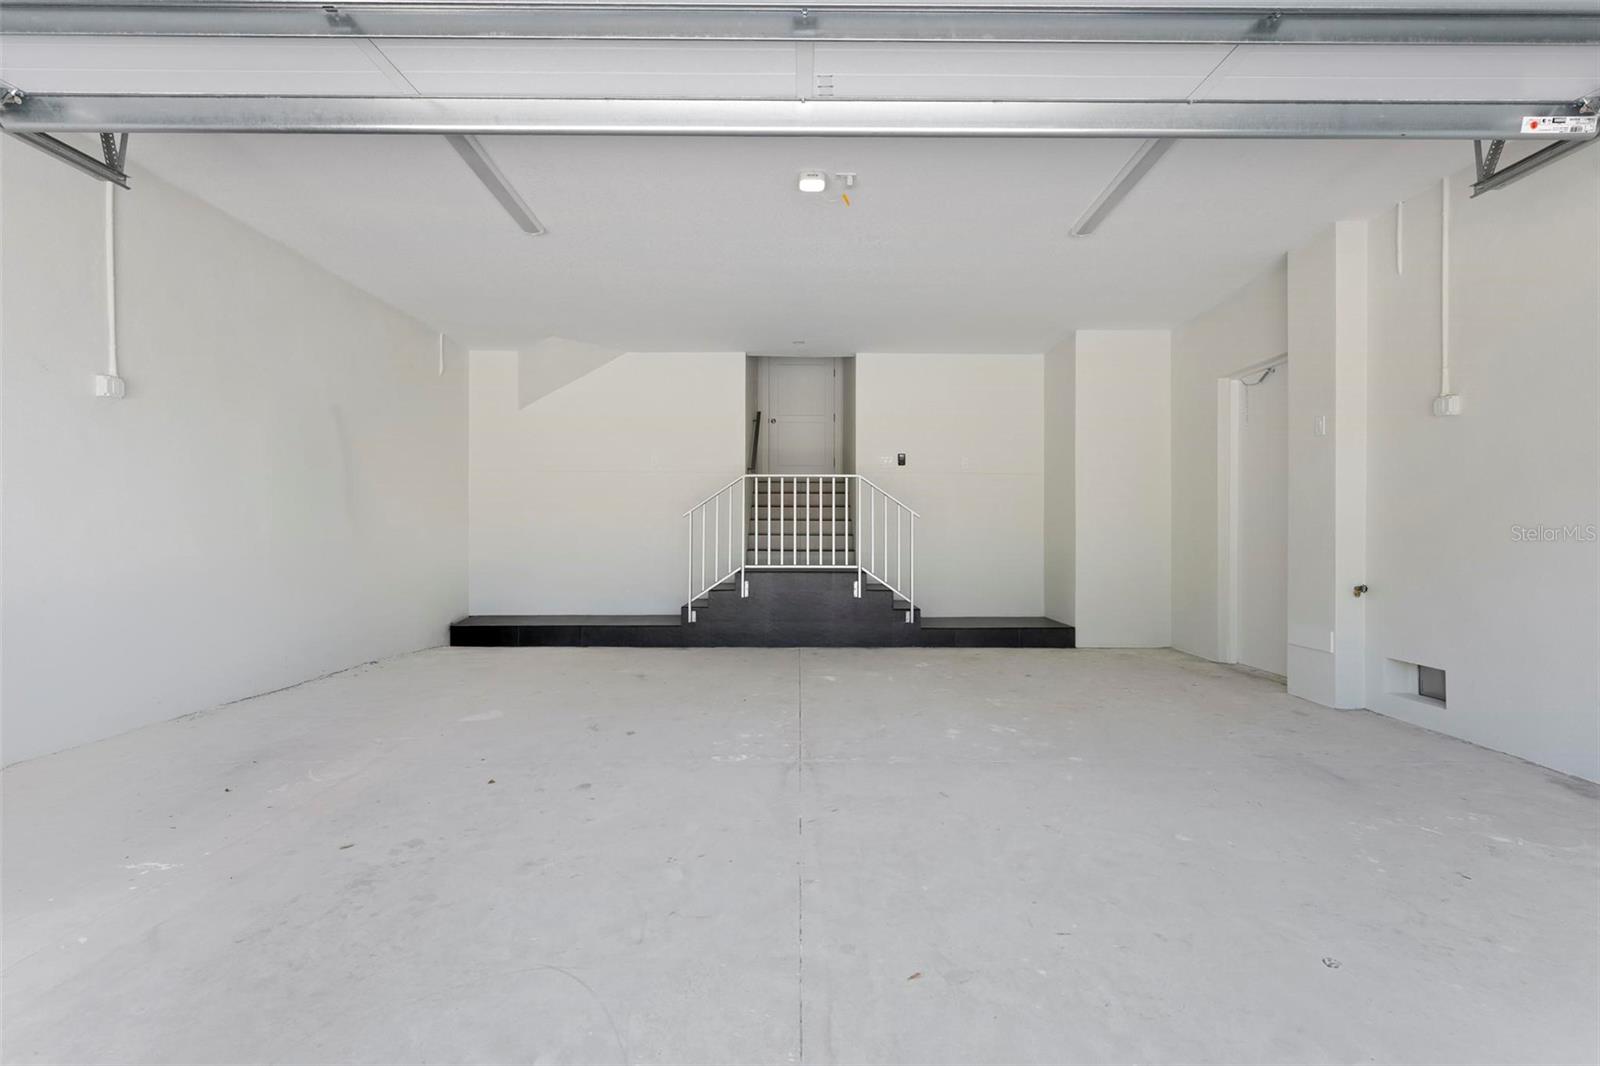
- Garage Description: Y
- Garage Spaces: 2
- Attached Garage: Y
- Flooring: Carpet, Ceramic Tile, Hardwood, Tile, Travertine
- Roof: Metal
- Heating: Central, Heat Pump, Propane
- Cooling: Central Air, Humidity Control, Zoned
- Fireplace: N
- Security: Security System, Smoke Detector(S)
- Laundry: Electric Dryer Hookup, Inside, Laundry Room, Upper Level, Washer Hookup
- 55+ Community: N
- Sewer: Public Sewer
- Lot Desc.: Cul-De-Sac, Flood Zone, Landscaped, Street Dead-End, Zoned For Horses
- Parcel ID: 0079150017
Waterfront Description:
- Canal - Saltwater
- Minimum Wake Zone
- No Wake Zone
- Riprap
- Grand Canal
- View: Canal