
5373 Isleworth Country Club Drive, Windermere, FL 34786
- 5,993 Sq Ft ($1,201 per sqft)
- 5
- 5
ID: O6439156
For Sale
:
$7,200,000
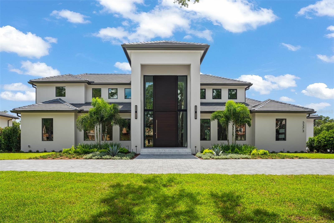
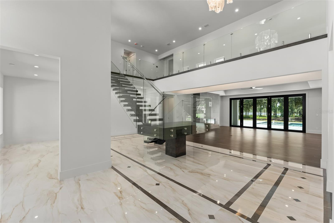
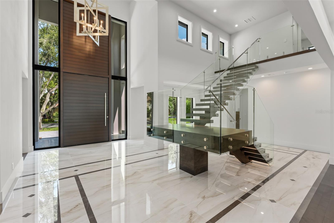
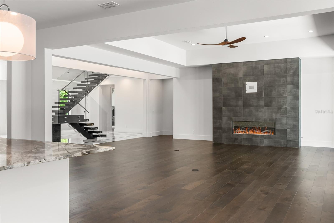
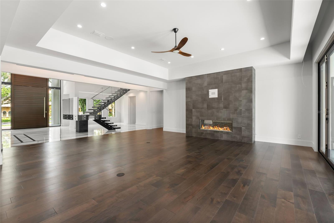
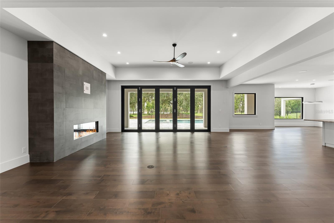
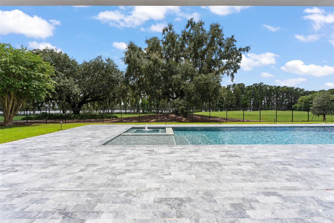
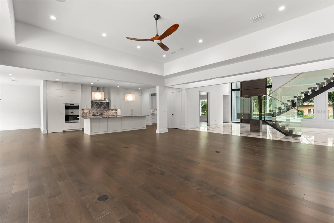
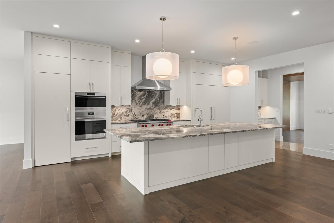
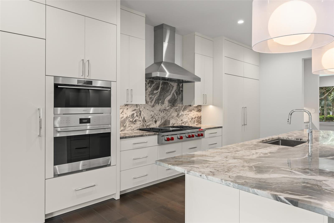
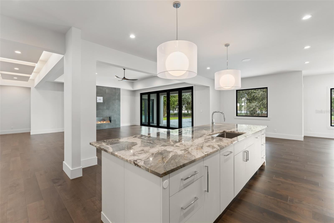
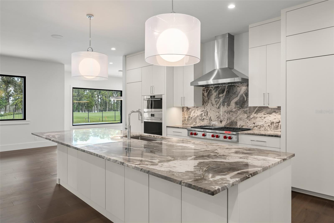
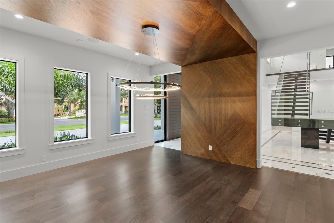
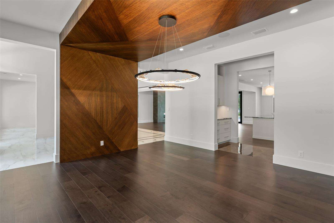
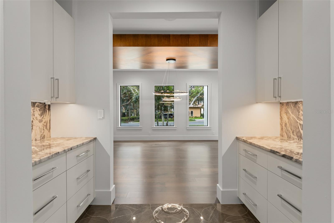
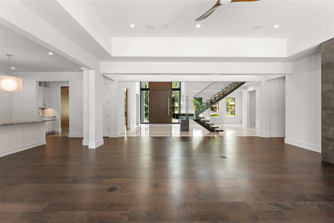
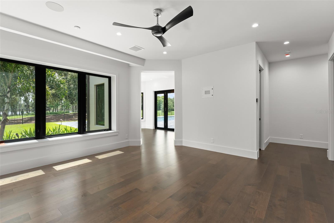
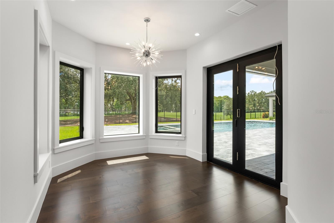
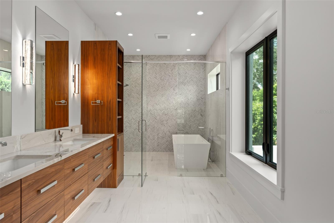
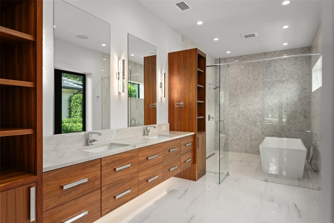
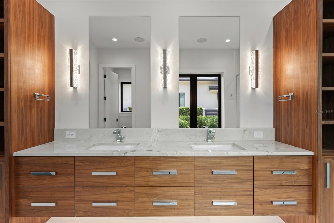
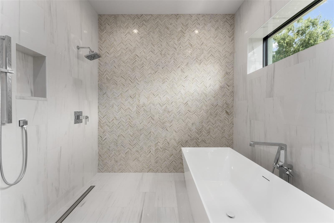
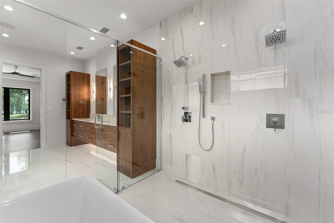
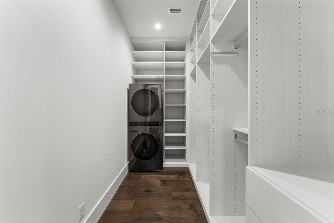
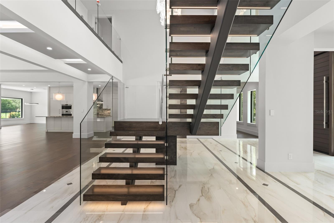
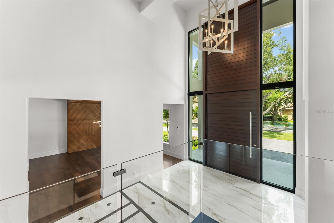
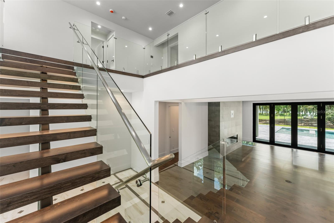
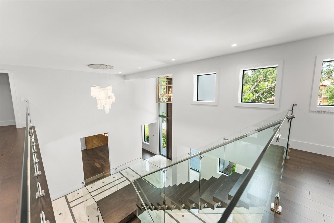
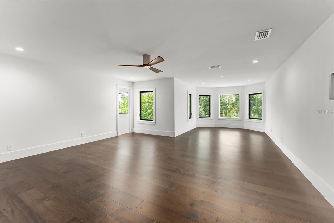
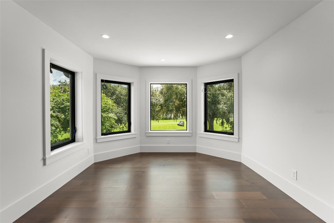
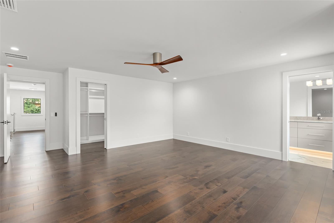
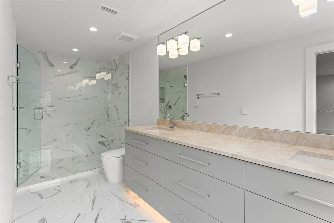
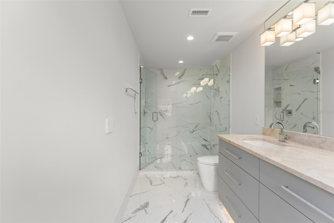
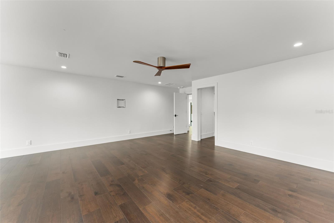
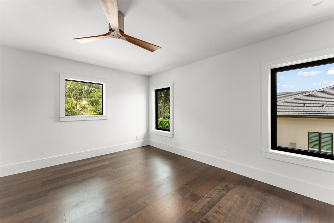
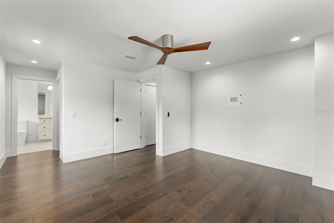
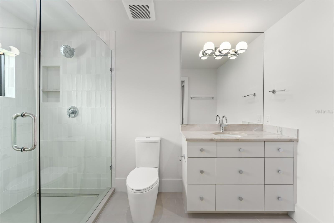
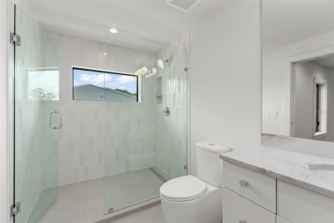
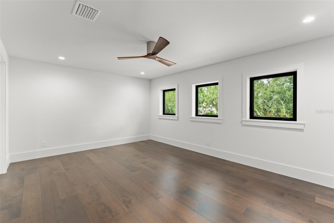
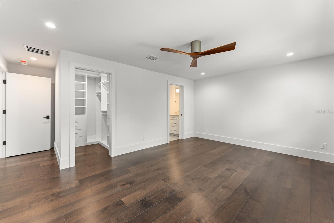
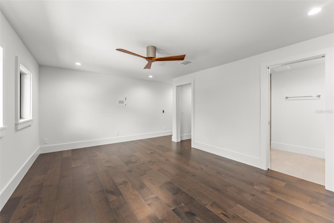
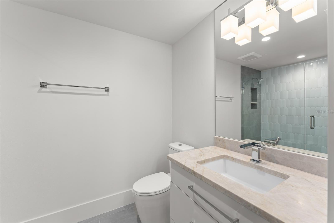
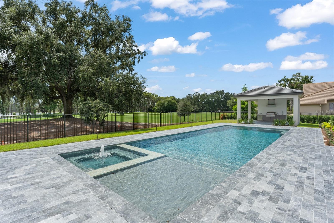
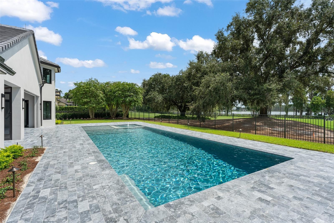
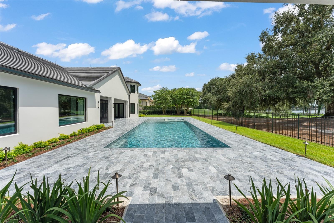
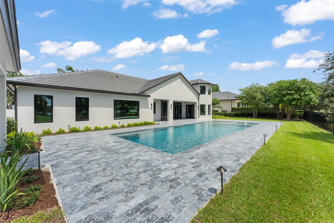
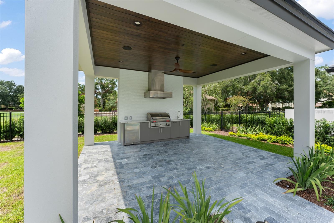
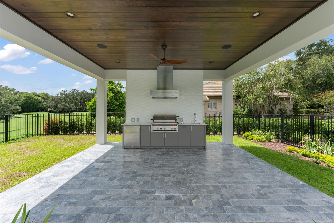
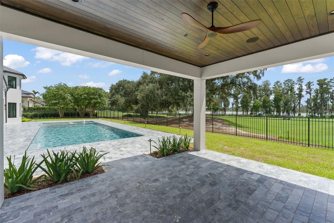
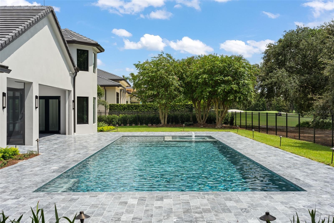
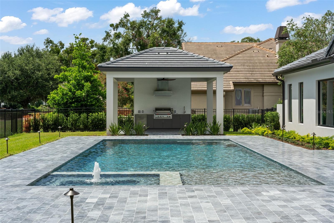
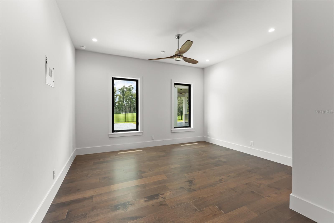
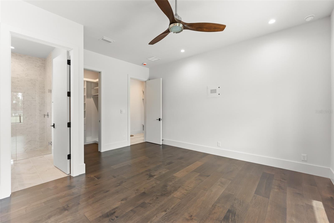
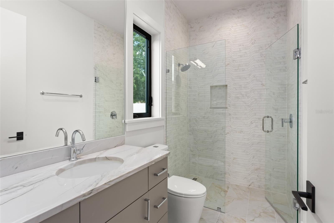
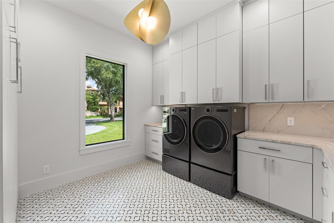
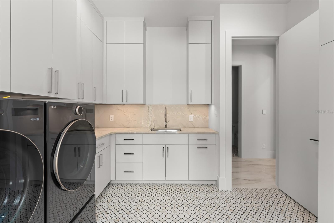
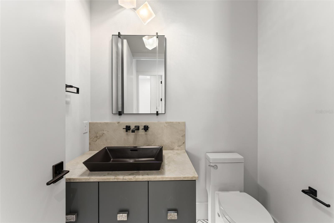
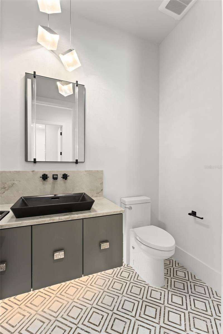
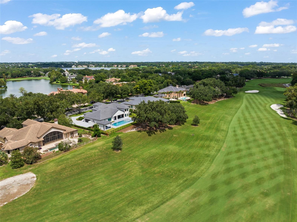
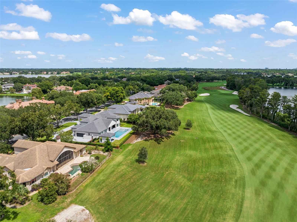
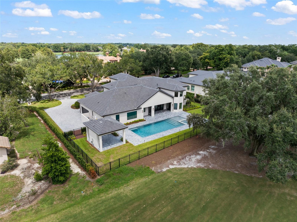
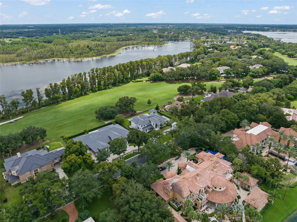
Impressively elegant NEW CONSTRUCTION Isleworth estate, prominently positioned on the 17th fairway of the championship golf course, with sweeping Lake Louise vistas beyond. This home was completely gutted and rebuilt with everything masterfully crafted to create a shimmering grand statement of luxury living on one of the most premier lots in the community. The spectacular 10-foot tall, 6-foot wide swinging front door sets the stage for a residence of distinction. A grand, light filled entry welcomes with soaring ceilings, polished marble floors, and a dramatic glass railed staircase that create an immediate sense of scale and sophistication. The open layout flows seamlessly through the dramatic great room toward a wall of floor to ceiling windows and accordion folding glass doors, inviting natural light and showcasing picturesque views of the just-completed saltwater pool and hot tub, golf course, and lake beyond. An elegant chandelier anchors the space, while the upper level glass balcony adds architectural interest and a modern, gallery style feel. Two bedroom suites on the first floor include an extraordinary primary retreat with double closets - one with a stackable washer and dryer - sitting room, and spa-like bath with glassed wet room with enclosed shower and tub. The stunning chef’s kitchen blends modern elegance with exceptional functionality, showcasing a stunning waterfall edge island wrapped in premium marble. Sleek, custom white cabinetry pairs with professional stainless steel appliances – which include WOLF 6-burner plus griddle cooktop, dishwasher, ice maker, and double ovens - create a clean, architectural aesthetic, while the rich wood flooring adds warmth and contrast. Designer pendant lighting highlights the generous prep and gathering areas, making the kitchen equally suited for intimate mornings or elevated entertaining. The open layout flows seamlessly into the surrounding living spaces, including a formal dining room with butler’s pantry, family dining room and secondary gathering space, enhancing the home’s sense of scale and sophistication. Every detail—from the integrated hood to the refined hardware—reflects a commitment to luxury craftsmanship and timeless style. Upstairs are three additional bedroom suites including one that could be a second master. Outdoor entertaining is inviting and refined with a sparkling pool and spa, expansive pool deck, and just-built cabana with summer kitchen. Full-house generator. The 600-acre Isleworth community is surrounded by the pristine Butler Chain of Lakes and is an exclusive residential enclave that sets the standard of excellence for Central Florida living, with 24-hour manned gates, a full security force, and available on-site home services for carefree living. Isleworth Golf & Country Club is located within the community offering optional golf and social membership opportunities.
Equipment:
- Convection Oven
- Cooktop
- Dishwasher
- Dryer
- Ice Maker
- Microwave
- Refrigerator
- Tankless Water Heater
- Washer
Interior Features:
- Built-in Features
- Cathedral Ceiling(s)
- Eat-in Kitchen
- High Ceilings
- Kitchen/Family Room Combo
- Open Floorplan
- Primary Bedroom Main Floor
- Solid Surface Counters
- Split Bedroom
- Tray Ceiling(s)
Exterior Features:
- Outdoor Kitchen
- Rain Gutters
View:
- Golf Course
- Water
Amenities:
- Cable TV
- Gated
- Optional Additional Fees
- Playground
- Security
Financial Information:
- Taxes: $43,509.00
- Tax Year: 2025
- Association Fee: $3,672.00
- Association Fee Frequency: Quarterly
Room Dimensions:
- Laundry: Inside, Laundry Room
School Information:
- Elementary School: Windermere Elem
- Middle School: Chain Of Lakes Middle
- Junior High: Chain Of Lakes Middle
- High School: Olympia High
Additional Information:
- Building Description: Contemporary
- MLS Area: 34786 - Windermere
- Total Square Footage: 7,675
- Price per Square Feet: $1,201.40
- Water: Public
- Construction: Block, Concrete, Stucco
- Date Listed: 2026-09-08 00:00:00
- Pool: Y
- Pool Description: Deck, Gunite, In Ground, Salt Water
- Private Spa: Y
- Furnished: Unfurnished
- Parking: Circular Driveway, Garage Door Opener, Garage Faces Side, Parking Pad
- Garage Description: Y
- Garage Spaces: 3
- Attached Garage: Y
- Flooring: Hardwood, Marble, Tile
- Roof: Tile
- Heating: Central, Electric, Zoned
- Cooling: Central Air, Zoned
- Fireplace: Y
- Security: Gated Community, Security System
- Laundry: Inside, Laundry Room
- 55+ Community: N
- Pets: Breed Restrictions
- Sewer: Septic Tank
- Lot Desc.: In County, On Golf Course, Paved, Private
- Parcel ID: 28-23-16-3899-0
- Amenities: Cable Tv, Gated, Optional Additional Fees, Playground, Security