
5572 Shadow Lawn Drive, Sarasota, FL 34242
- 3,523 Sq Ft ($1,361 per sqft)
- 4
- 4
ID: A4695248
For Sale
:
$4,795,000
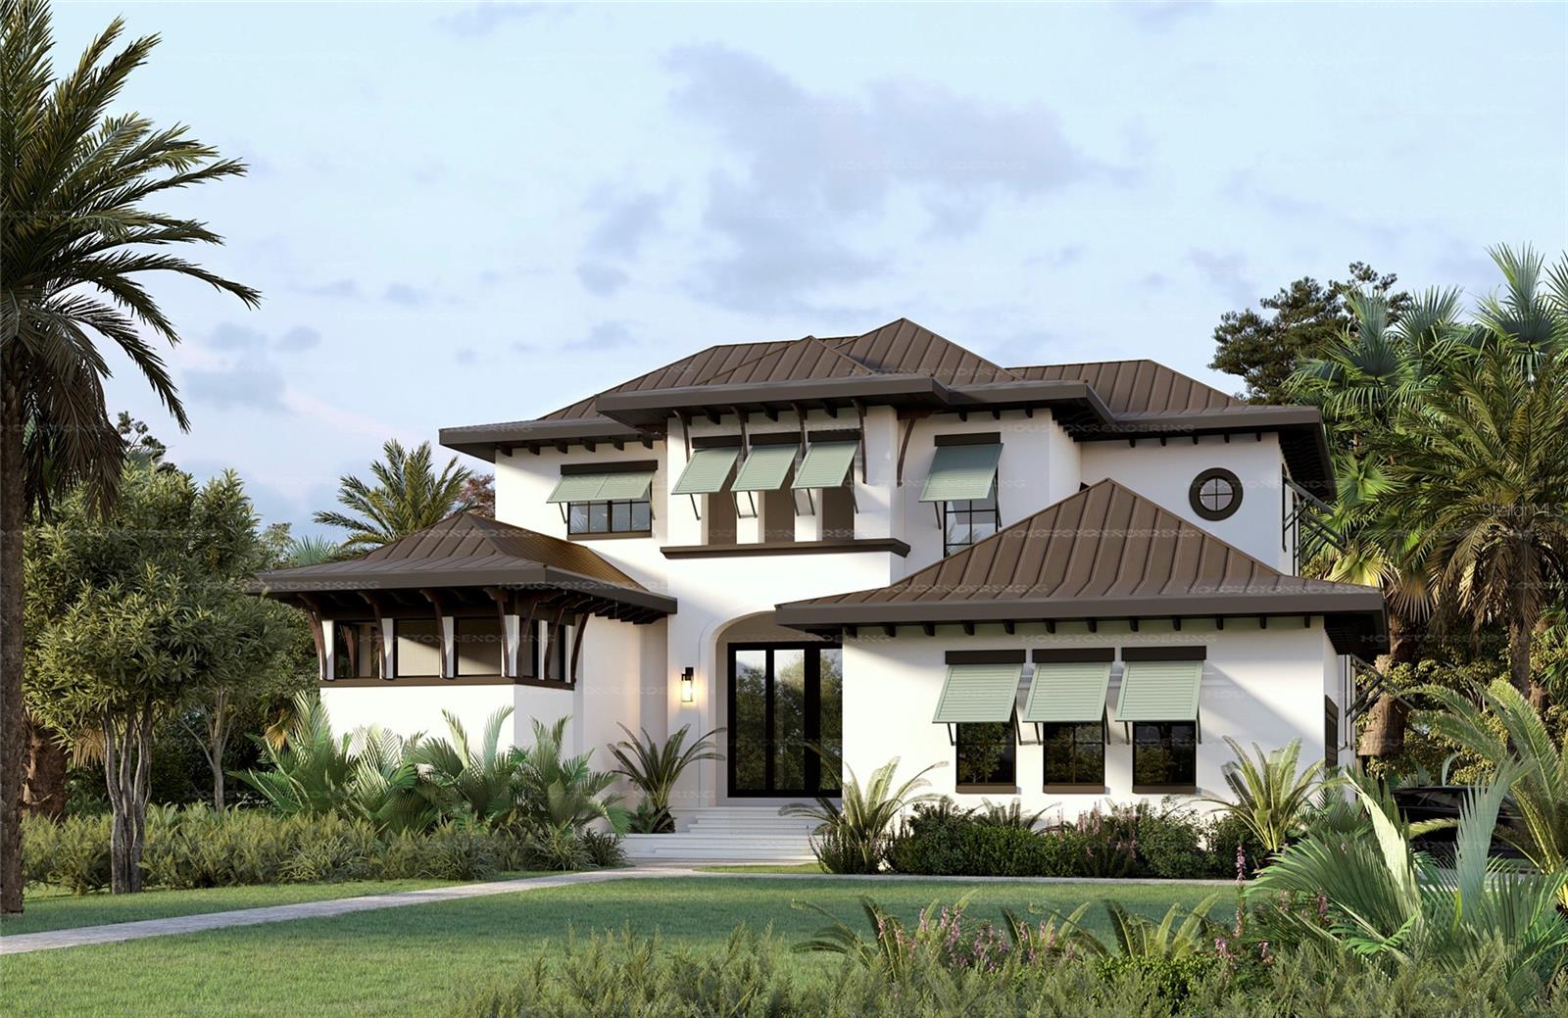
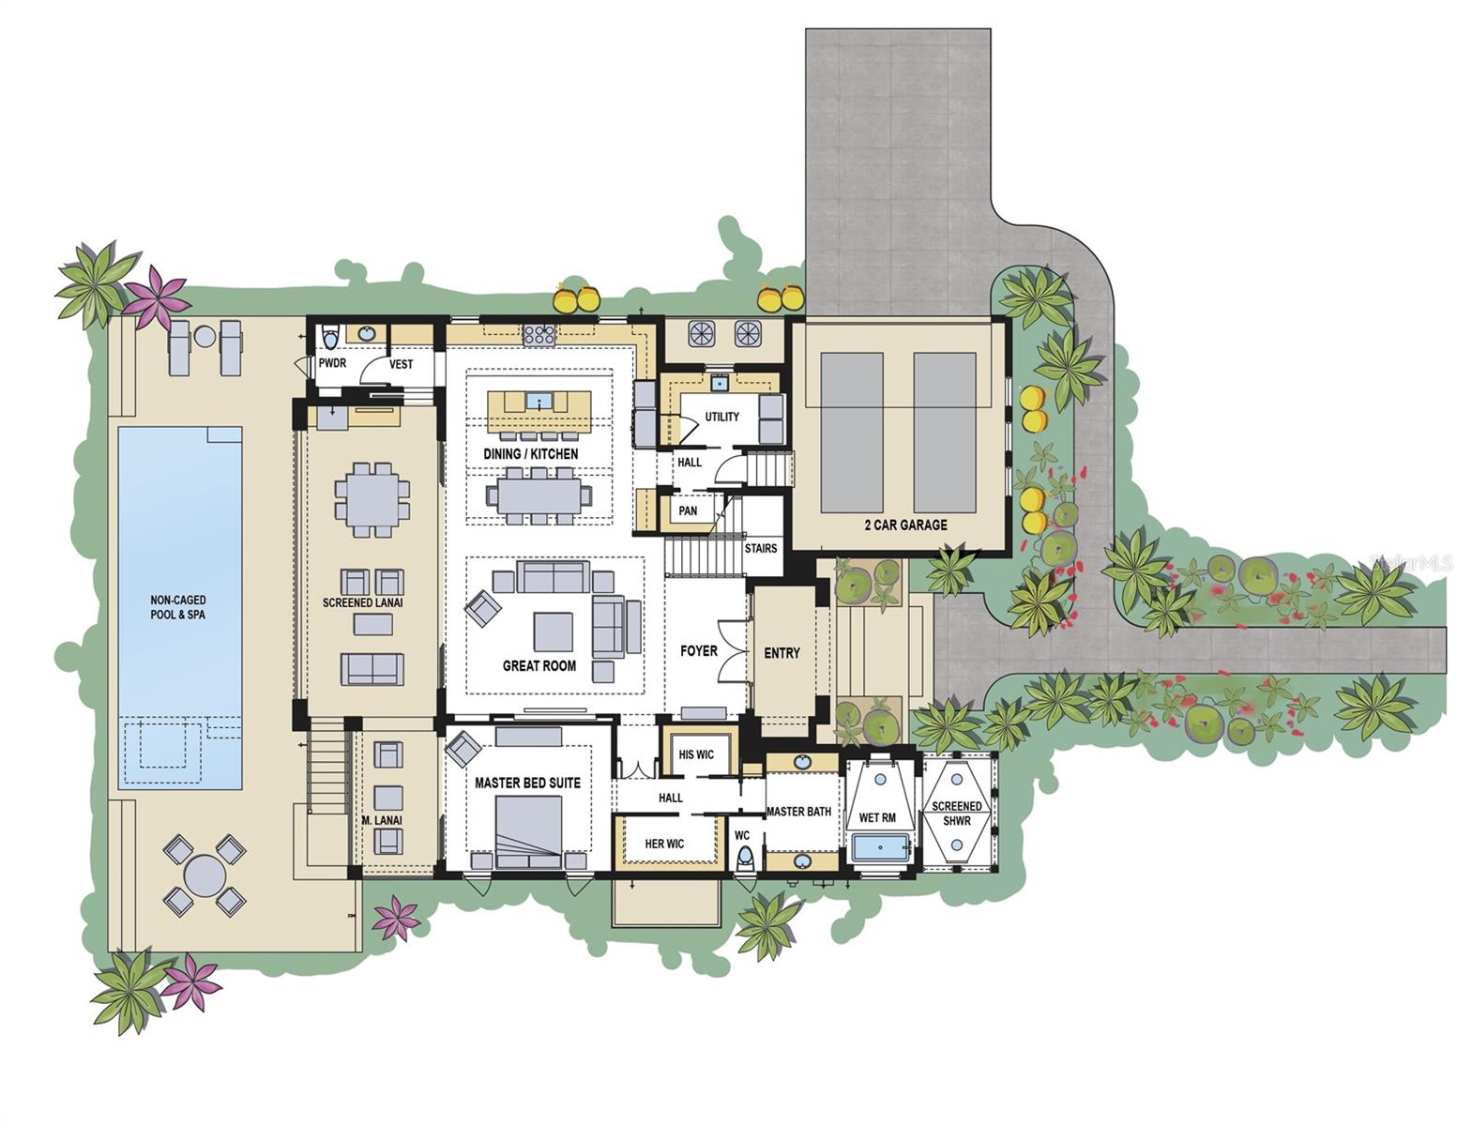
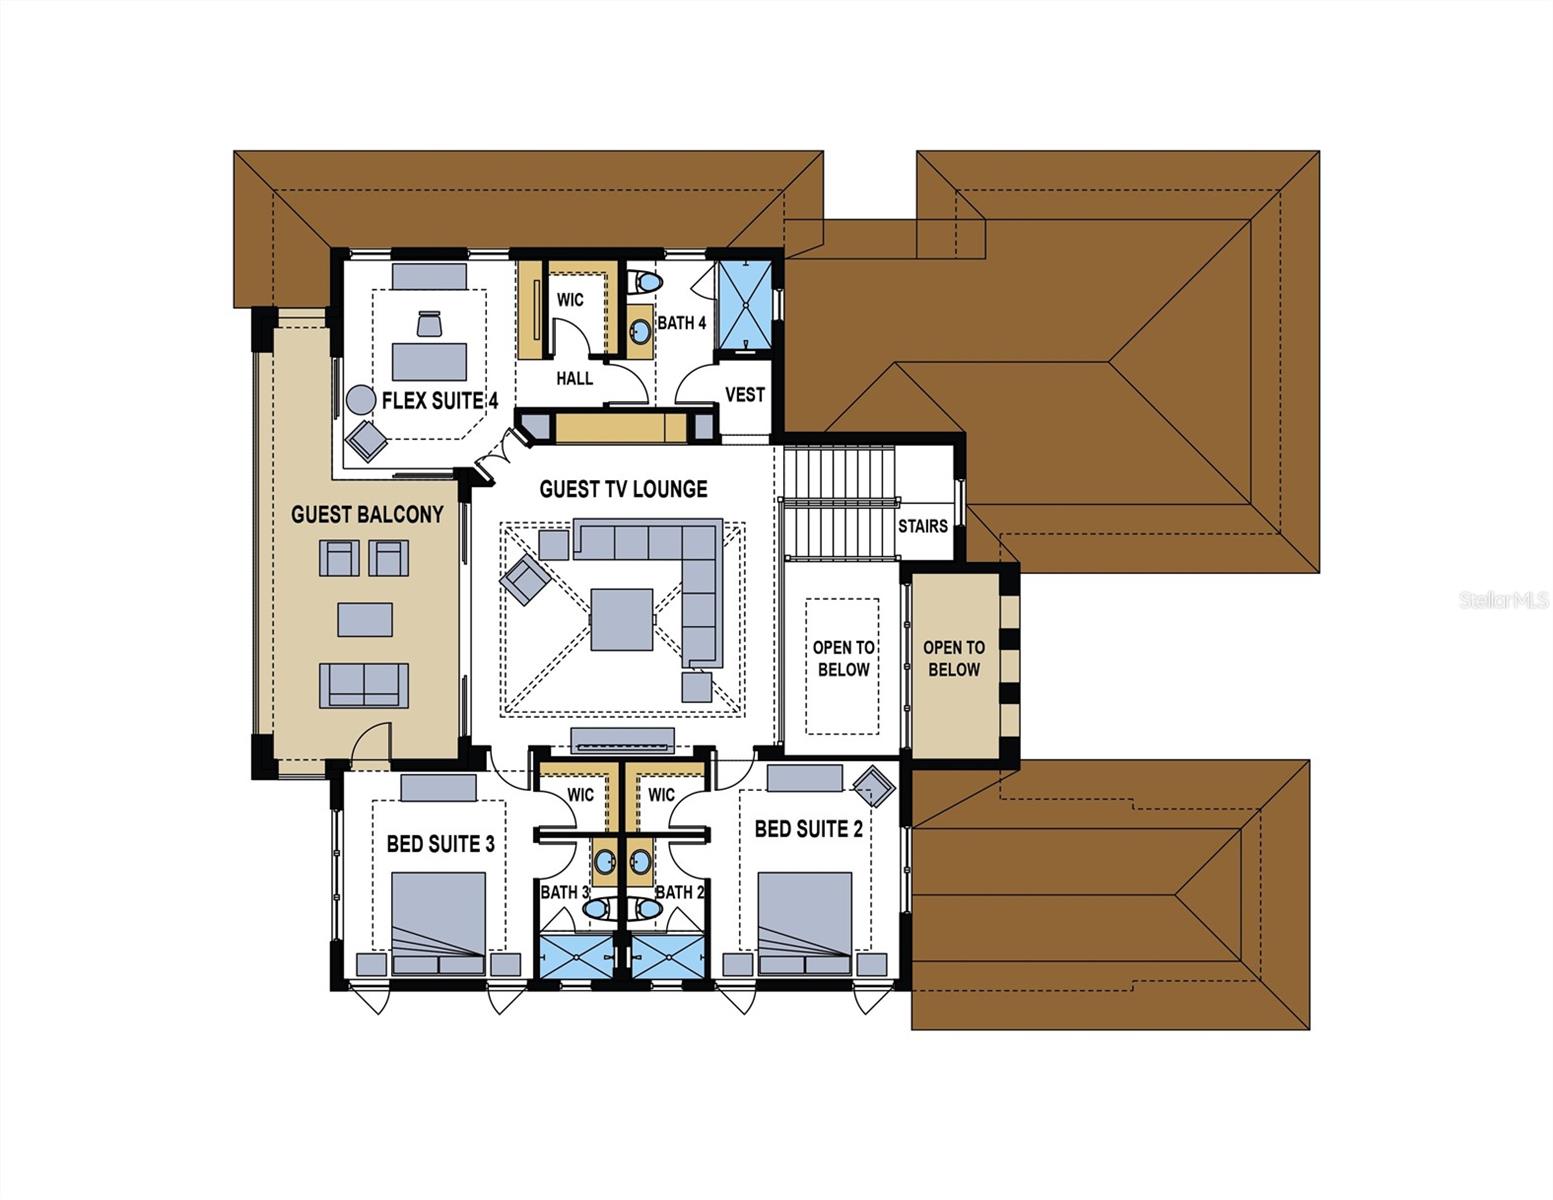
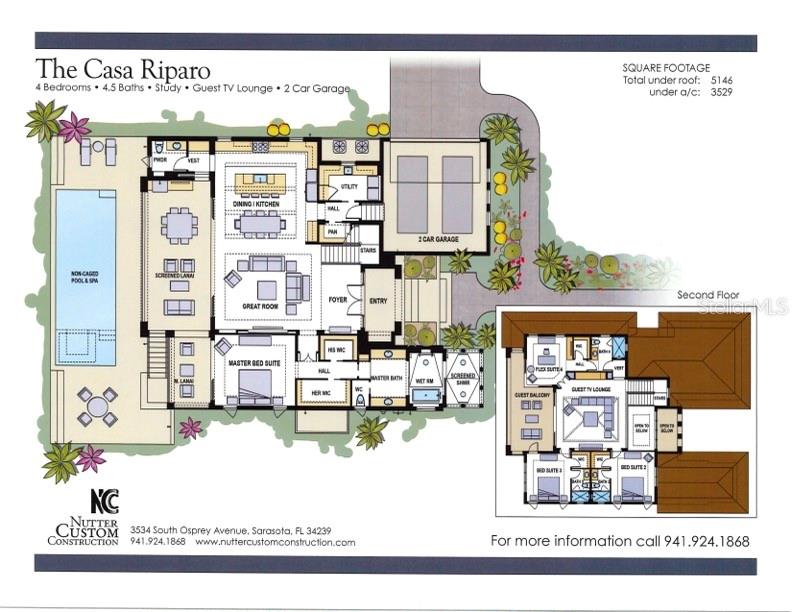
Under Construction. New construction. An exceptional opportunity to own a brand-new waterfront residence in the highly sought-after Siesta Isles community. Expertly crafted by Nutter Custom Construction, this British West Indies-inspired custom home offers 3,568 square feet of air-conditioned living space and 5,725 total square feet designed for luxurious coastal living. Situated on a 14,300-square-foot lot with 104 feet of waterfront and a brand-new seawall, this thoughtfully designed residence features 4 bedrooms, 4.5 bathrooms, a 2-car garage, private pool and spa, and an expansive outdoor living area complete with a summer kitchen. Interior features include soaring 23.5-foot ceilings in the entry & foyer, 11.4-foot ceilings throughout the main living areas, custom wood beam details, wide-plank wood flooring, custom cabinetry, natural stone finishes, and a premium Thermador appliance package. The well-designed floor plan offers a first-floor primary suite, spacious great room, and seamless indoor-outdoor living. Upstairs, a flexible bonus room showcases dramatic glass corner sliders opening to a waterfront balcony with sunset views. The luxurious primary suite features a private lanai, spa-inspired bath with outdoor shower, and oversized walk-in closets. Located just minutes from Siesta Key Village and world-renowned Siesta Key Beach, this exceptional property combines the best of waterfront living with convenient access to dining, shopping, and entertainment. Buyers may have the opportunity to make select finishes and customization choices depending on the stage of construction. Estimated completion February 2027.
Experience the unmatched craftsmanship and attention to detail that define every Nutter Custom Construction home.
Equipment:
- Bar Fridge
- Built-In Oven
- Convection Oven
- Cooktop
- Dishwasher
- Disposal
- Dryer
- Exhaust Fan
- Gas Water Heater
- Microwave
- Range Hood
- Refrigerator
- Tankless Water Heater
- Washer
- Wine Refrigerator
Interior Features:
- Ceiling Fans(s)
- Crown Molding
- Dry Bar
- Eat-in Kitchen
- High Ceilings
- Kitchen/Family Room Combo
- Living Room/Dining Room Combo
- Open Floorplan
- Primary Bedroom Main Floor
- Solid Surface Counters
- Solid Wood Cabinets
- Thermostat
- Tray Ceiling(s)
- Walk-In Closet(s)
Exterior Features:
- Balcony
- Lighting
- Outdoor Grill
- Outdoor Kitchen
- Outdoor Shower
- Private Mailbox
- Private Yard
- Rain Gutters
Boat Access:
- Canal - Saltwater
- Canal Front
- Seawall - Concrete
- View: Canal
View:
- Pool
- Water
Financial Information:
- Taxes: $5,171.00
- Tax Year: 2026
- Association Fee: $200.00
- Association Fee Frequency: Annually
Room Dimensions:
- Laundry: Electric Dryer Hookup, Inside, Laundry Closet, Laundry Room, Washer Hookup
School Information:
- Elementary School: Phillippi Shores Elementary
- Middle School: Brookside Middle
- Junior High: Brookside Middle
- High School: Sarasota High
Additional Information:
- Building Description: Coastal, Custom
- MLS Area: 34242 - Sarasota/Crescent Beach/Siesta Key
- Total Square Footage: 5,146
- Price per Square Feet: $1,361.06
- Total Floors: 2
- Water: Public
- Construction: Stucco
- Date Listed: 2026-06-04 00:00:00
- Pool: Y
- Pool Description: Chlorine Free, Gunite, In Ground, Lighting, Pool Alarm, Salt Water, Tile
- Private Spa: Y
- Furnished: Unfurnished
- Windows: Aluminum Frames, Energy Star Qualified Windows, Insulated Windows, Low-Emissivity Windows
- Parking: Driveway, Garage Door Opener, Garage Faces Side
- Garage Description: Y
- Garage Spaces: 2
- Attached Garage: Y
- Flooring: Ceramic Tile, Hardwood, Epoxy, Tile
- Roof: Concrete
- Heating: Electric, Heat Pump, Propane
- Cooling: Central Air
- Fireplace: Y
- Security: Fire Alarm, Security System, Security System Owned, Smoke Detector(S)
- Laundry: Electric Dryer Hookup, Inside, Laundry Closet, Laundry Room, Washer Hookup
- 55+ Community: N
- Pets: Yes
- Sewer: Public Sewer
- Lot Desc.: Corner Lot, Flood Zone, In County, Landscaped, Paved
- Parcel ID: 0082160011
Waterfront Description:
- Canal - Saltwater
- Canal Front
- Seawall - Concrete
- View: Canal