
760 Railroad Avenue E, Boca Grande, FL 33921
- 3,075 Sq Ft ($1,593 per sqft)
- 3
- 4
ID: D6149332
For Sale
:
$4,900,000
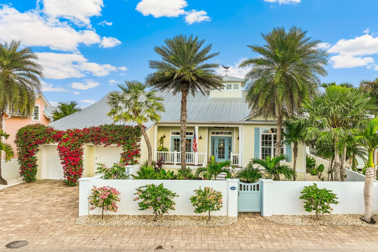
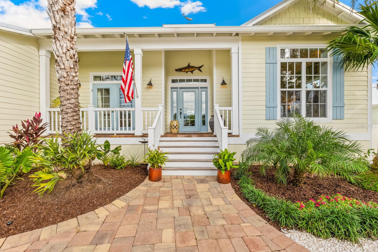
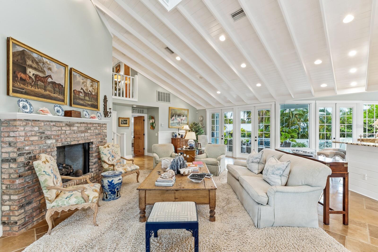
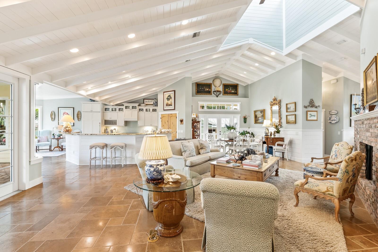
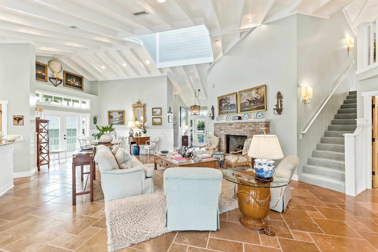
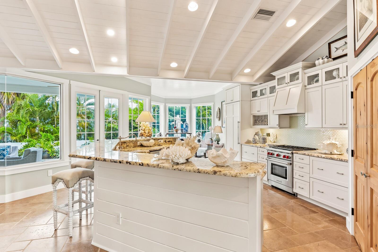
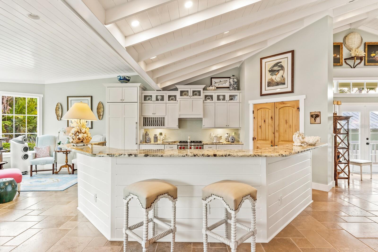
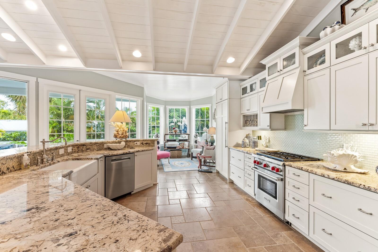
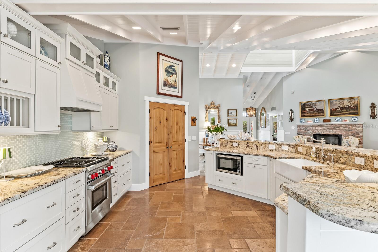
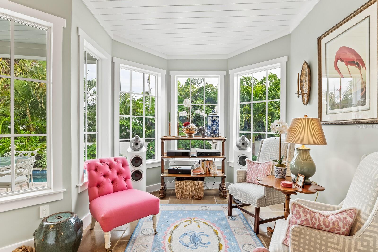
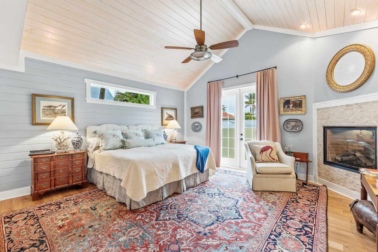
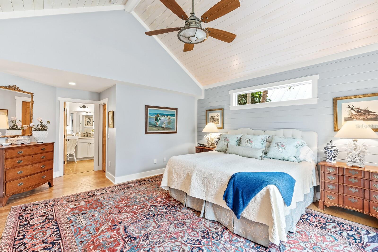
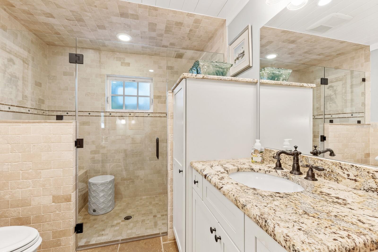
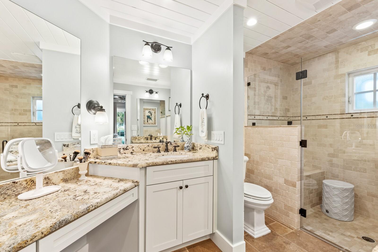
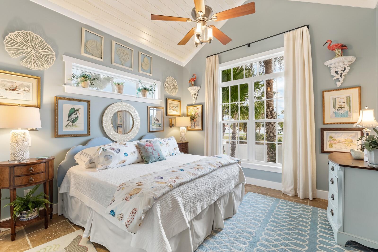
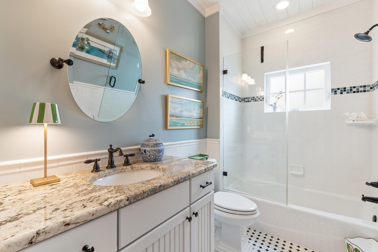
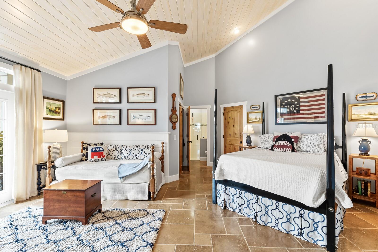
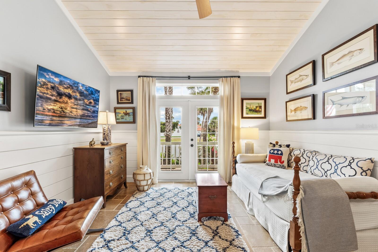
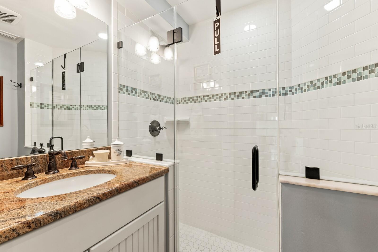
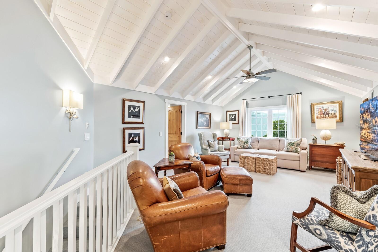
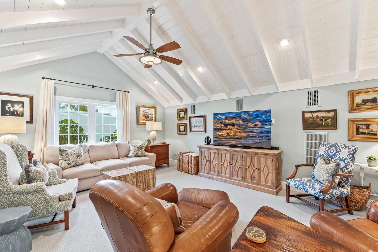
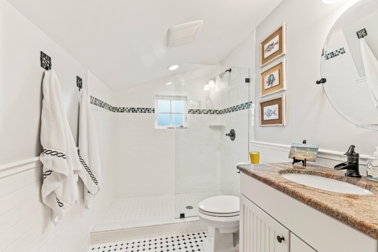
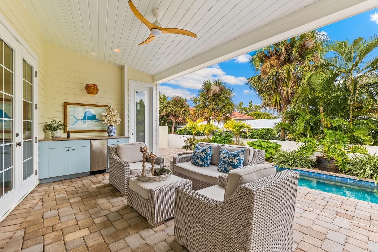
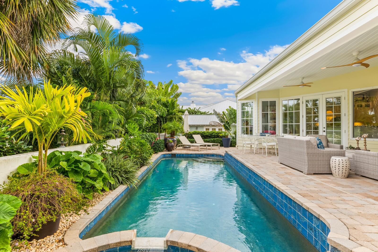
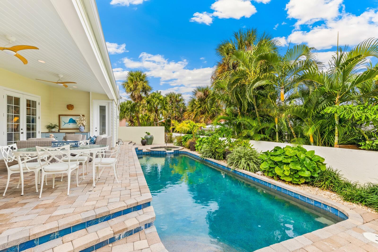
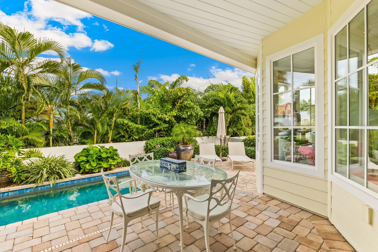
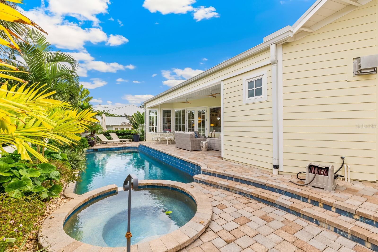
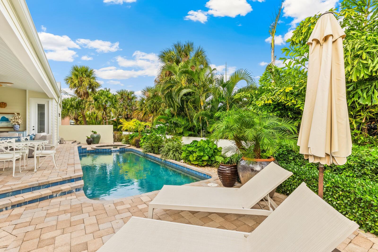
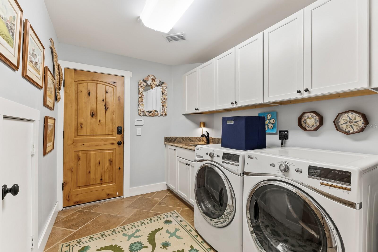
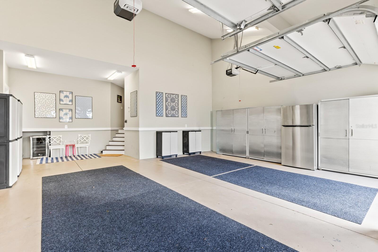
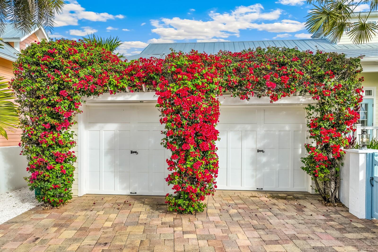
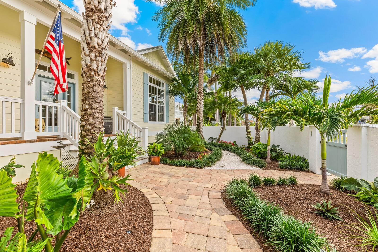
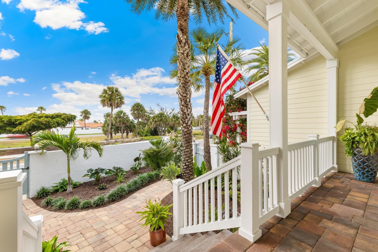
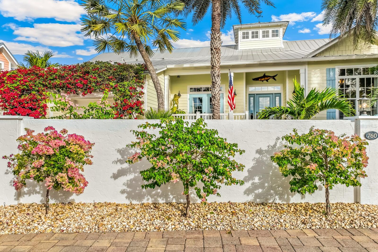
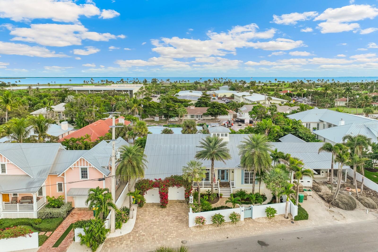
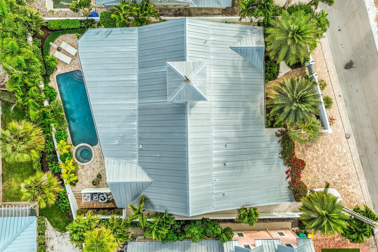
Nestled in the heart of Boca Grande's charming historic district, just steps from downtown amenities, this impeccable custom-built home offers the epitome of luxury island living. Constructed in 2012, architecture by T.A. Krebs with unparalleled craftsmanship and attention to detail, this move-in-ready home exudes timeless elegance and modern sophistication. Upon entering, you are immediately captivated by the soaring 24-foot cupola and exquisite 6-inchtongue-and-groove board ceilings, setting a grand tone for the open and inviting interior. The home features three spacious bedrooms and four and a half well-appointed bathrooms, providing ample space for family and guests. Cozy up by one of two stunning brick fireplaces—one gracing the living room and the other in the serene primary bedroom.Throughout, luxurious travertine and wood flooring flows seamlessly, complemented by granite countertops in the gourmet kitchen. Equipped with top-of-the-line Wolf and sub-zero appliances, a convenient garden sink, gas stove, gas oven, and generous pantry, this kitchen is a chef's dream. French doors seamlessly connect the interior to the outdoor oasis: a brick-paved patio overlooking a heated pool and spa and a dedicated pool bathroom for ultimate convenience.Additional highlights include a large upper-level bonus room ideal for extra sleeping or living area or relaxation, durable Hardy board siding, all impact-resistant glass windows and doors for peace of mind, a 2+ car garage, and lush, mature landscaping that envelops the property in privacy and natural beauty. Truly a rare gem in the heart of Boca Grande, this exceptional home blends historic charm with contemporary luxury—ready for you to call it your own.
Equipment:
- Cooktop
- Dishwasher
- Disposal
- Dryer
- Exhaust Fan
- Microwave
- Range
- Refrigerator
- Tankless Water Heater
- Trash Compactor
- Washer
Interior Features:
- Cathedral Ceiling(s)
- Ceiling Fans(s)
- High Ceilings
- Kitchen/Family Room Combo
- Living Room/Dining Room Combo
- Open Floorplan
- Primary Bedroom Main Floor
- Thermostat
- Vaulted Ceiling(s)
- Walk-In Closet(s)
Exterior Features:
- Storage
Financial Information:
- Taxes: $19,906.00
- Tax Year: 2025
Room Dimensions:
- Laundry: Inside, Laundry Room
School Information:
- Elementary School: The Island School
- Middle School: L.a. Ainger Middle
- Junior High: L.a. Ainger Middle
- High School: Lemon Bay High
Additional Information:
- Building Description: Cape Cod
- MLS Area: 33921 - Boca Grande (Po Box)
- Total Square Footage: 3,942
- Price per Square Feet: $1,593.50
- Total Floors: 2
- Water: Public
- Construction: Frame
- Date Listed: 2026-10-23 00:00:00
- Pool: Y
- Pool Description: In Ground, Heated, Lighting
- Private Spa: Y
- Furnished: Negotiable
- Parking: Driveway, Garage Door Opener, Golf Cart Parking, Ground Level
- Garage Description: Y
- Attached Garage: Y
- Flooring: Carpet, Travertine, Wood
- Roof: Metal
- Heating: Central
- Cooling: Central Air
- Fireplace: Y
- Laundry: Inside, Laundry Room
- 55+ Community: N
- Sewer: Public Sewer
- Lot Desc.: Historic District
- Parcel ID: 14-43-20-01-000