
901 Golfview Terrace, Winter Park, FL 32789
- 5,479 Sq Ft ($1,277 per sqft)
- 5
- 5
ID: O6437917
For Sale
:
$6,995,000
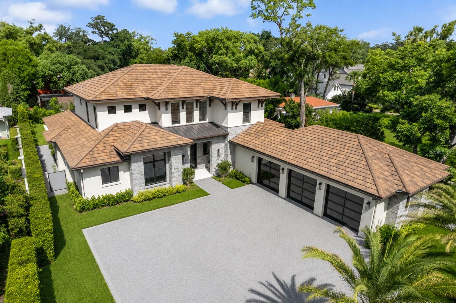
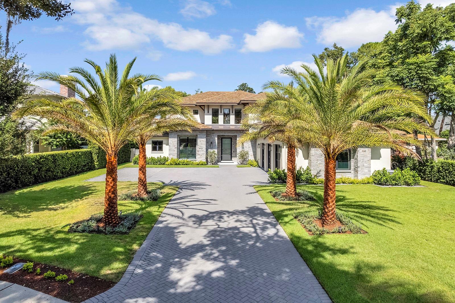
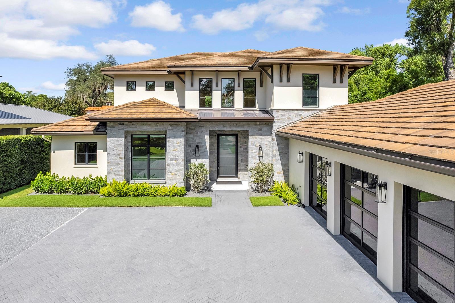
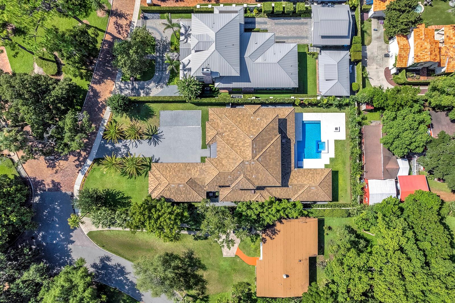
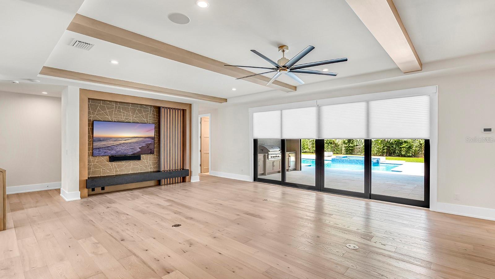
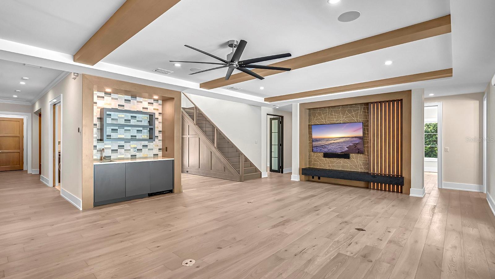
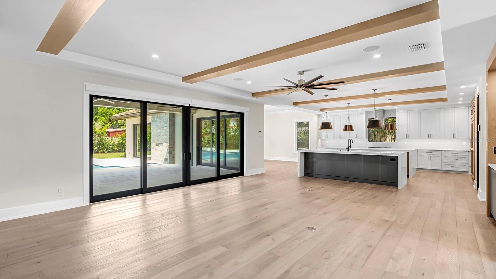
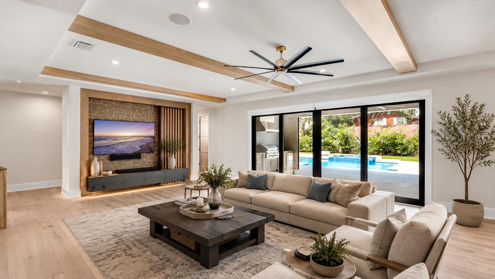
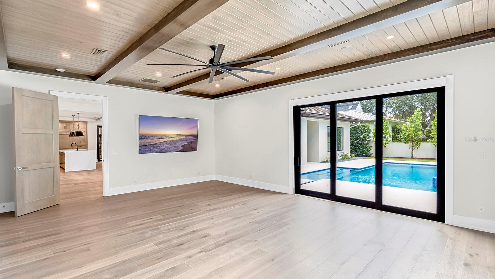
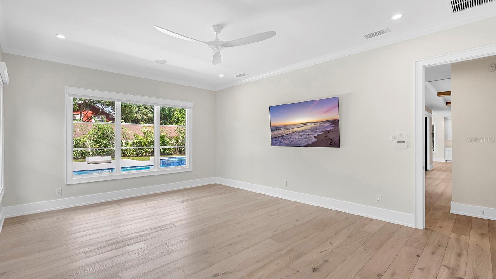
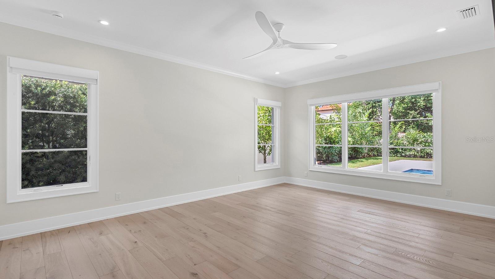
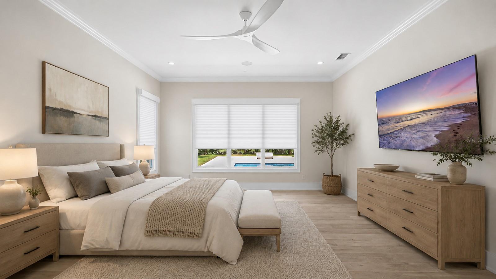
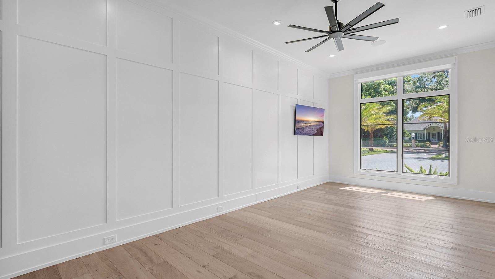
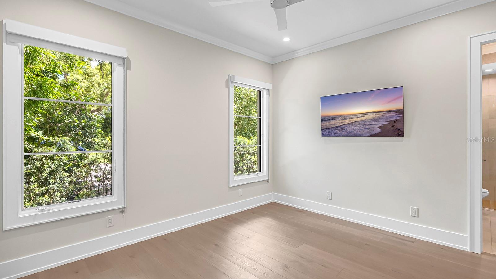
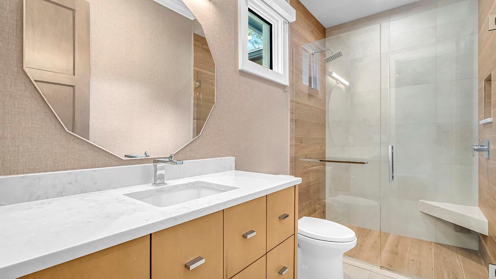
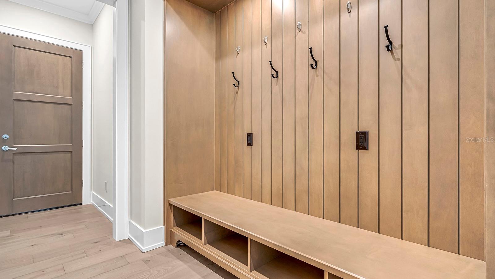
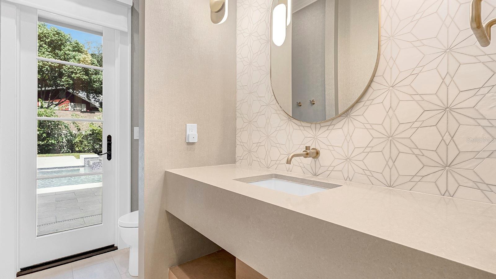
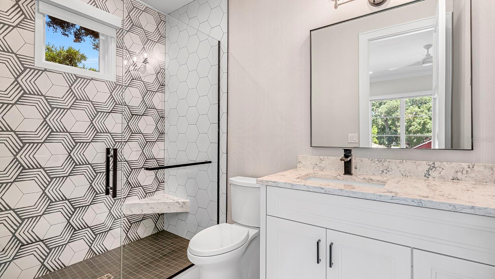
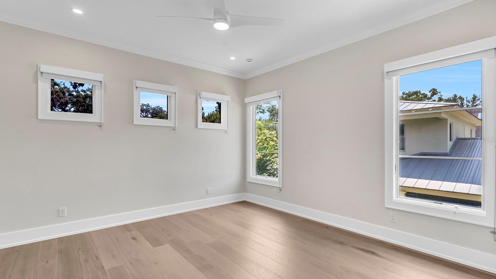
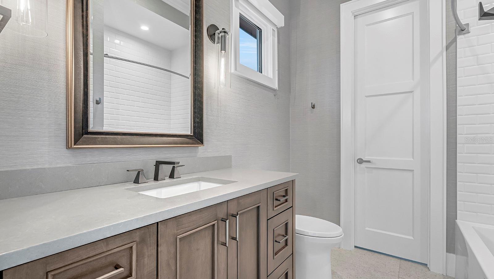
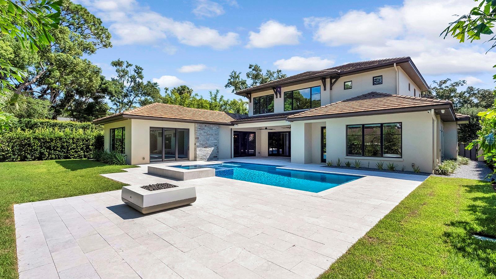
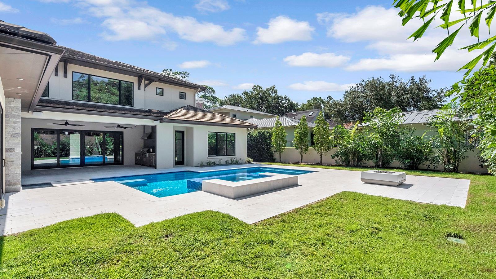
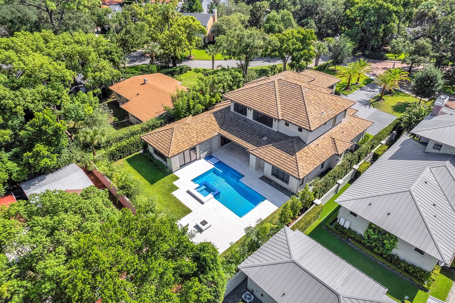
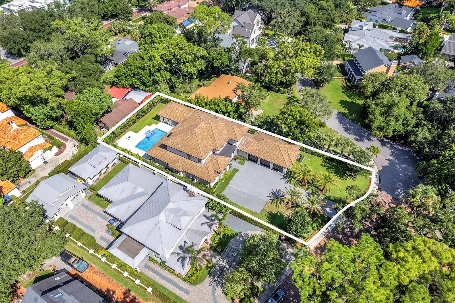
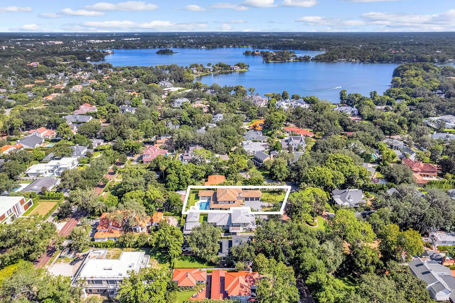
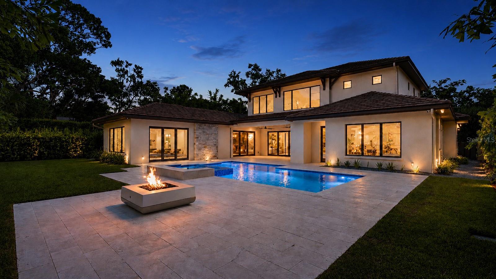
Gorgeous custom five-bedroom, five-and-one-half-bath residence built by Maroon Fine Homes in 2023 and ideally positioned on arguably one of the most sought after locations in all of Winter Park! Thoughtfully designed with an exceptional floor plan, refined finishes, and impressive attention to detail throughout, this sophisticated home offers an effortless blend of elegance, comfort, and exceptional indoor-outdoor living.
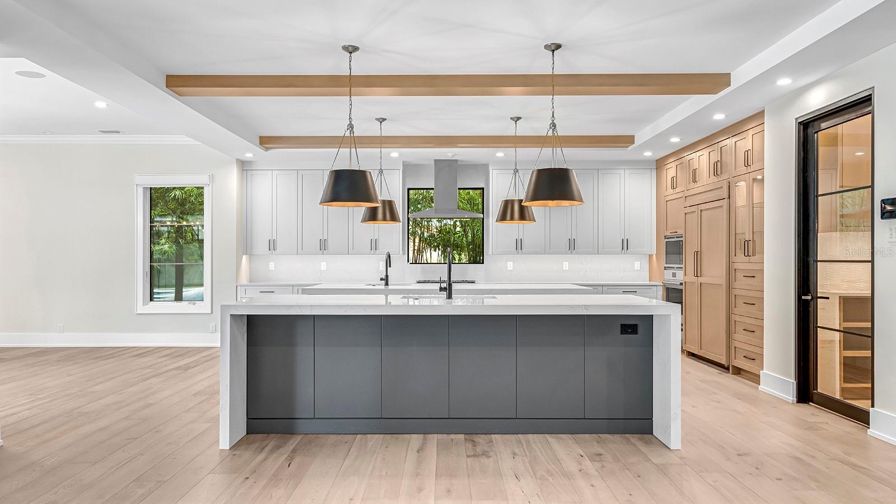
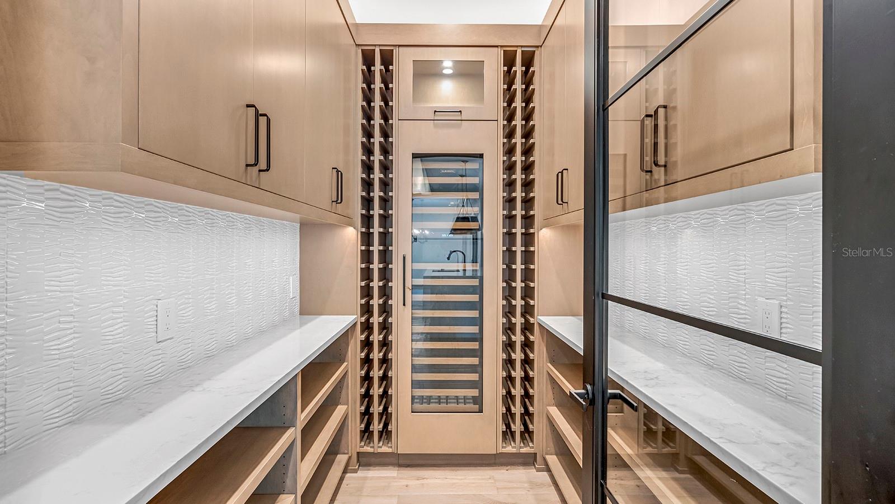
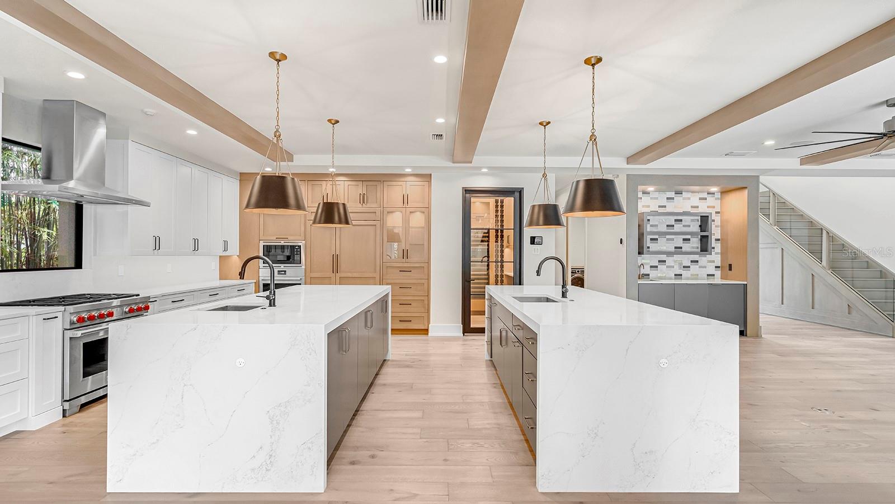
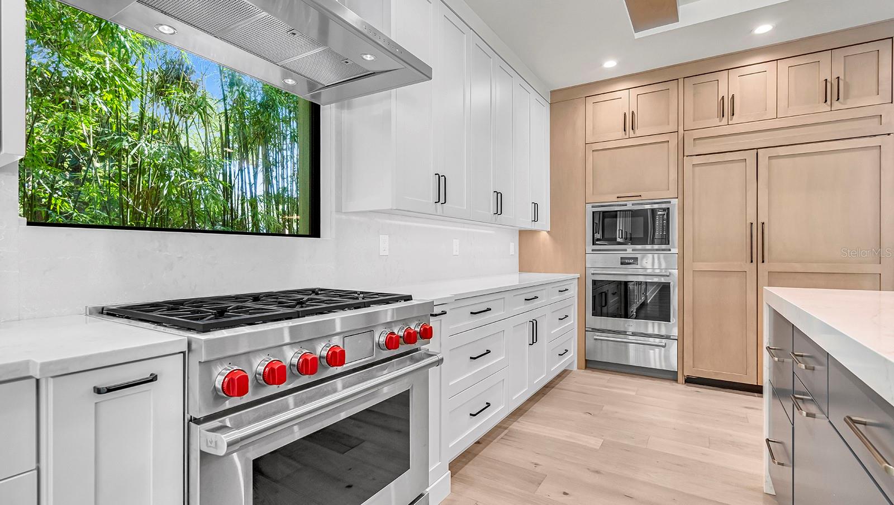
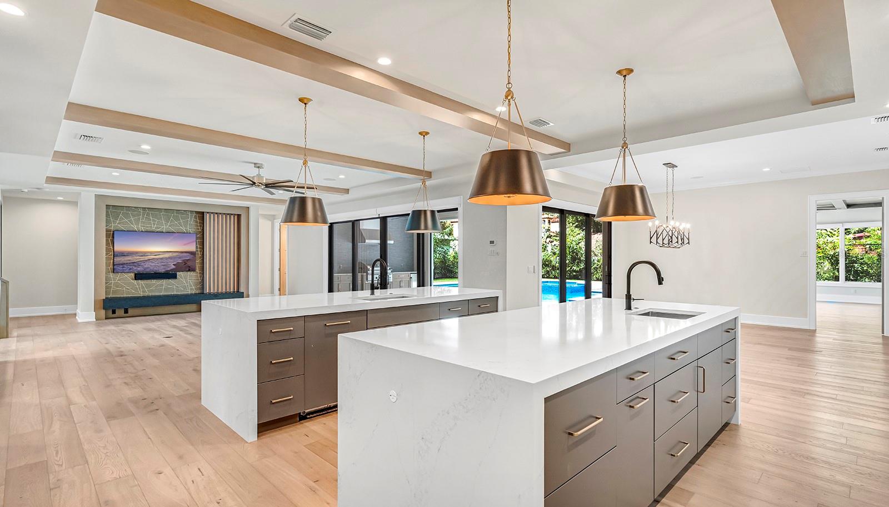
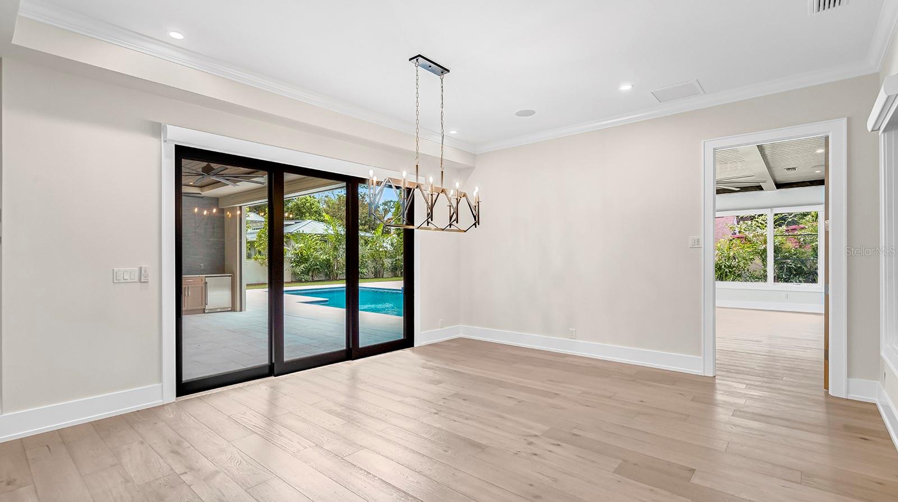
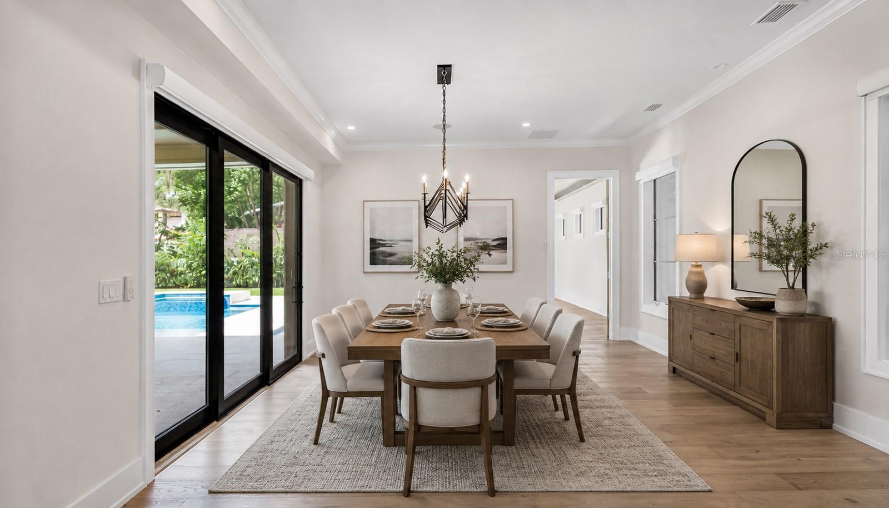
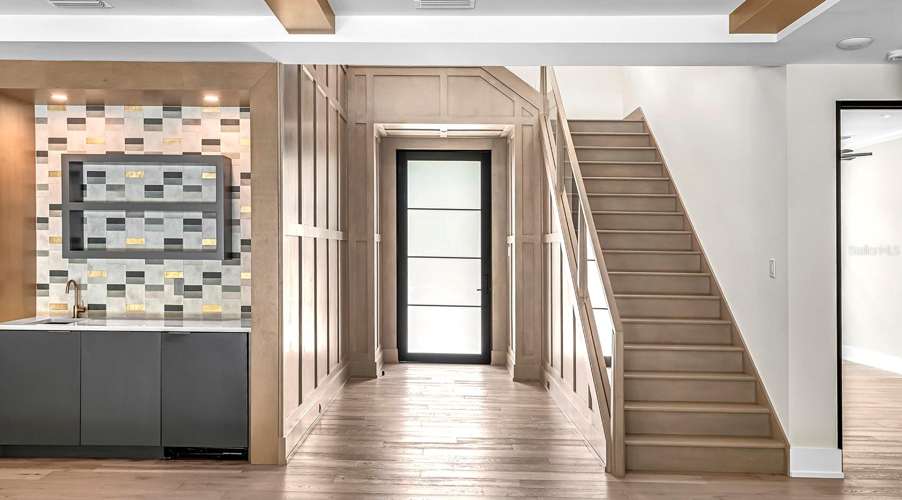
A grand foyer with rich maple paneling introduces the main gathering room, featuring a custom entertainment wall, wet bar, and expansive sliding glass doors that open to the covered lanai. The gourmet kitchen is beautifully appointed with Wolf and Sub-Zero appliances, two generous islands, illuminated cabinetry, and a breathtaking walk-in pantry complete with an integrated Sub-Zero wine column. The open-concept design allows the kitchen to overlook both the gathering room and dining room, while additional sliding glass doors create wonderful flow to the lanai for seamless entertaining.
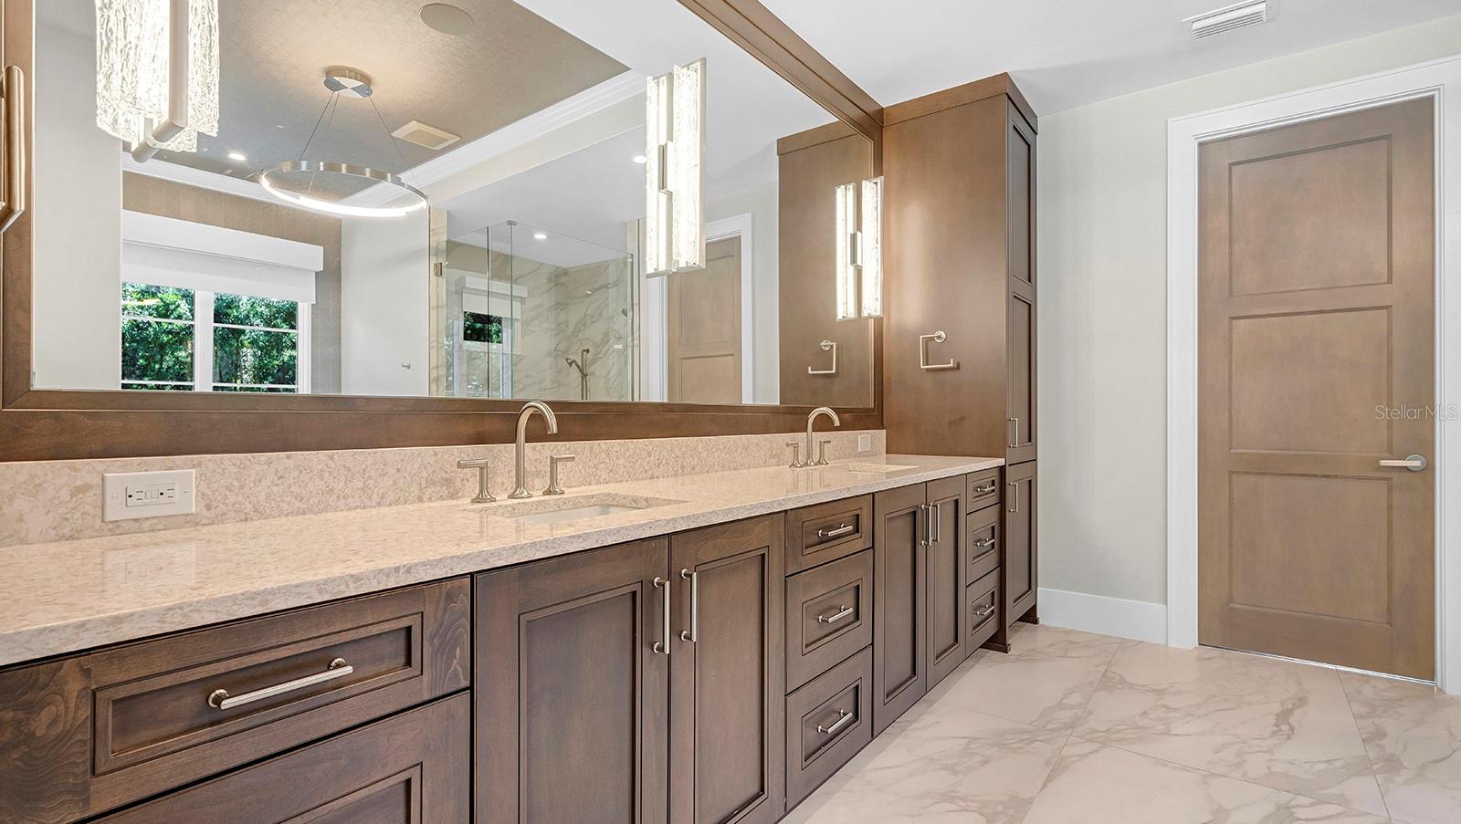
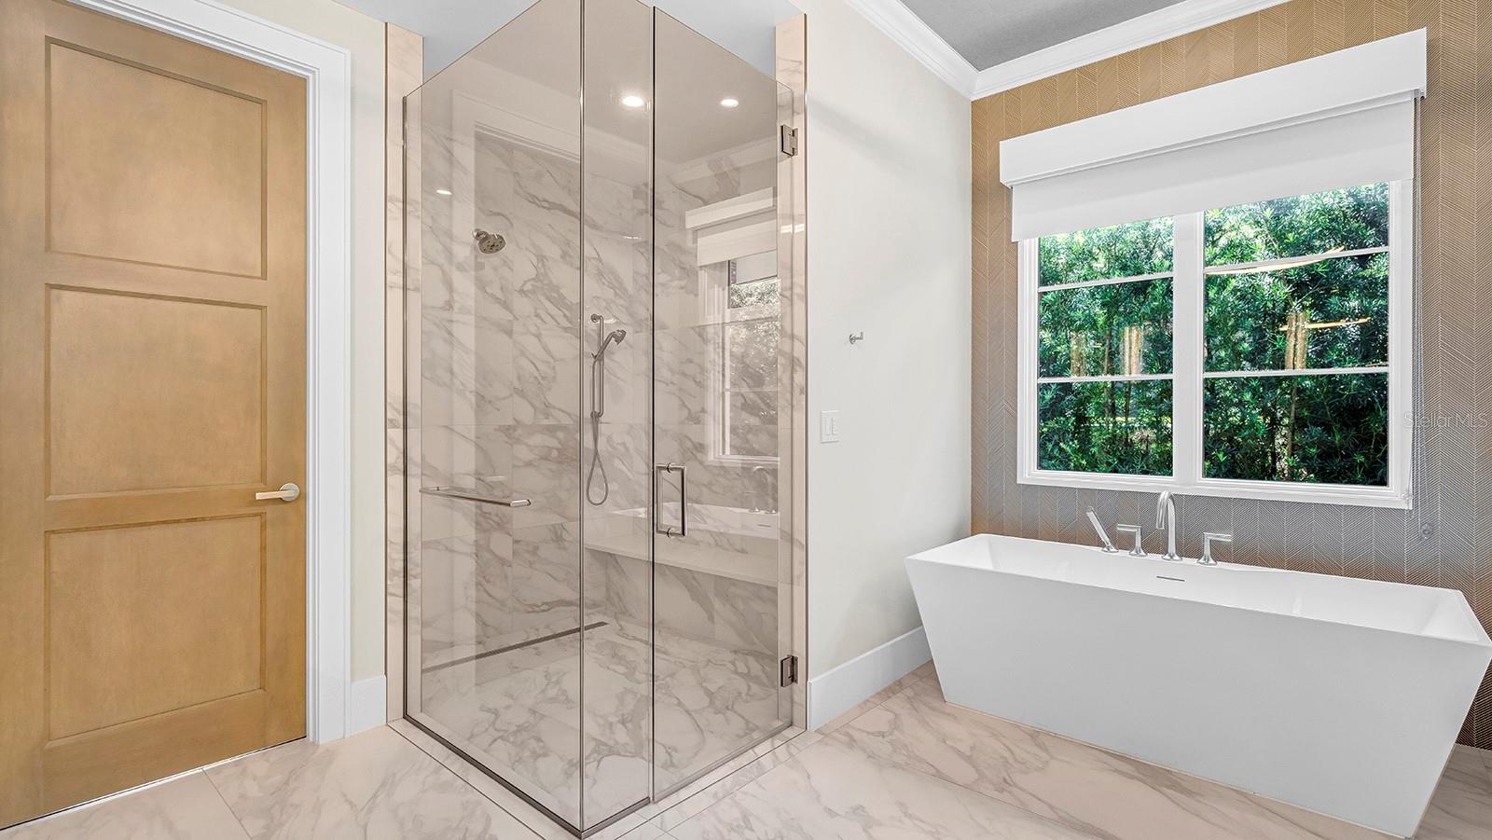
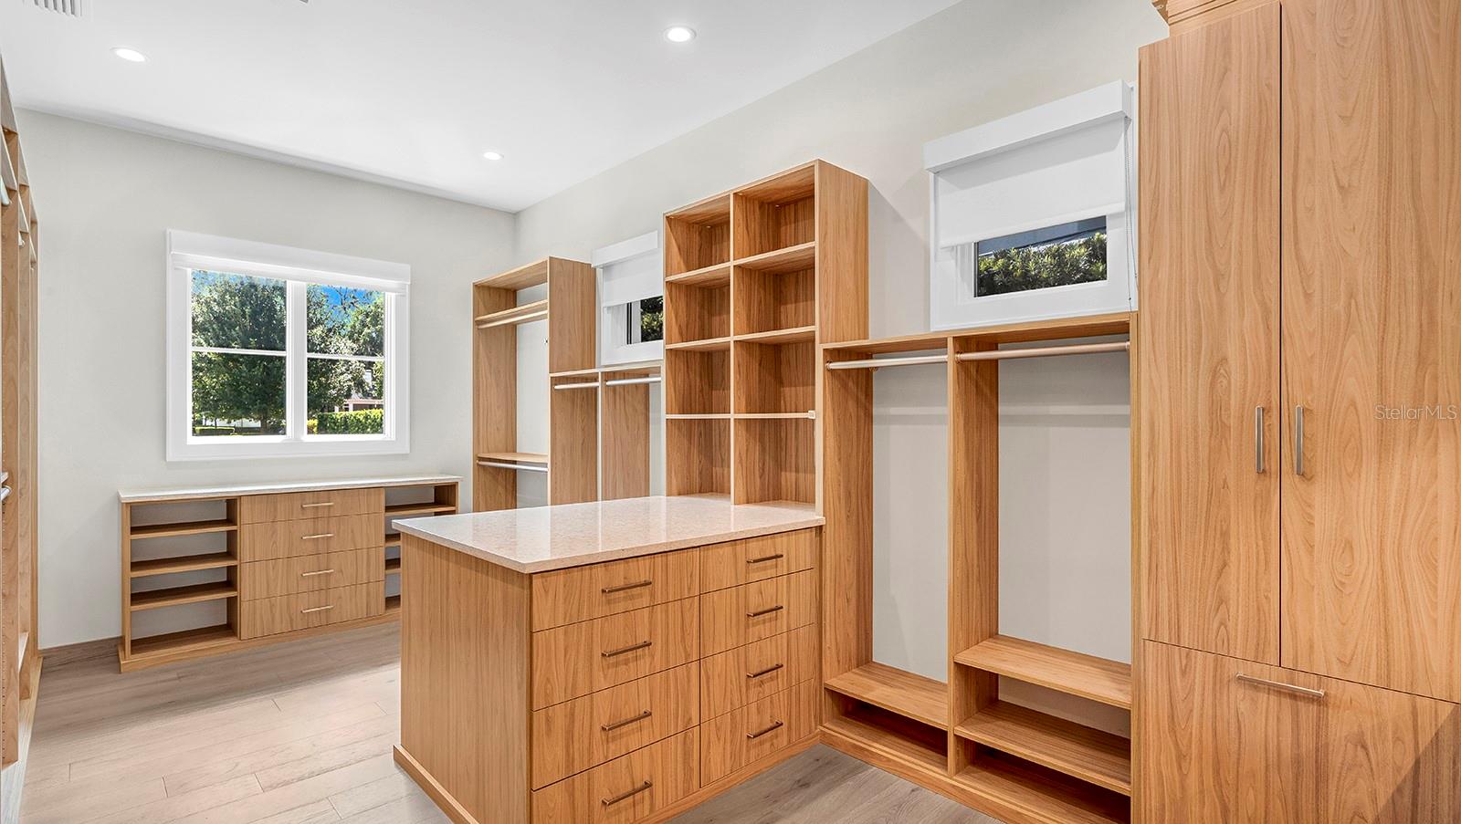
A spacious family room provides a separate living area and opens directly to the pool through floor-to-ceiling glass sliders. The first-floor guest suite offers a private ensuite bath, while the dedicated front-facing office/den provides a beautifully appointed space for work, study, or library use. Tucked away for privacy, the luxurious primary suite overlooks the lush landscaping and pool. Its spa-inspired bath features a large glass-enclosed shower, soaking tub, dual vanities, and abundant storage. The expansive walk-in closet is more akin to a private dressing room, complete with a dedicated vanity area.
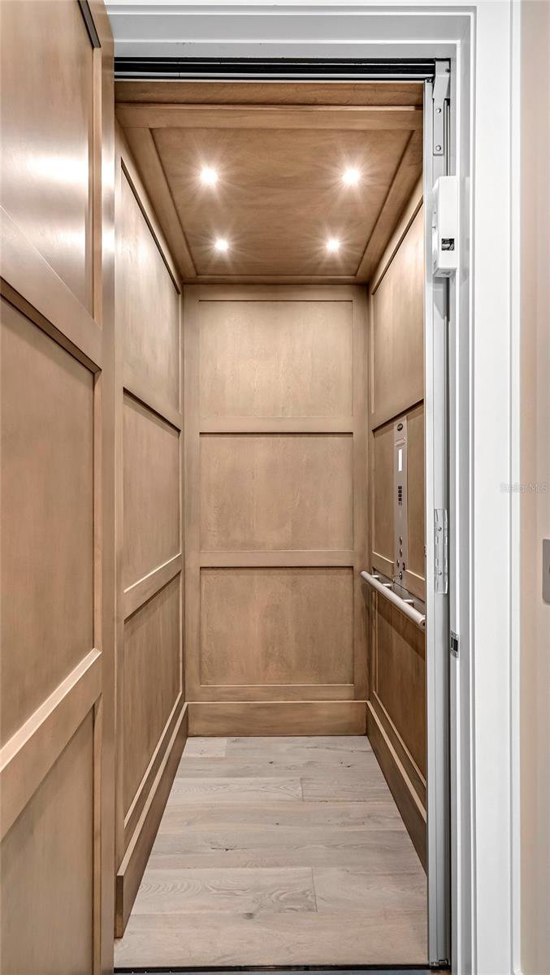
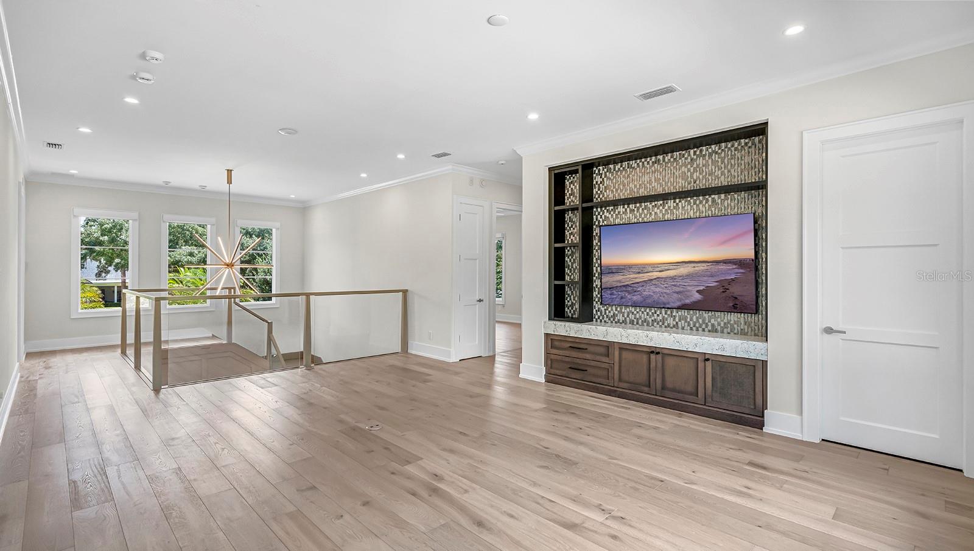
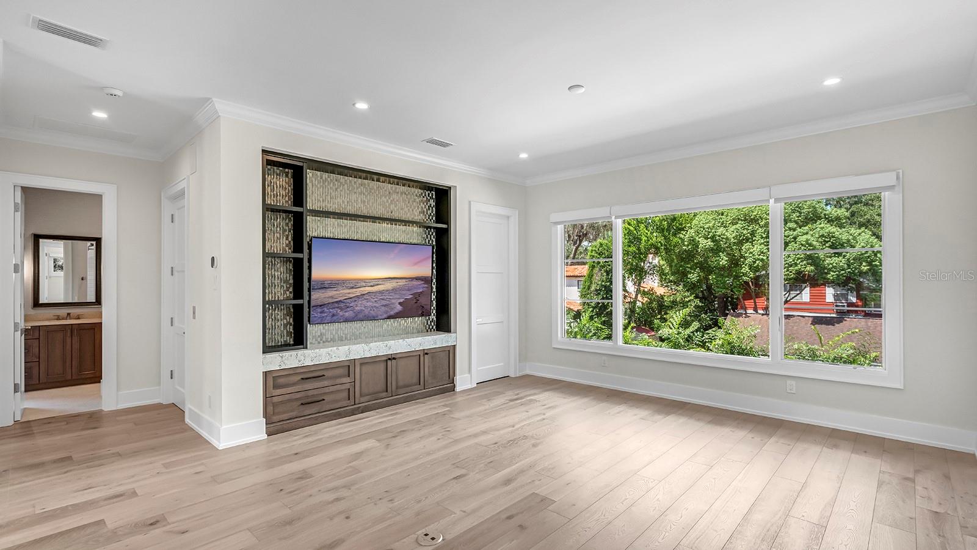
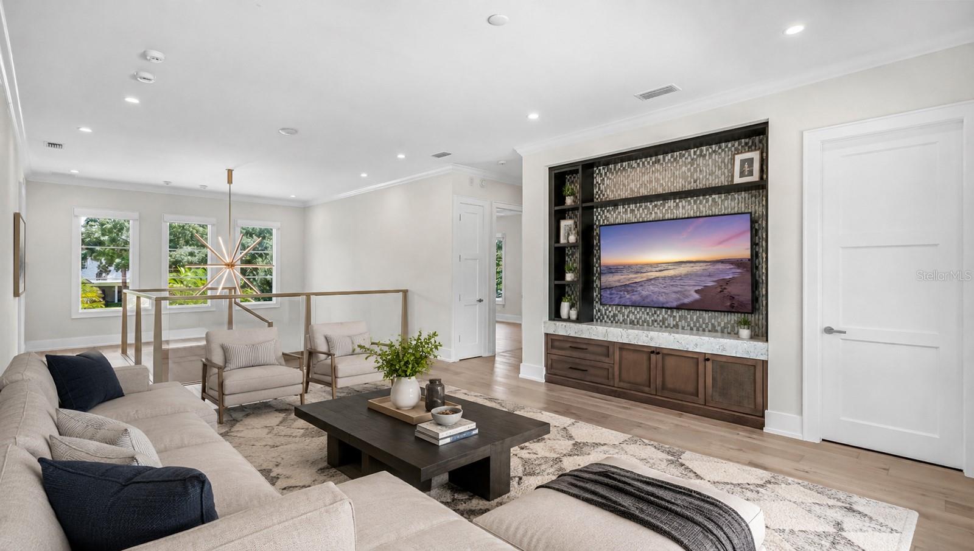
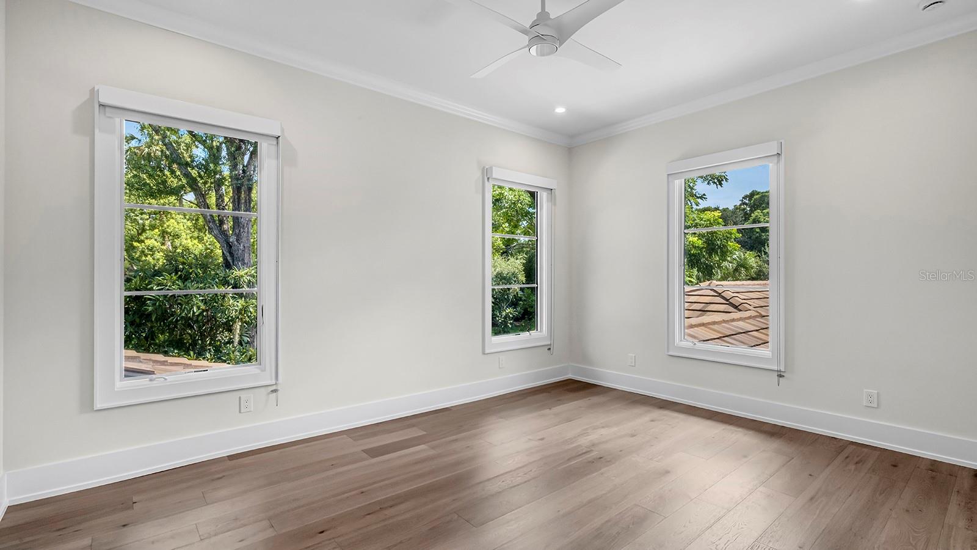
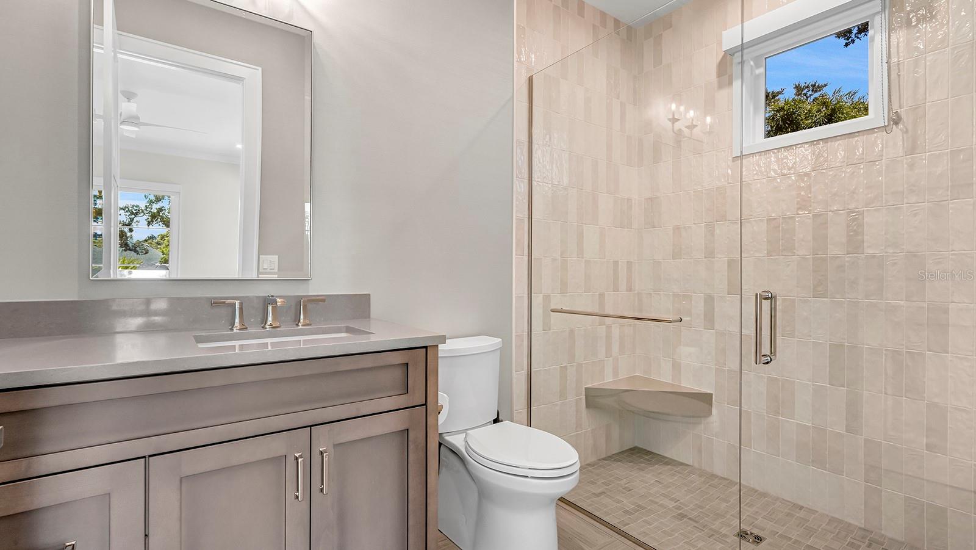
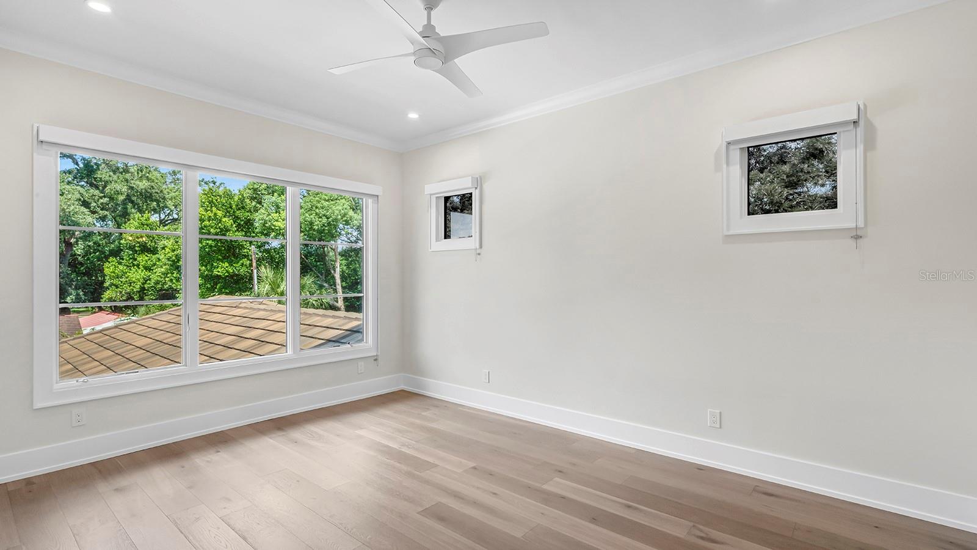
A spacious laundry room, media storage room, and convenient powder/pool bath complete the first level. A striking glass-railing staircase or custom elevator leads to the second floor, where a generous loft with built-in entertainment wall provides additional flexible living space. Three beautifully appointed bedroom suites, each with an ensuite bath and walk-in closet, complete the upper level.
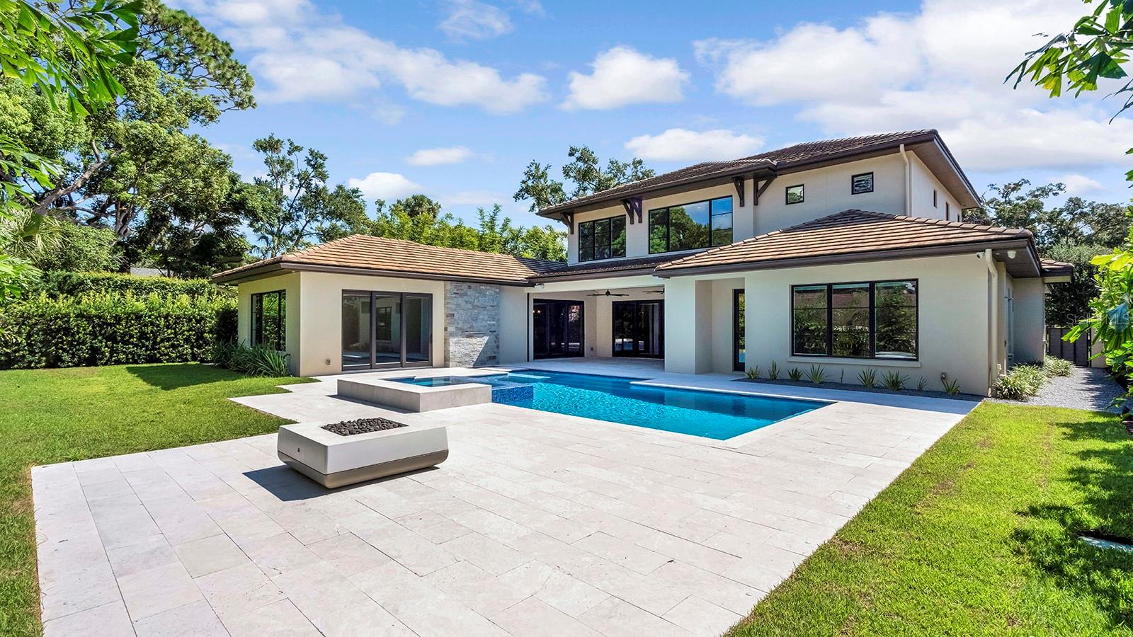
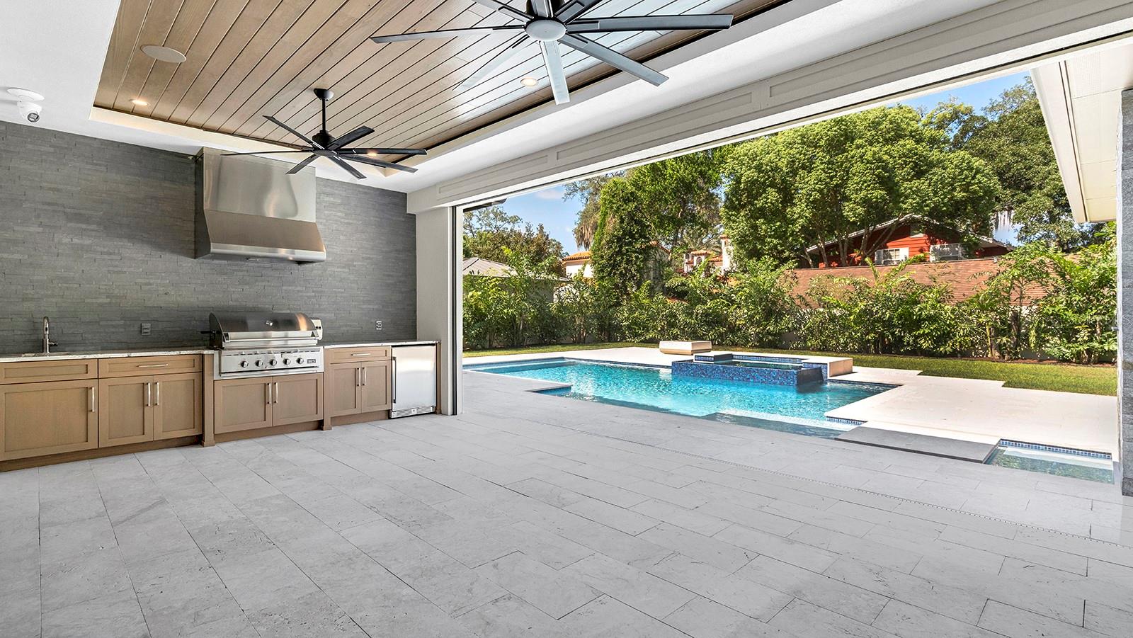
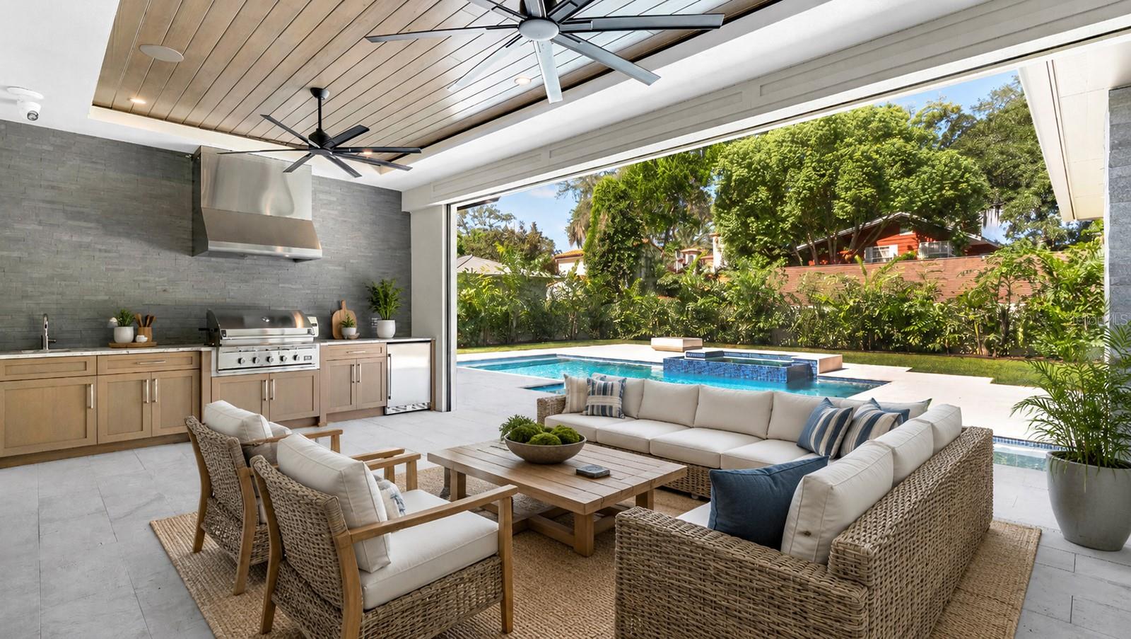
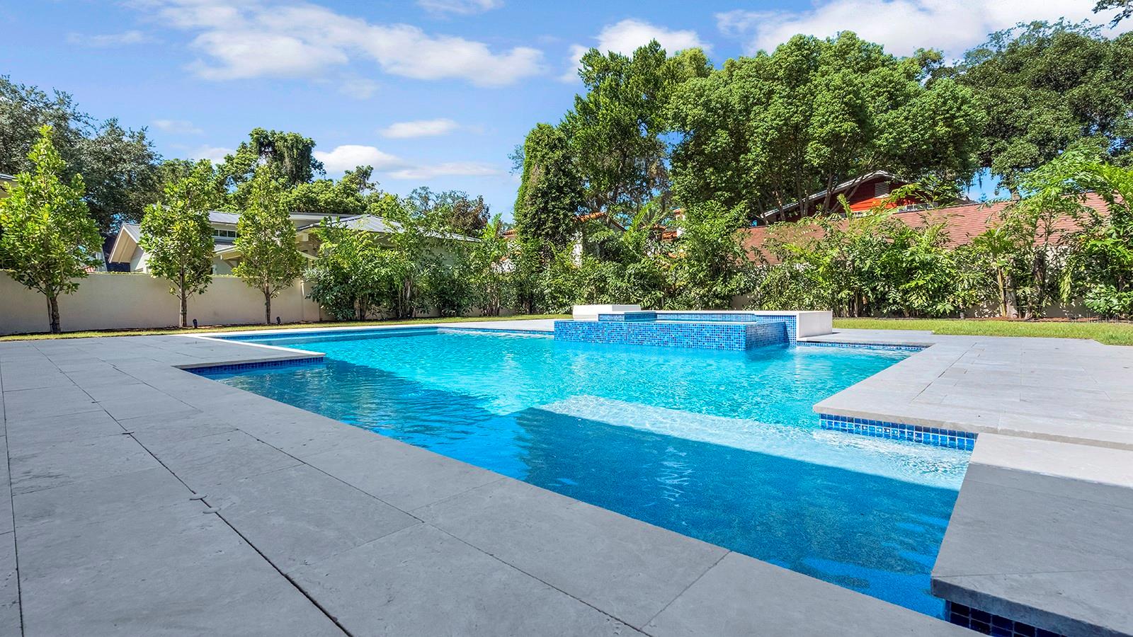
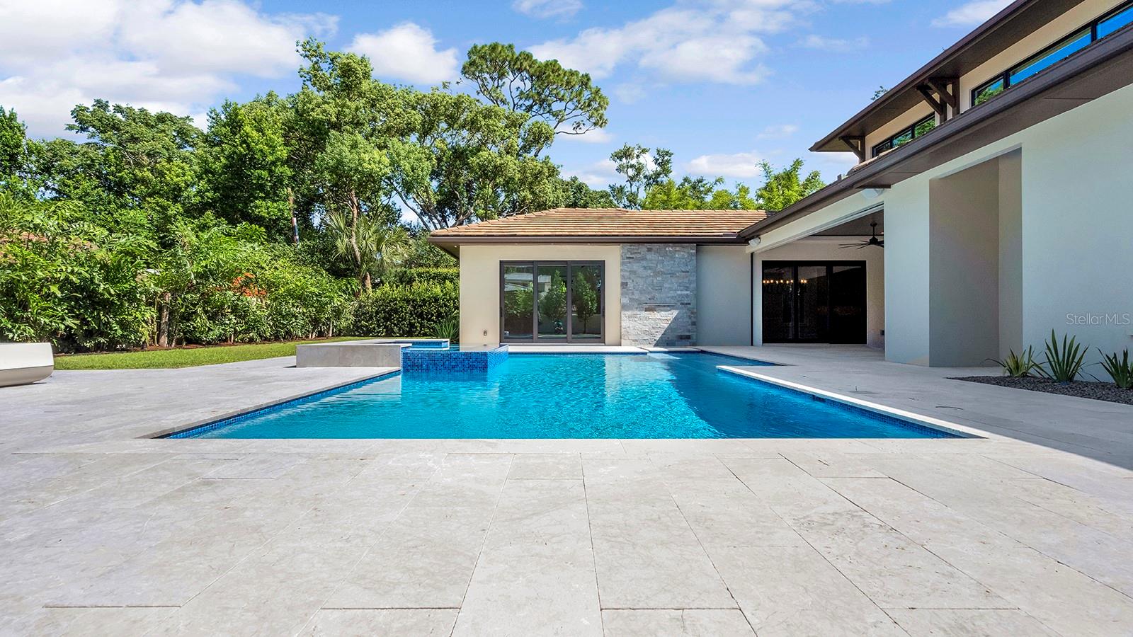
Outdoor living is equally impressive, with an expansive covered lanai featuring a full summer kitchen and remote-controlled screens, creating an exceptional setting for relaxing and al fresco dining. The gorgeous travertine pool deck surrounds a sparkling saltwater pool, heated spa, and fireside lounge area, creating a sophisticated retreat for entertaining or unwinding.
The location is truly exceptional, just moments from the vibrant boutiques, acclaimed restaurants, and sidewalk cafés of Park Avenue, as well as the Winter Park 9 Golf Course, Casa Feliz, and the many cultural and recreational amenities of downtown Winter Park. A remarkable opportunity to experience refined luxury and effortless downtown Winter Park living.
Equipment:
- Bar Fridge
- Built-In Oven
- Cooktop
- Dishwasher
- Disposal
- Dryer
- Gas Water Heater
- Microwave
- Range Hood
- Refrigerator
- Tankless Water Heater
- Washer
- Water Filtration System
- Water Softener
- Wine Refrigerator
Interior Features:
- Ceiling Fans(s)
- Crown Molding
- Elevator
- Open Floorplan
- Primary Bedroom Main Floor
- Solid Surface Counters
- Solid Wood Cabinets
- Walk-In Closet(s)
- Wet Bar
Exterior Features:
- Lighting
- Outdoor Kitchen
- Rain Gutters
- Sidewalk
Financial Information:
- Taxes: $76,427.76
- Tax Year: 2025
Room Dimensions:
- Laundry: Inside, Laundry Room
School Information:
- Elementary School: Lakemont Elem
- Middle School: Maitland Middle
- Junior High: Maitland Middle
- High School: Winter Park High
Additional Information:
- MLS Area: 32789 - Winter Park
- Total Square Footage: 6,974
- Price per Square Feet: $1,276.69
- Total Floors: 2
- Water: Public
- Construction: Block, Frame
- Date Listed: 2026-09-18 00:00:00
- Pool: Y
- Pool Description: Gunite, In Ground, Salt Water
- Private Spa: Y
- Furnished: Unfurnished
- Windows: Shades, Thermal Windows
- Parking: Electric Vehicle Charging Station(S), Garage Faces Side
- Garage Description: Y
- Garage Spaces: 3
- Attached Garage: Y
- Flooring: Wood
- Roof: Concrete, Metal
- Heating: Central, Heat Pump, Zoned
- Cooling: Central Air, Humidity Control, Zoned
- Fireplace: N
- Security: Security System
- Laundry: Inside, Laundry Room
- 55+ Community: N
- Pets: Yes
- Sewer: Public Sewer
- Lot Desc.: City Limits, Landscaped, Level, Oversized Lot, Sidewalk, Street Brick
- Parcel ID: 06-22-30-3068-0