
9108 Sheen Sound Street, Orlando, FL 32836
- 7,454 Sq Ft ($1,006 per sqft)
- 6
- 7
ID: O6395513
For Sale
:
$7,495,000
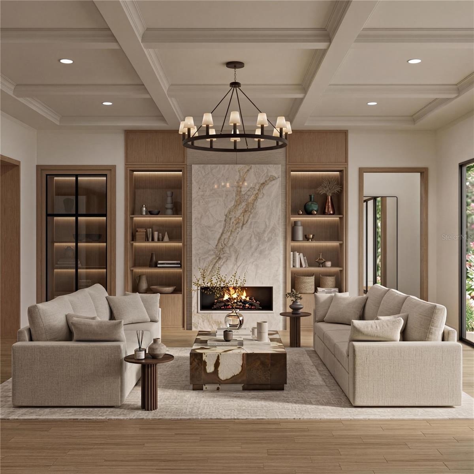
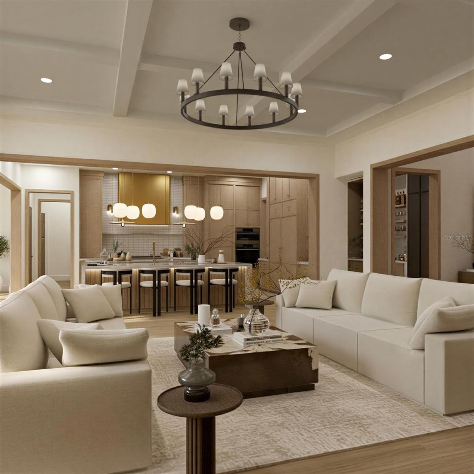
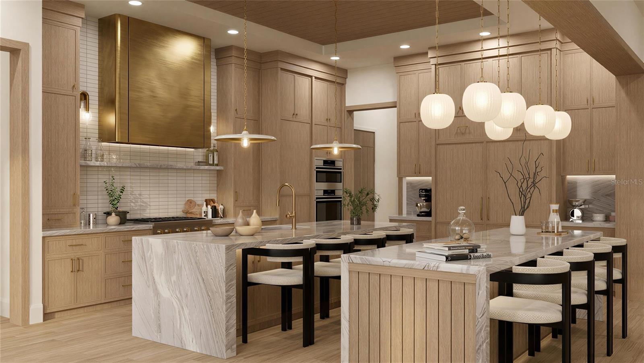
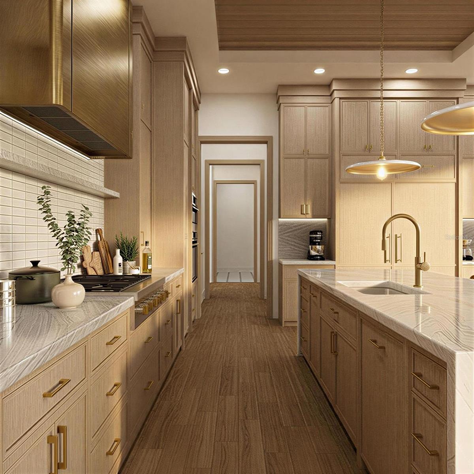
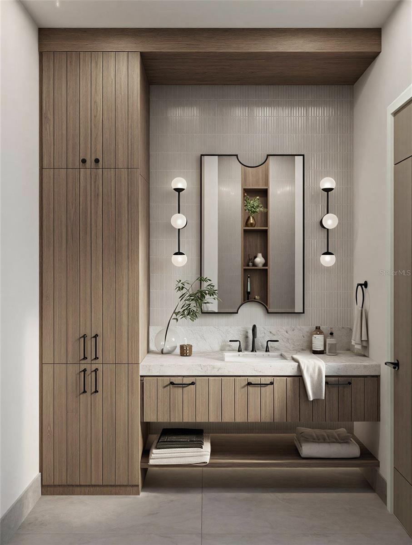
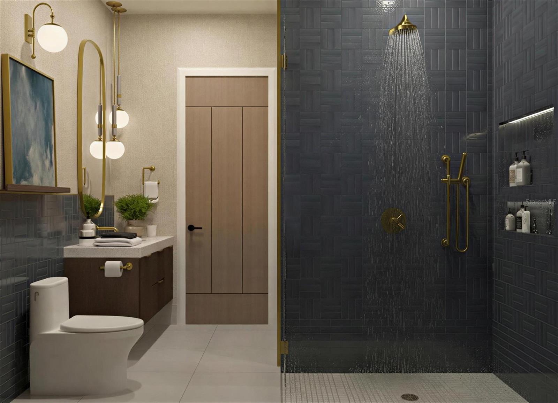
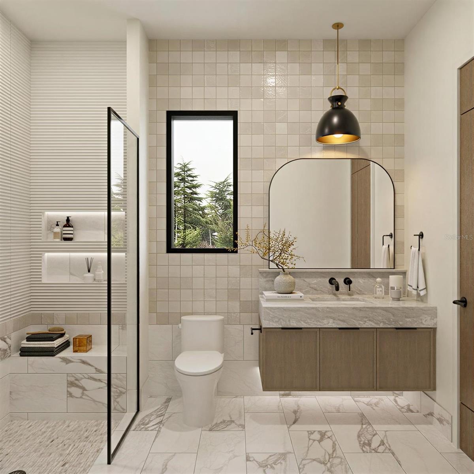
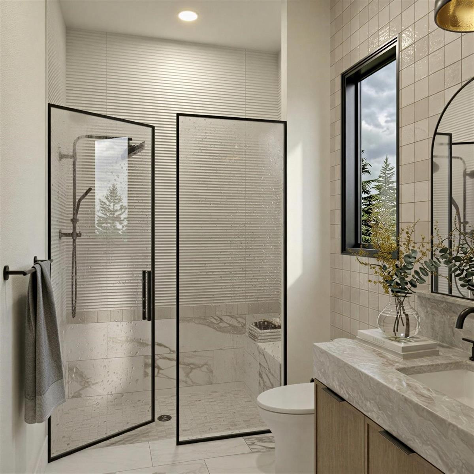
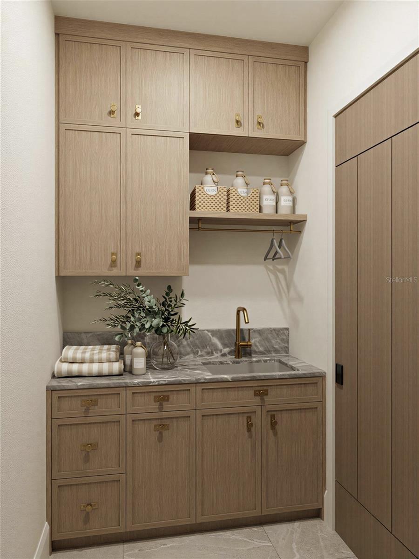
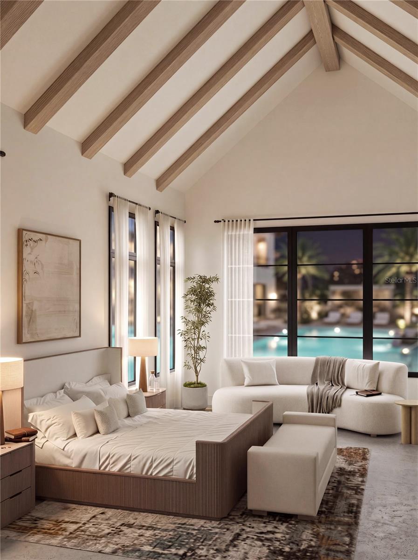
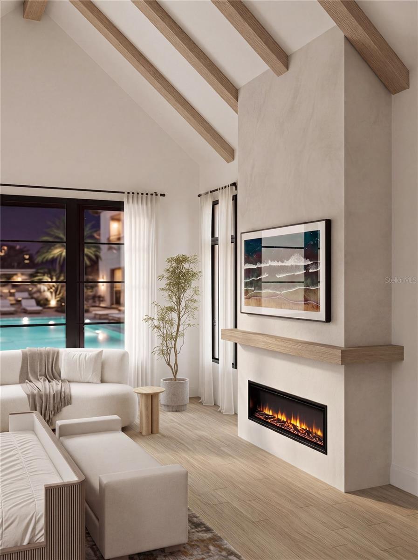
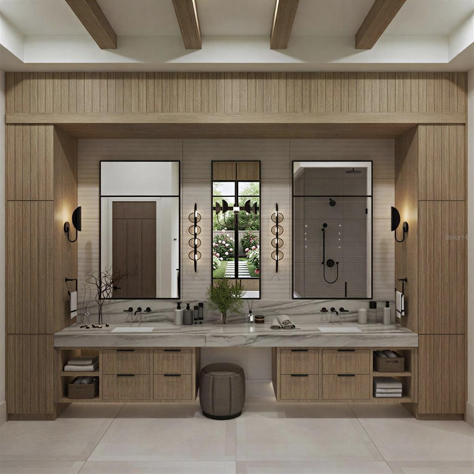
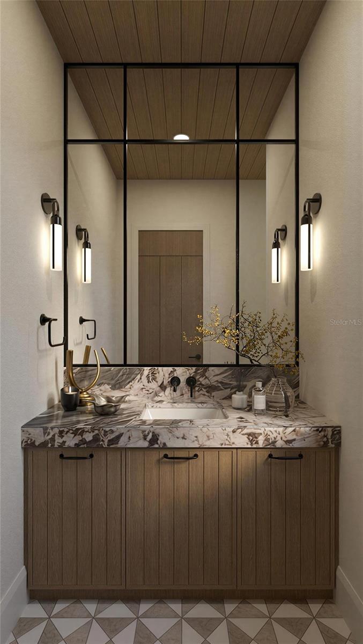
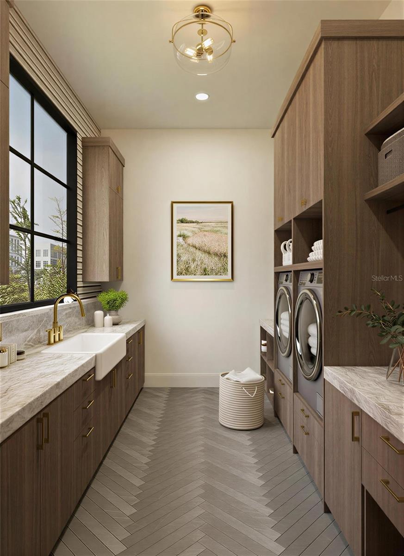
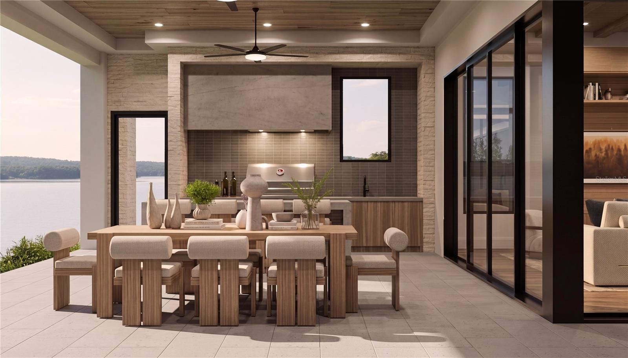
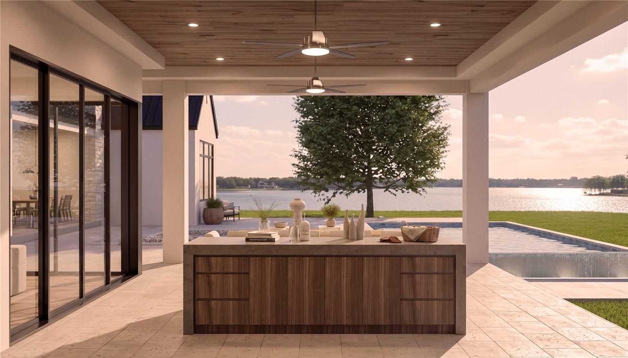
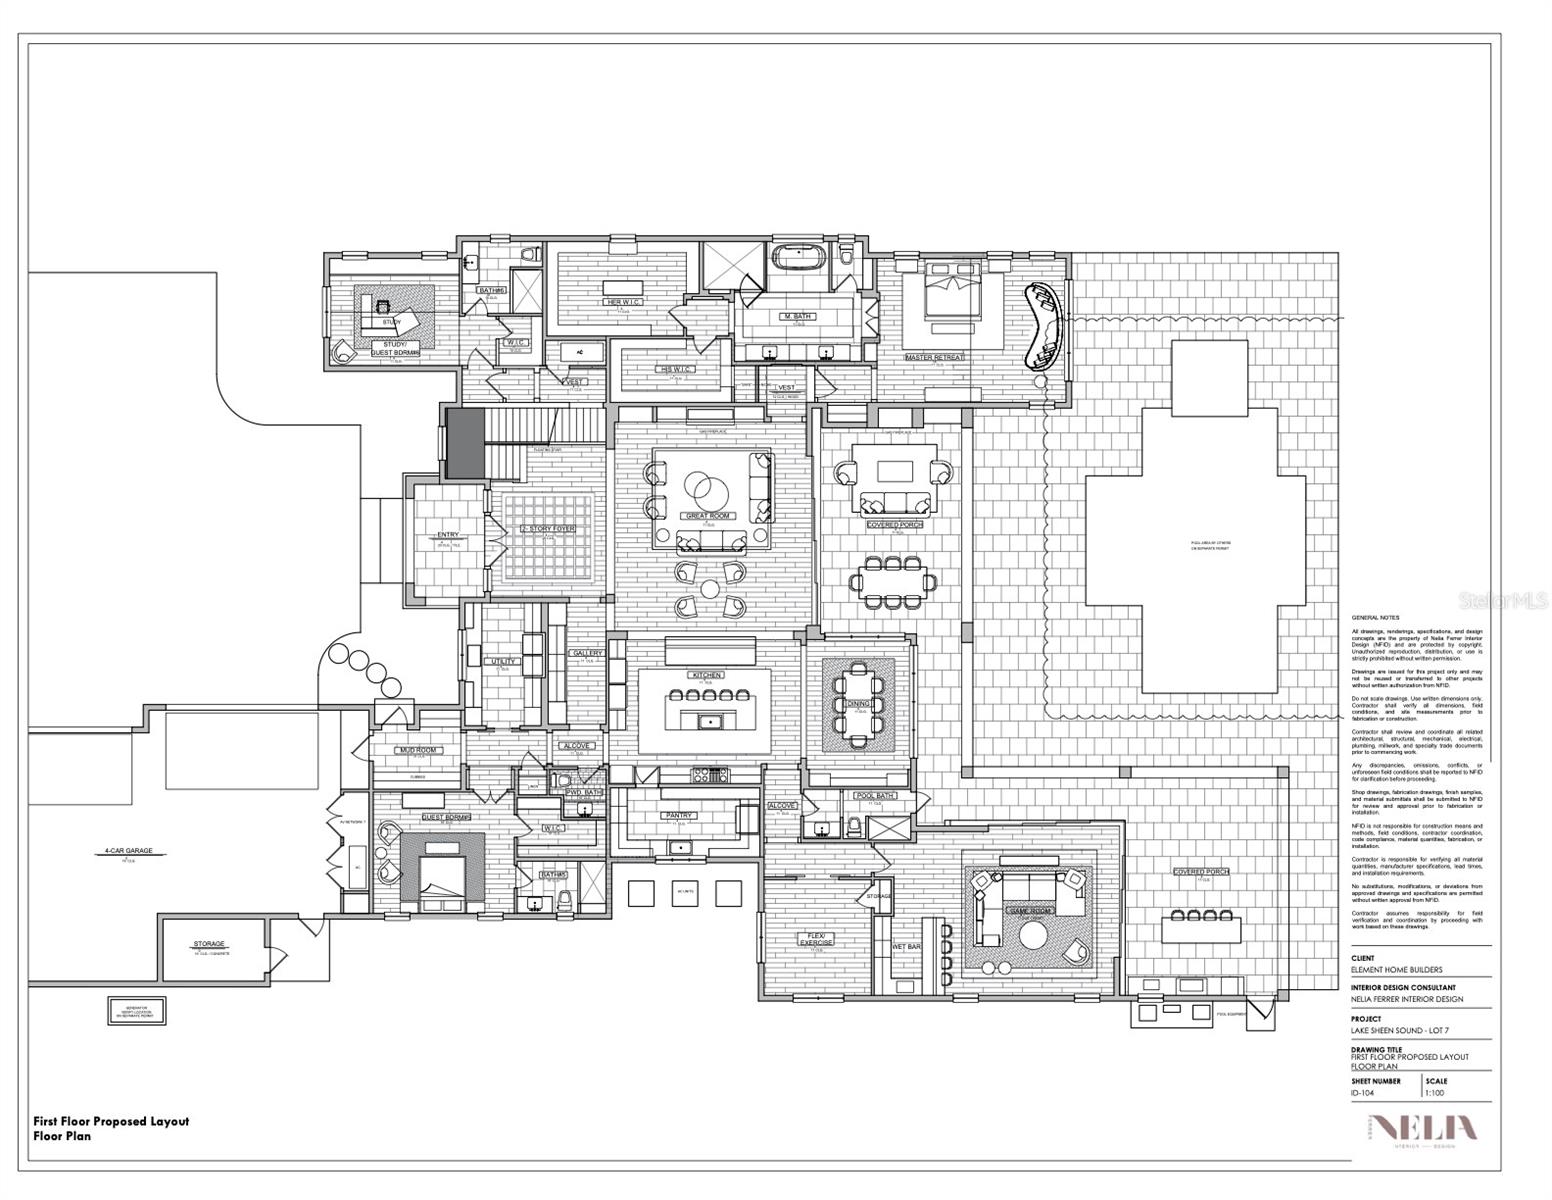
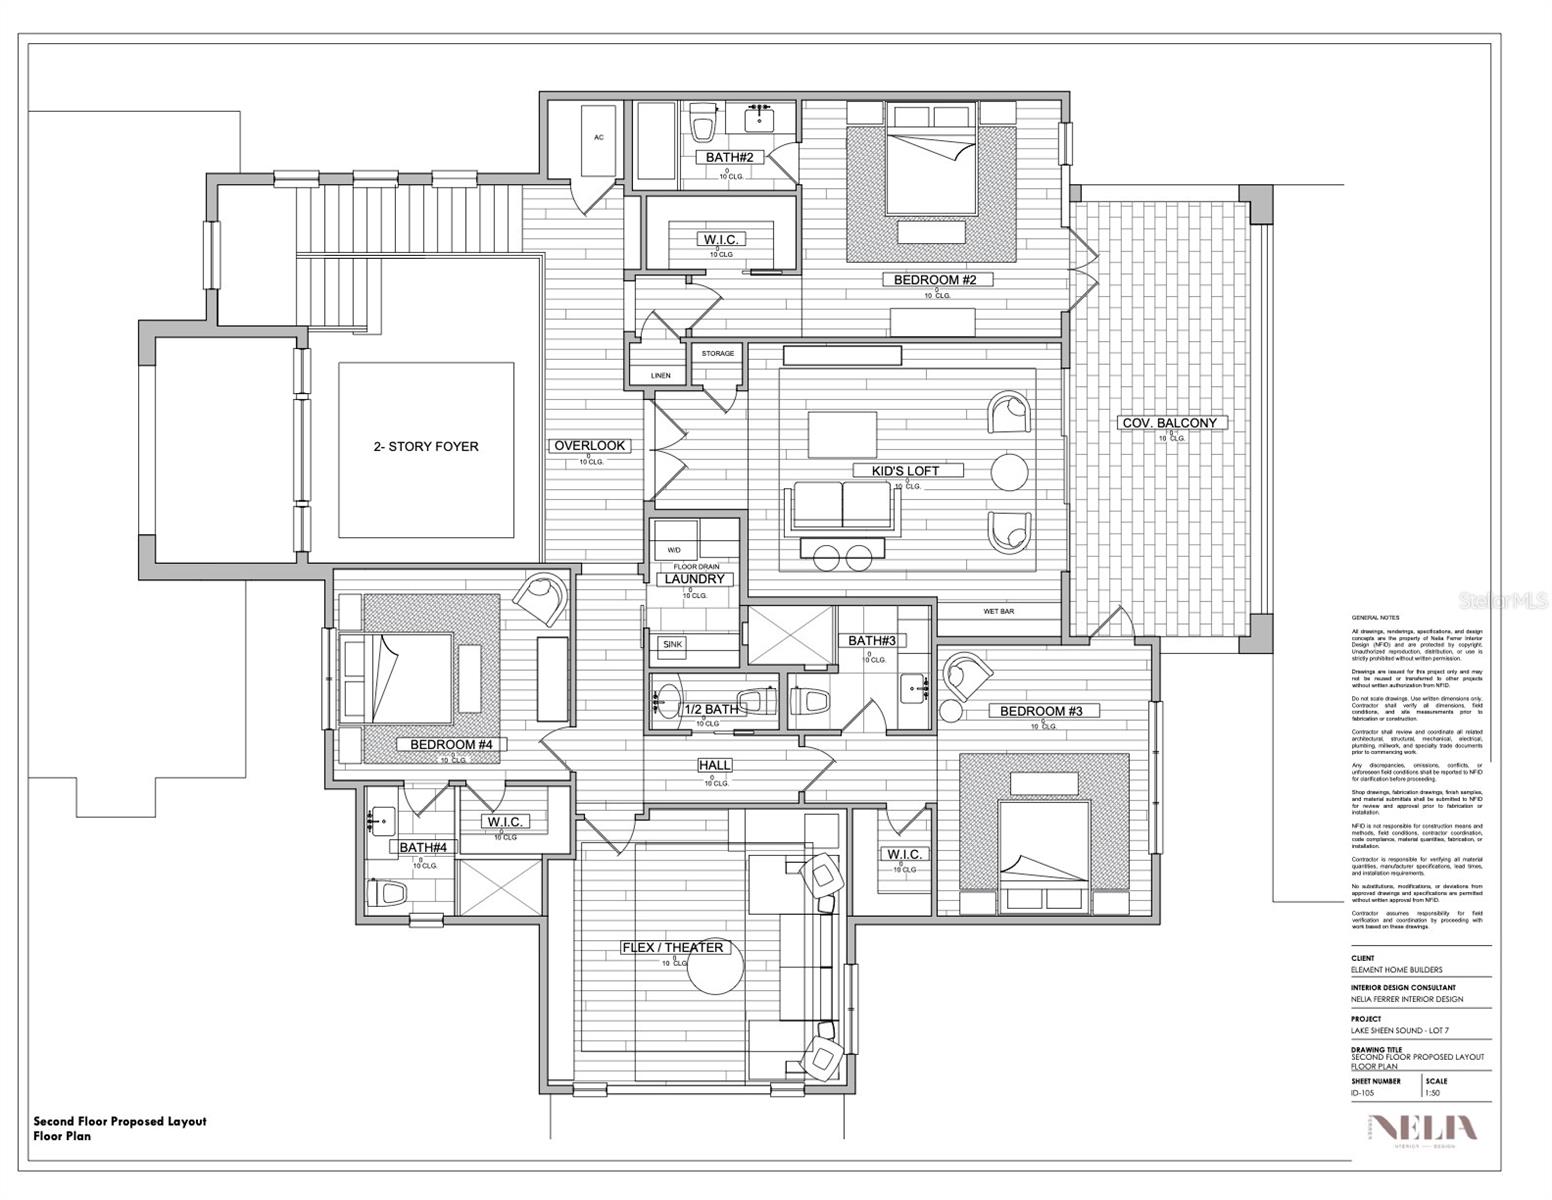
Under Construction. Final Opportunity for Lakefront Living in Lake Sheen Sound | Butler Chain of Lakes
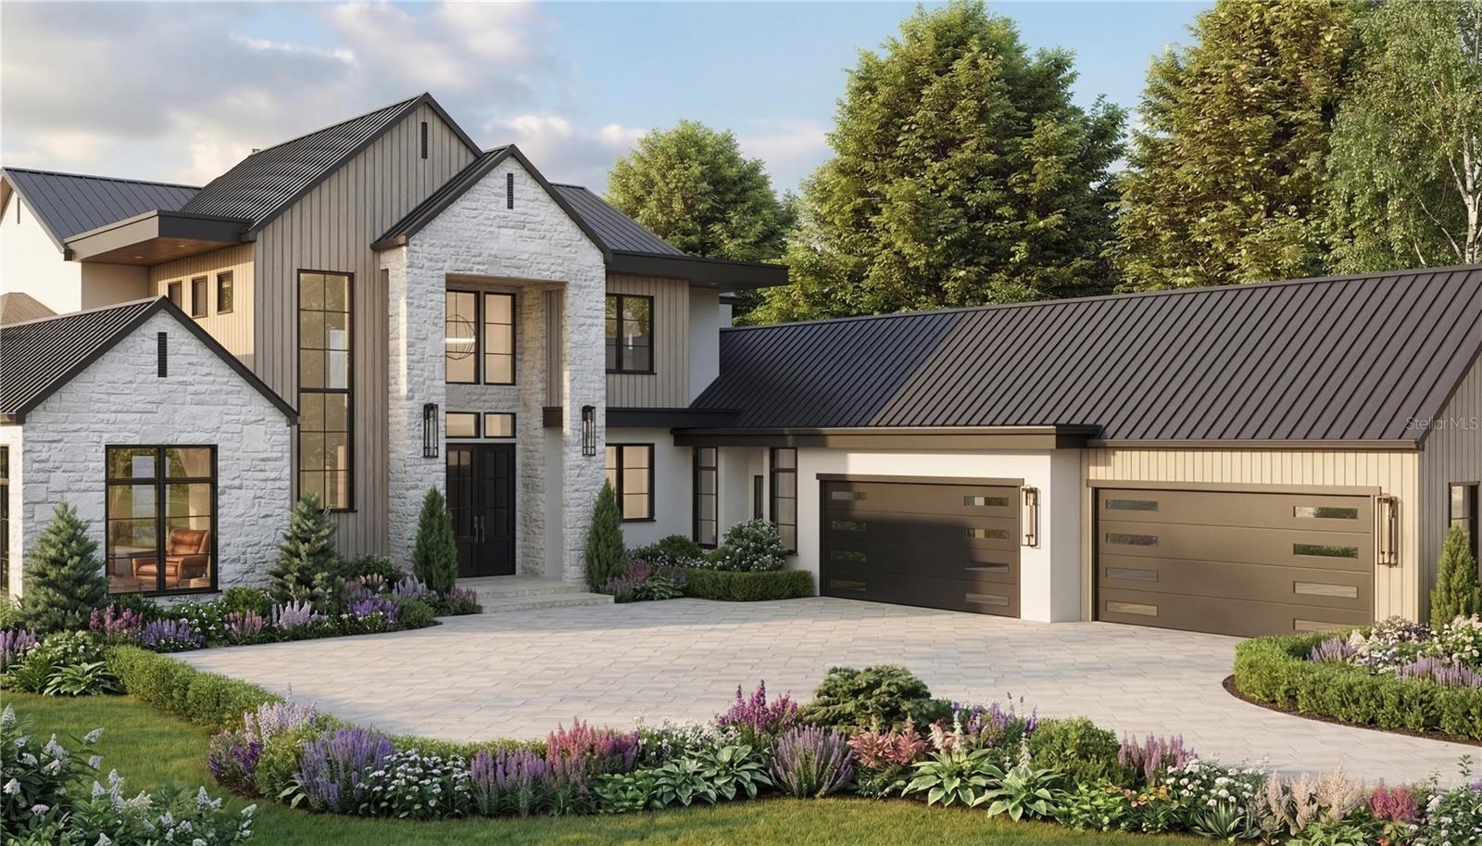
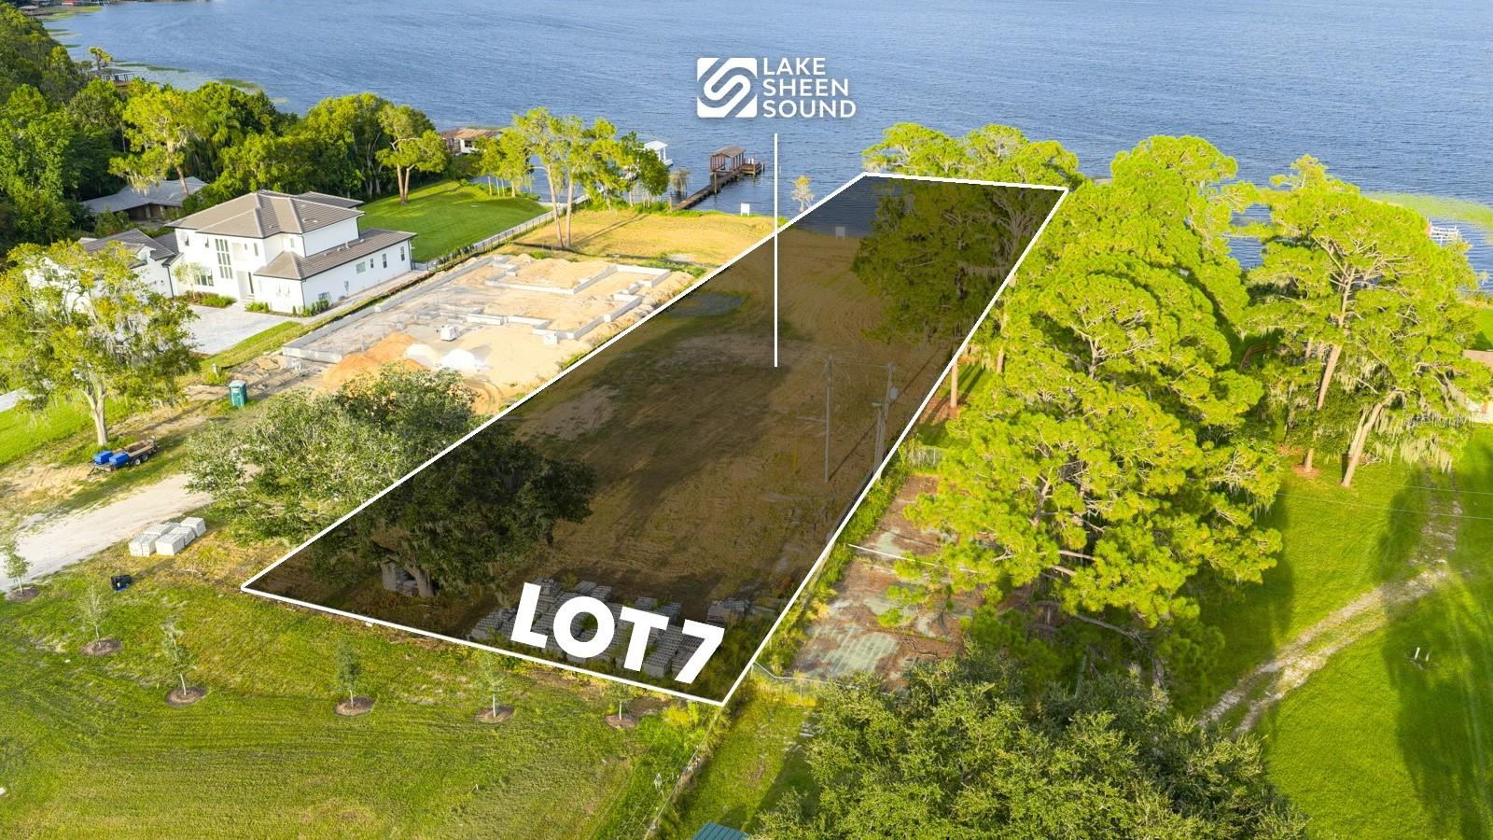
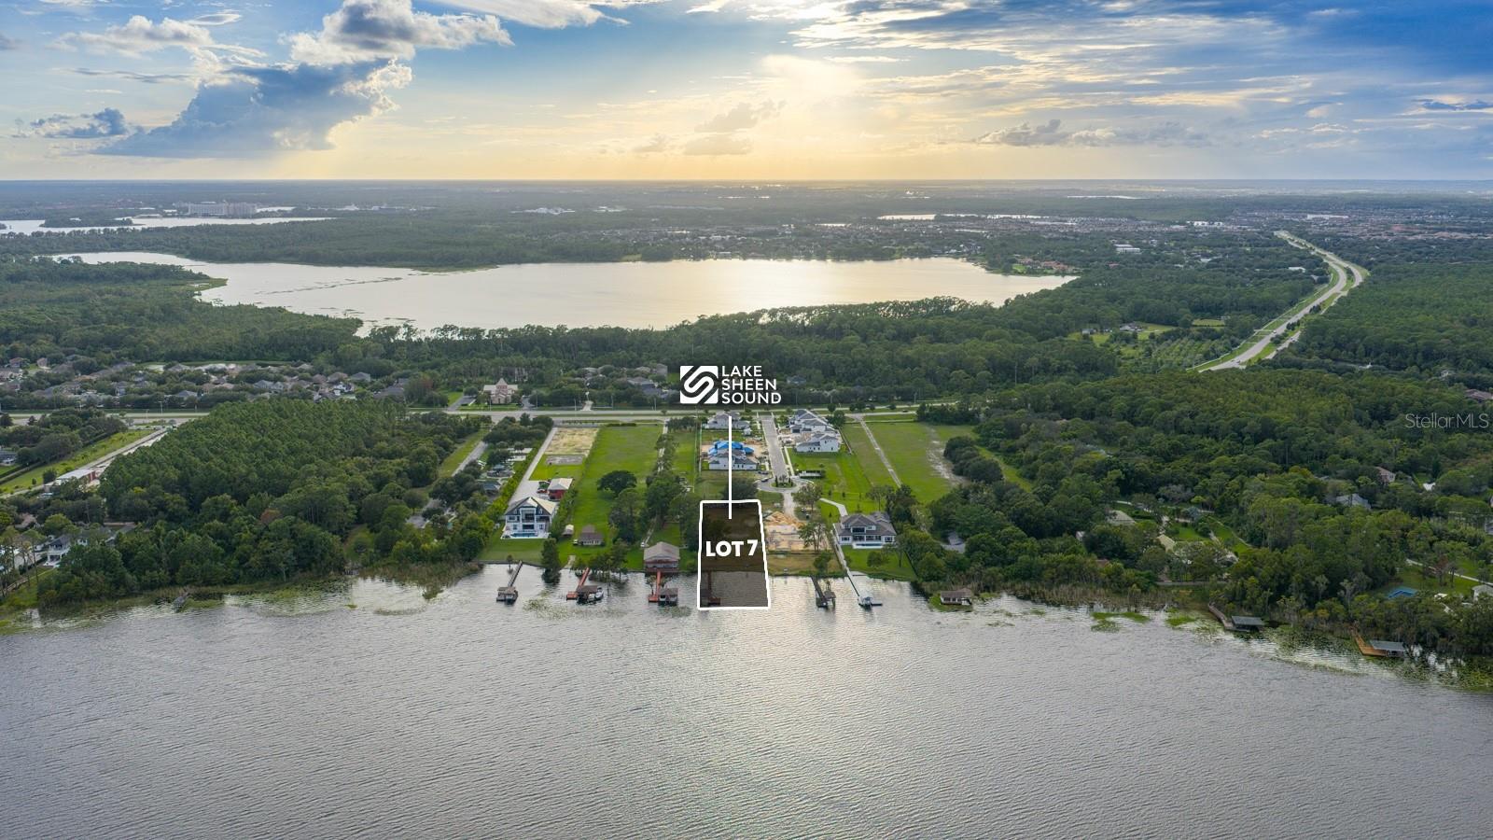
Introducing a rare opportunity to own the final lakefront homesite in the exclusive community of Lake Sheen Sound, part of the prestigious Butler Chain of Lakes. This custom estate by Element Home Builders offers over 7,400 square feet of thoughtfully designed living space, perfectly positioned on 1.56 acres with 107 feet of direct lake frontage.
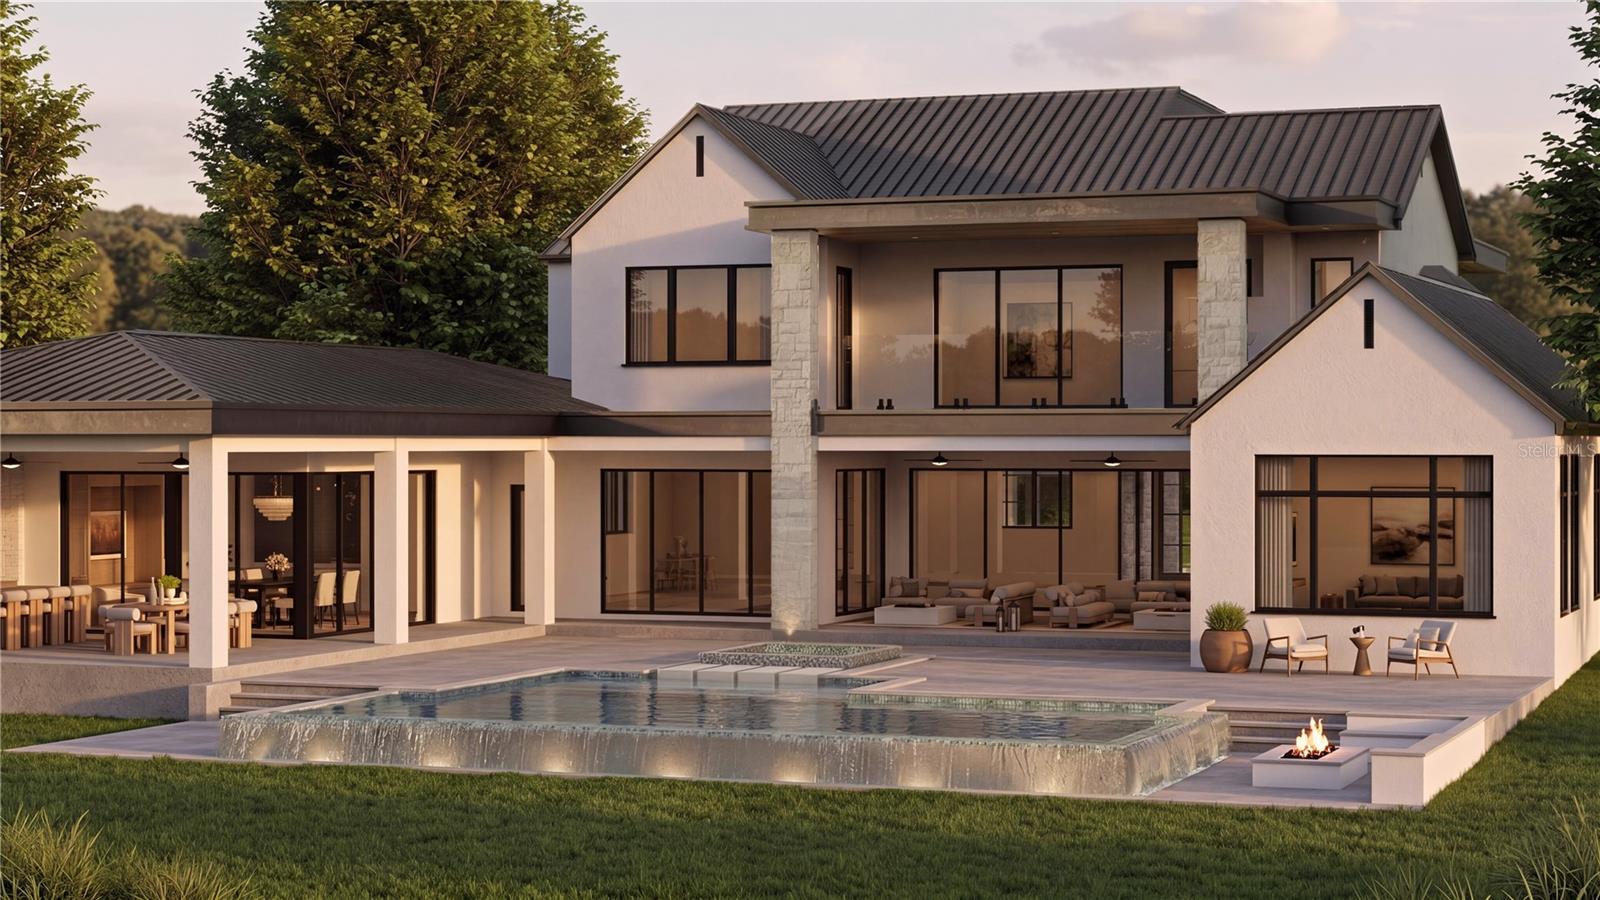
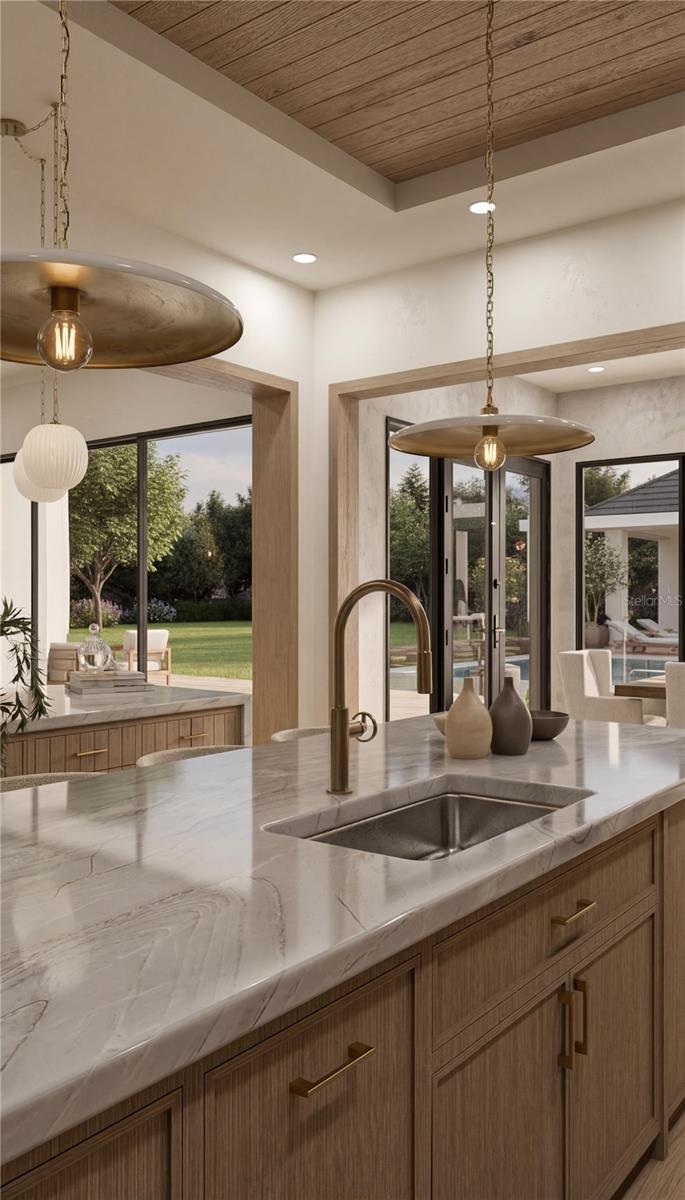
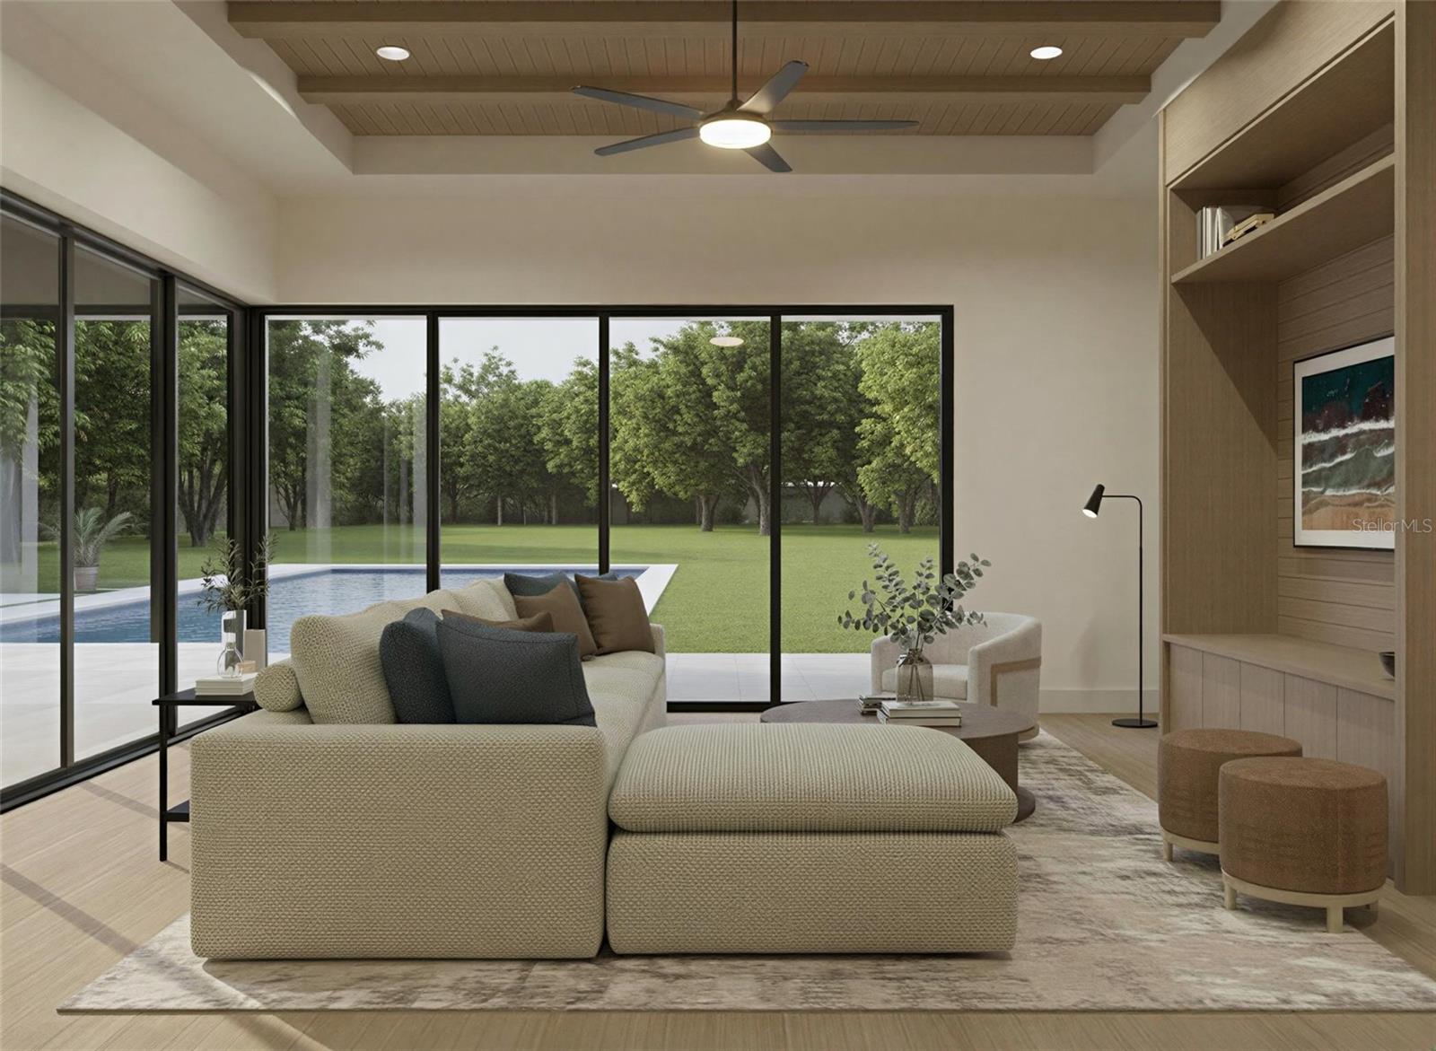
Currently under construction, this architectural masterpiece blends modern design with warm, timeless finishes, featuring a striking combination of stucco, natural stone, wood accents, and a standing seam metal roof. Designed to capture expansive water views, the home offers a seamless indoor-outdoor lifestyle with walls of glass and oversized sliding doors.
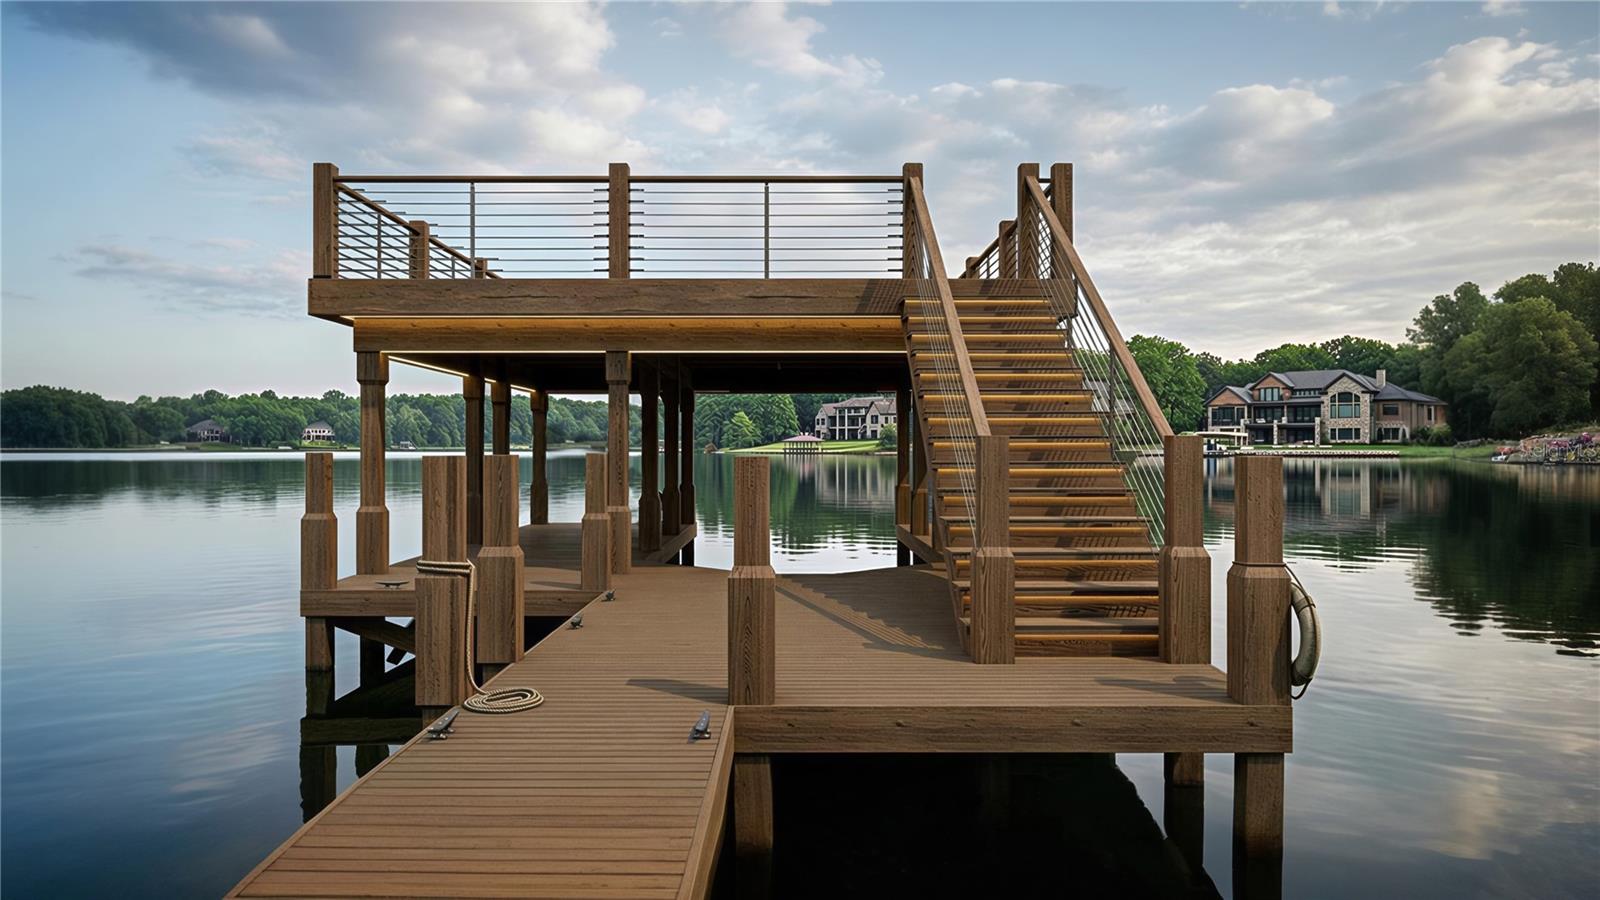
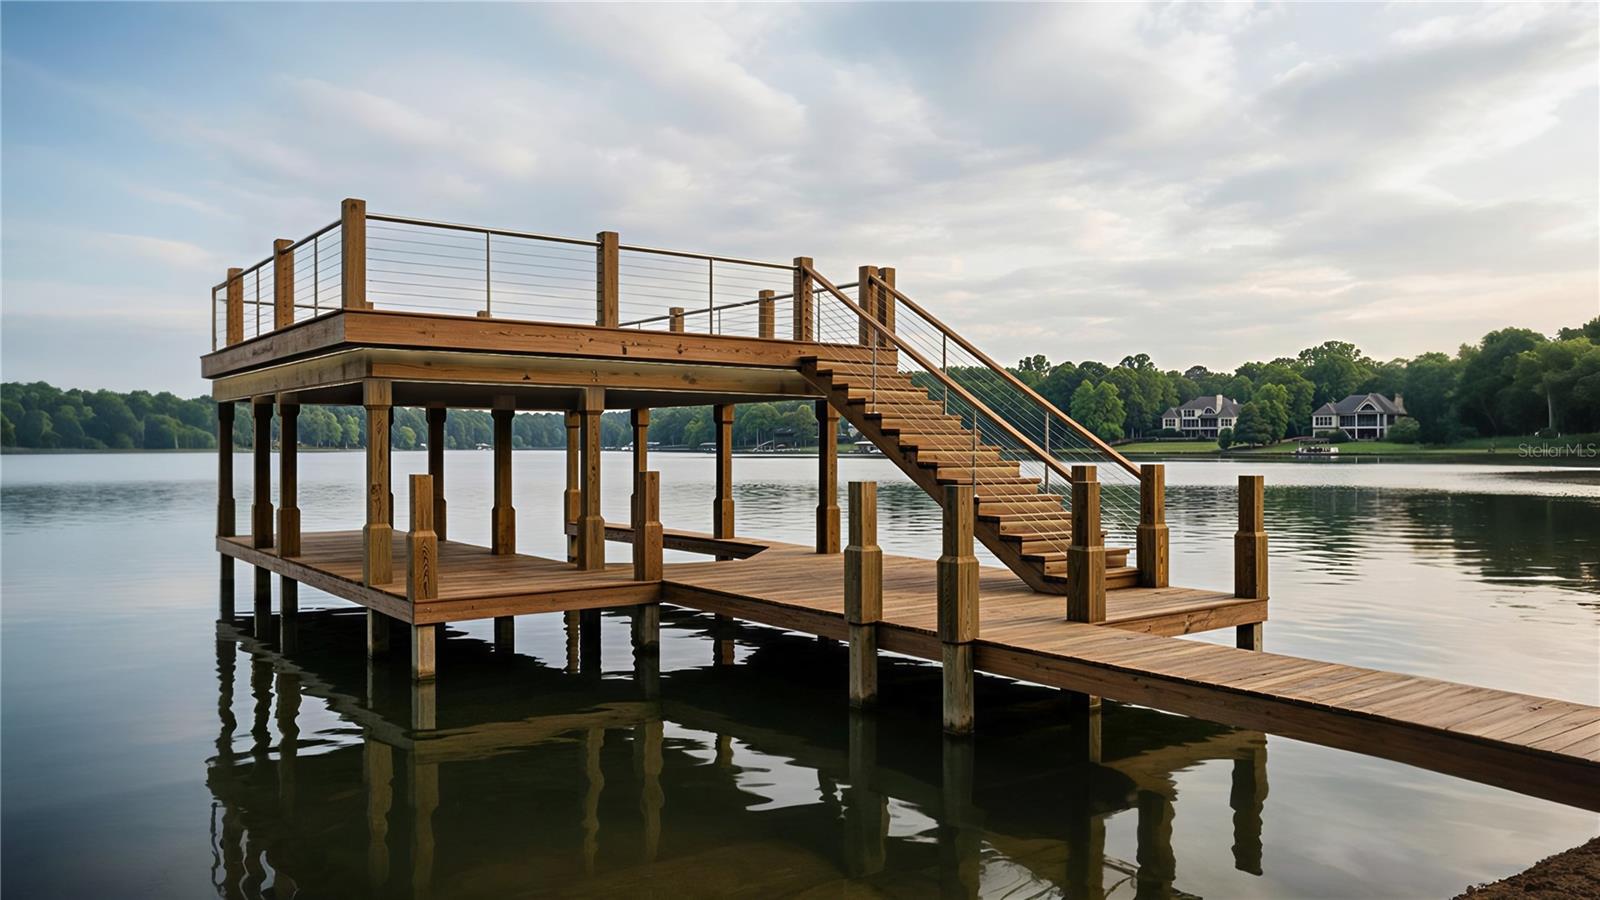
The outdoor living experience is truly resort-style, complete with a custom pool and spa, dramatic water features, expansive sun deck, summer kitchen, and multiple covered lounge areas. Enjoy direct access to Lake Sheen and the Butler Chain, with a private covered dock—perfect for boating, skiing, and waterfront entertaining.
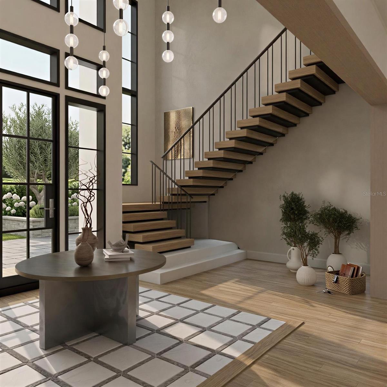
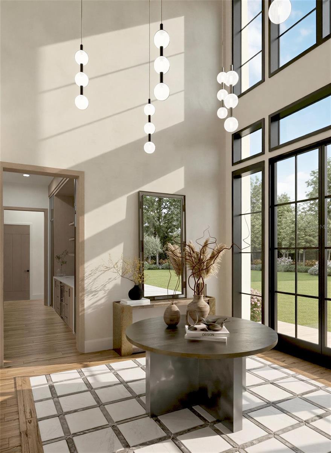
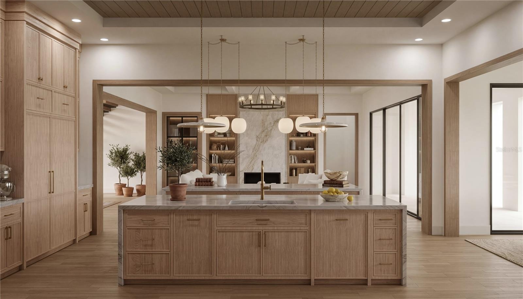
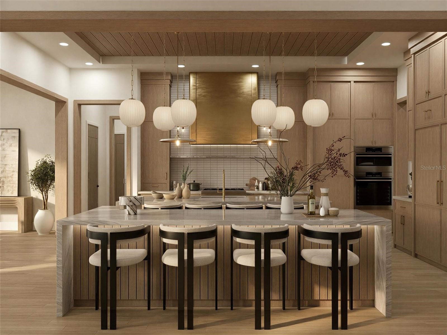
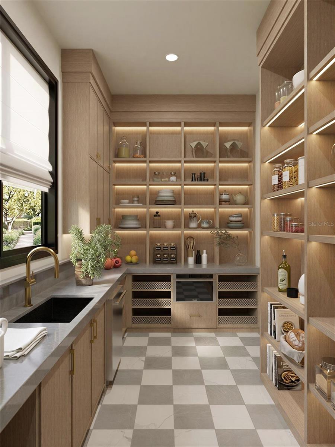
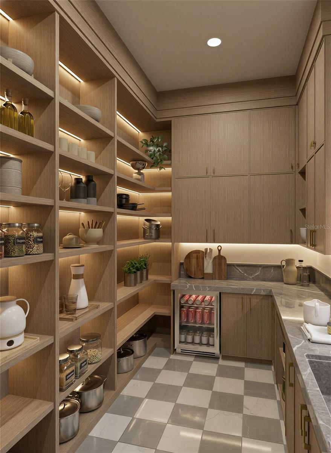
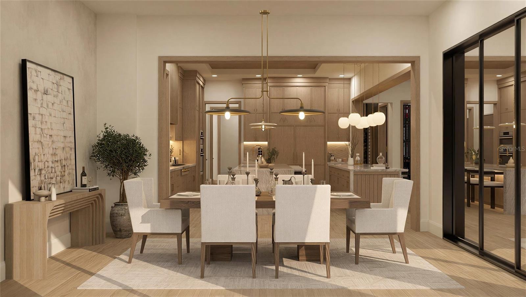
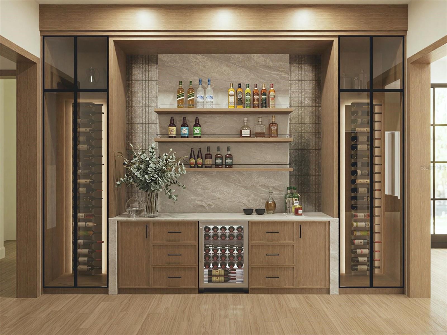
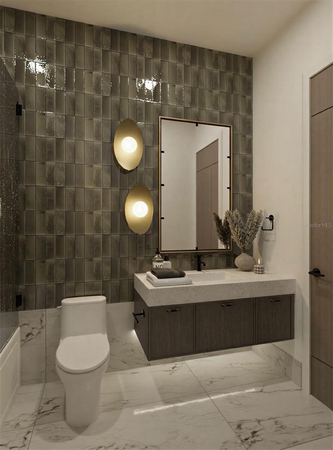
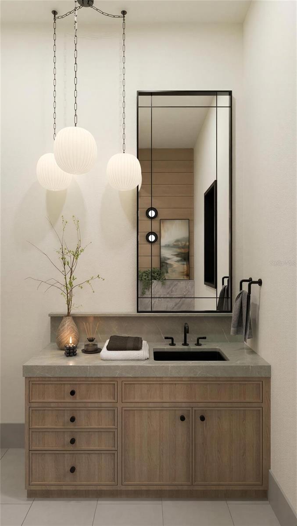
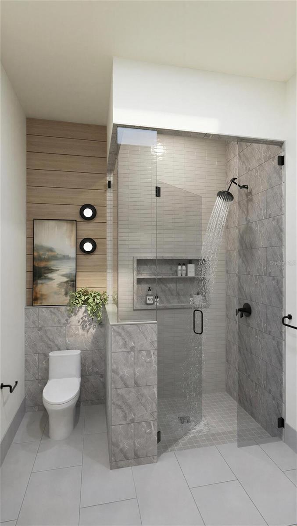
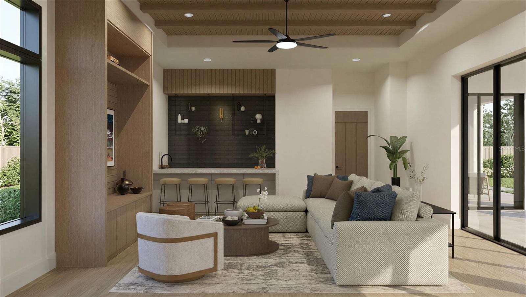
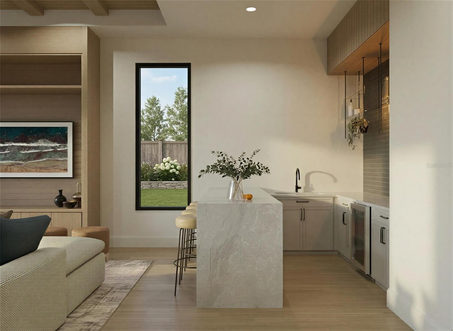
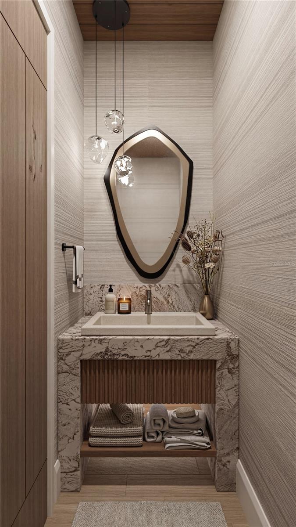
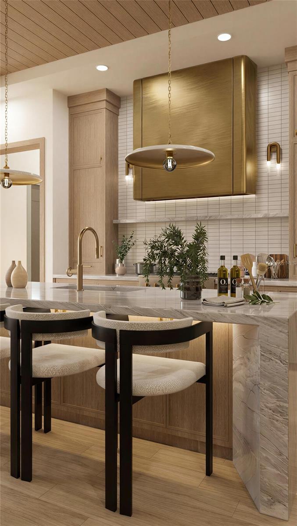
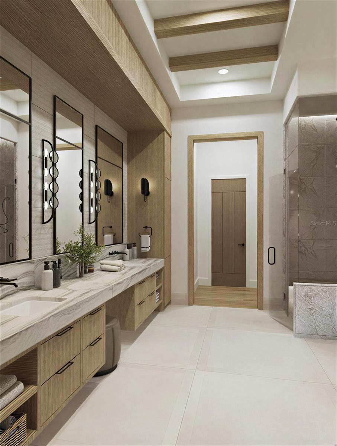
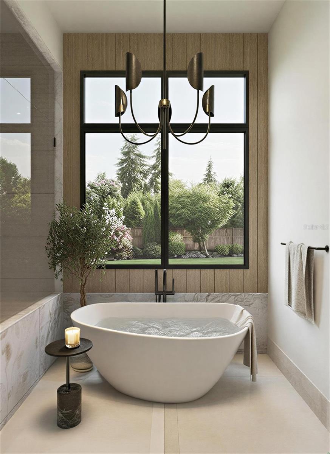
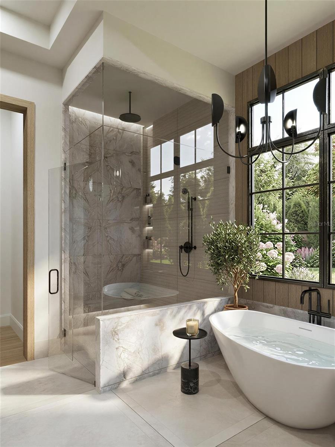
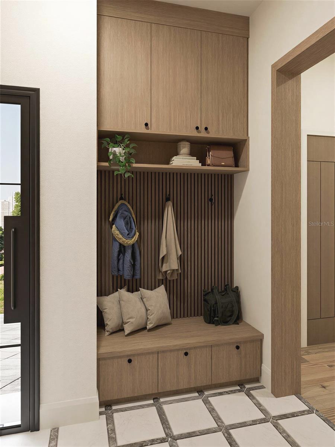
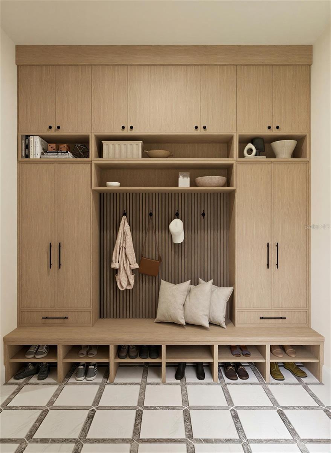
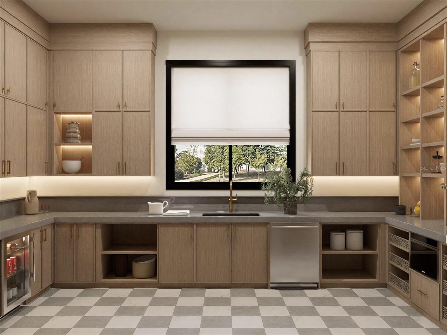
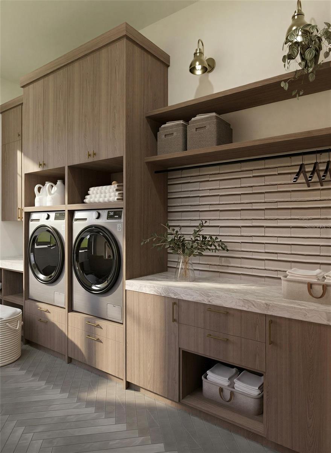
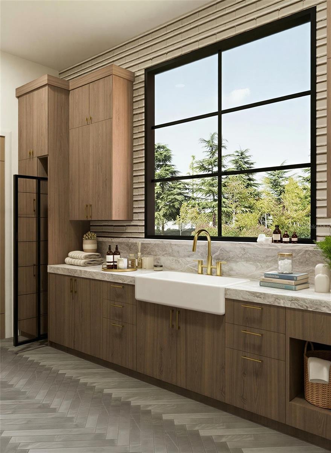
Inside, the open-concept layout features 6 bedrooms, 7 full baths, and 2 half baths, including a luxurious primary suite on the main level. High ceilings, engineered hardwood flooring, custom cabinetry, stone countertops, and curated designer finishes elevate every space. Additional highlights include a chef’s kitchen, smart home features, gas fireplace, wet bar, game room, and exercise room.
A spacious 4-car garage and beautifully landscaped grounds complete this exceptional property.
Located in one of Orlando’s most sought-after luxury lakefront communities, this is truly a one-of-a-kind opportunity to own new construction on the Butler Chain.
Equipment:
- Bar Fridge
- Built-In Oven
- Dishwasher
- Disposal
- Gas Water Heater
- Microwave
- Range
- Range Hood
- Refrigerator
- Tankless Water Heater
Interior Features:
- Built-in Features
- Ceiling Fans(s)
- Crown Molding
- High Ceilings
- Kitchen/Family Room Combo
- L Dining
- Living Room/Dining Room Combo
- Open Floorplan
- Primary Bedroom Main Floor
- Smart Home
- Solid Wood Cabinets
- Stone Counters
- Thermostat
- Tray Ceiling(s)
- Vaulted Ceiling(s)
- Walk-In Closet(s)
- Wet Bar
Exterior Features:
- Outdoor Grill
- Outdoor Kitchen
- Sauna
- Sliding Doors
Boat Access:
- Lake Front
- Lake Privileges
- Lift - Covered
- Skiing Allowed
- Lake Sheen - Butler Chain
- View: Lake
- Lake - Chain of Lakes
View:
- Water
Financial Information:
- Tax Year: 2024
- Association Fee: $250.00
- Association Fee Frequency: Monthly
Room Dimensions:
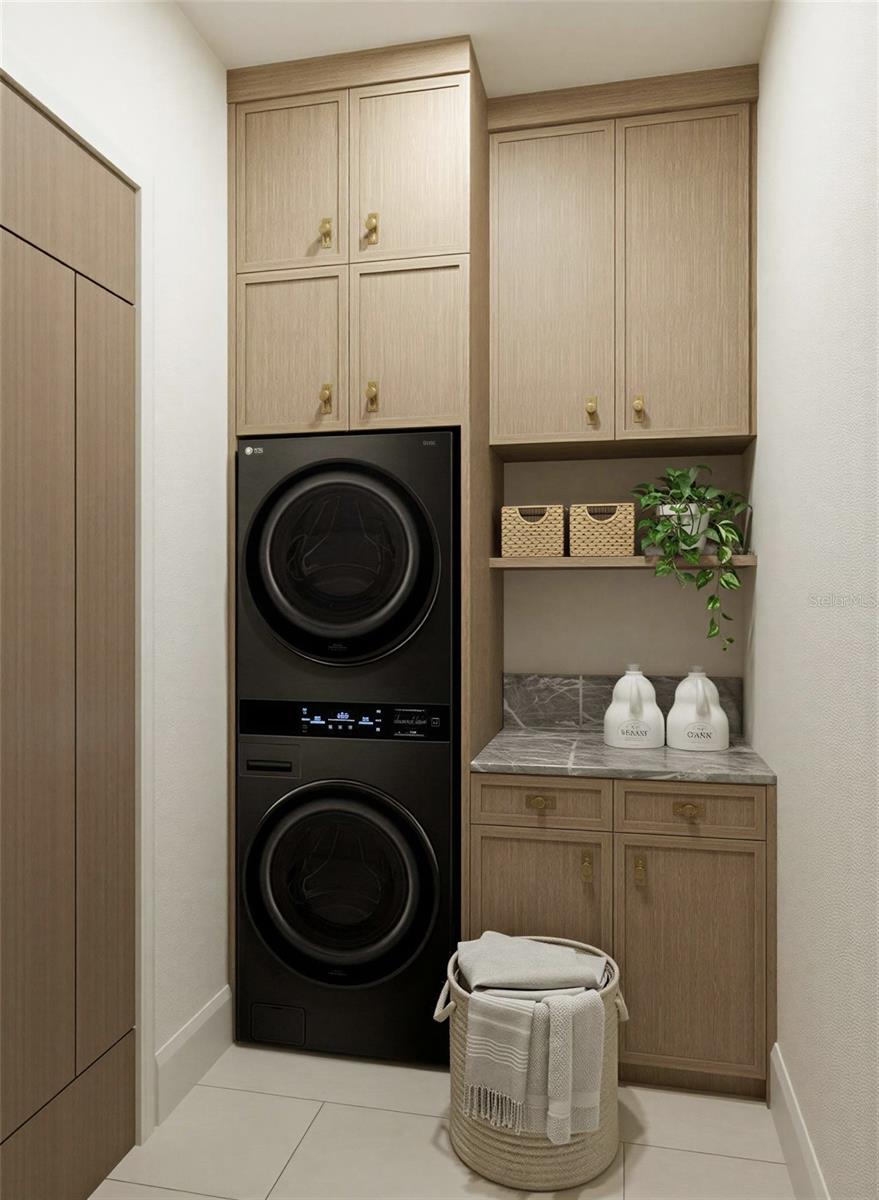
- Laundry: Inside, Laundry Room
School Information:
- Elementary School: Castleview Elementary
- Middle School: Horizon West Middle School
- Junior High: Horizon West Middle School
- High School: Windermere High School
Additional Information:
- MLS Area: 32836 - Orlando/Dr. Phillips/Bay Vista
- Total Square Footage: 10,798
- Price per Square Feet: $1,005.50
- Water: Public
- Construction: Block, Stucco
- Date Listed: 2026-04-02 00:00:00
- Pool: Y
- Pool Description: Gunite, Heated, In Ground, Lighting, Salt Water
- Private Spa: Y
- Furnished: Unfurnished
- Garage Description: Y
- Garage Spaces: 4
- Attached Garage: Y
- Flooring: Hardwood
- Roof: Metal
- Heating: Heat Pump, Zoned
- Cooling: Central Air, Zoned
- Fireplace: Y
- Laundry: Inside, Laundry Room
- 55+ Community: N
- Pets: Cats Ok, Dogs Ok, Yes
- Sewer: Public Sewer
- Lot Desc.: Cleared, Cul-De-Sac
- Parcel ID: 05-24-28-4760-0
Waterfront Description:
- Lake Front
- Lake Privileges
- Lift - Covered
- Skiing Allowed
- Lake Sheen - Butler Chain
- View: Lake
- Lake - Chain of Lakes