
9940 Lone Tree Lane, Orlando, FL 32836
- 7,280 Sq Ft ($916 per sqft)
- 6
- 6
ID: O6417540
For Sale
:
$6,665,000
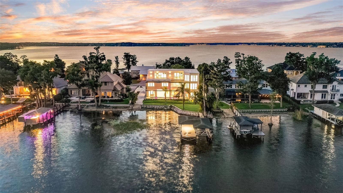
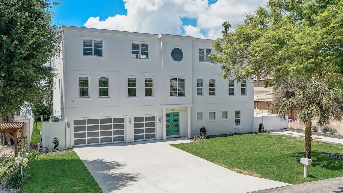
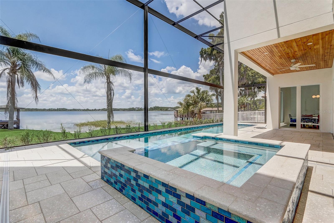
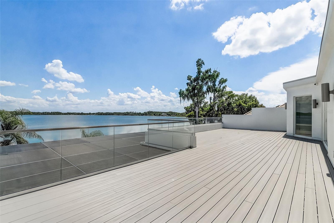
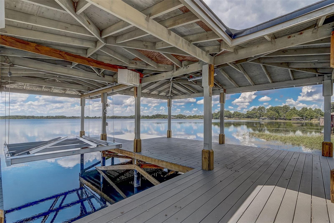
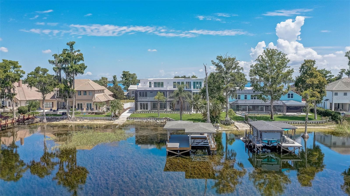
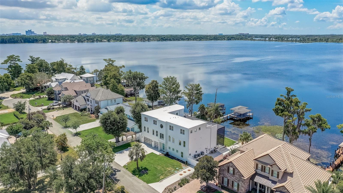
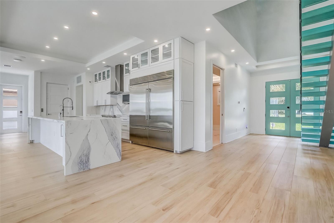
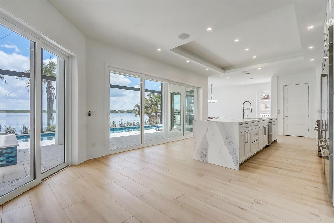
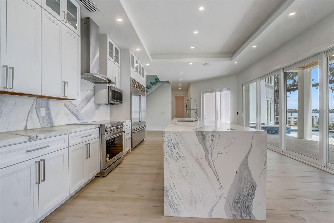
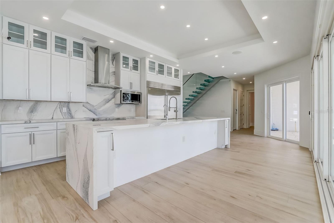
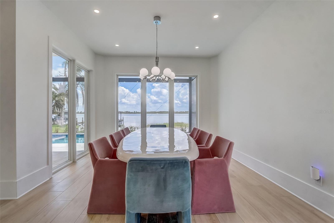
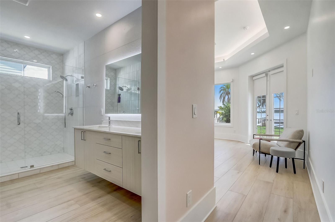
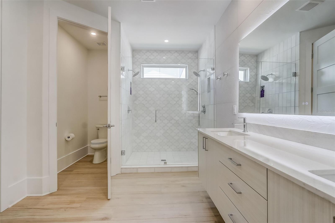
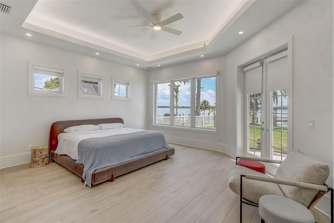
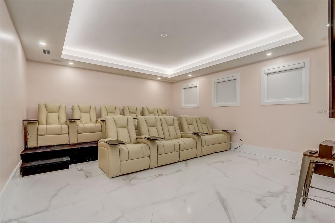
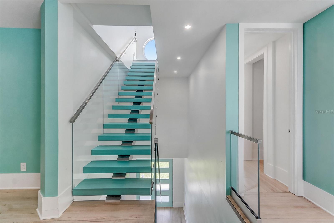
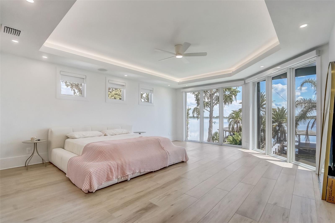
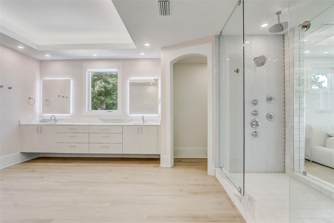
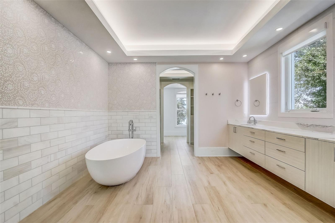
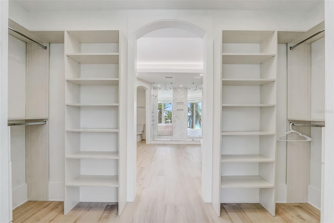
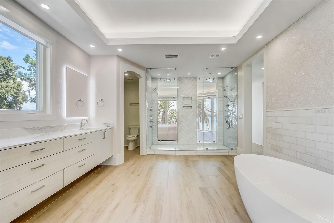
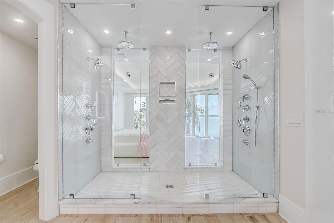
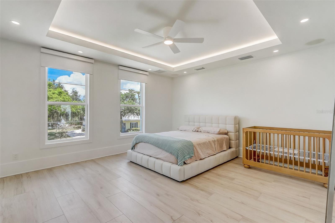
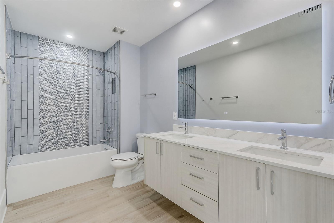
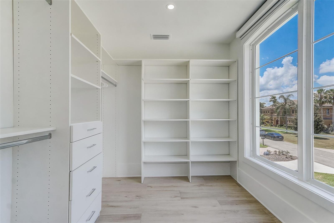
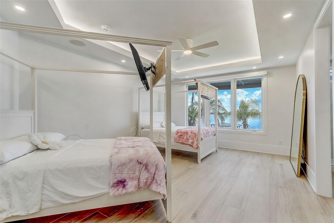
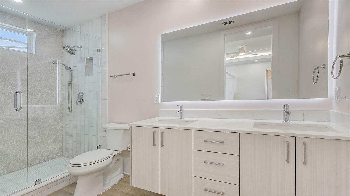
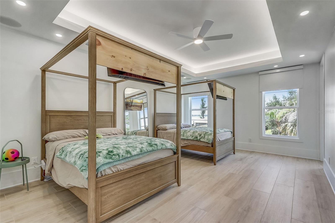
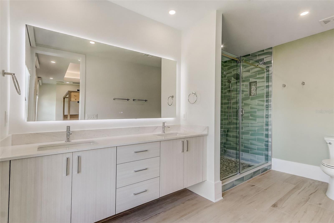
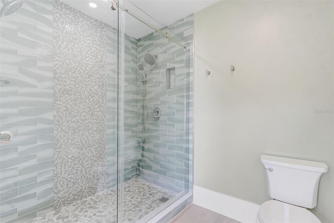
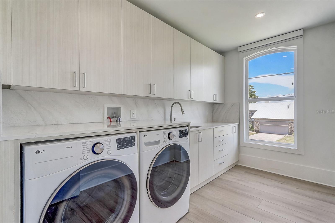
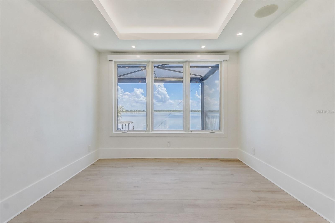
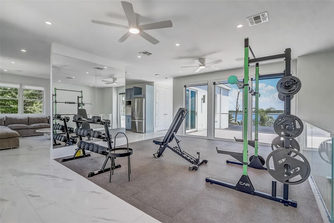
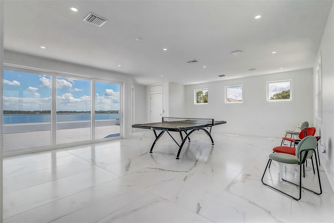
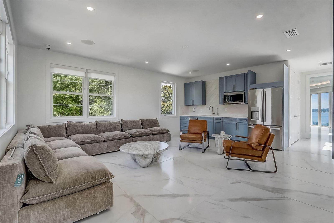
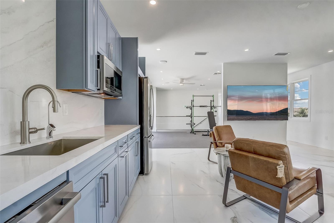
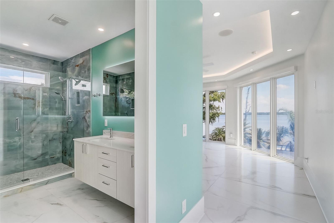
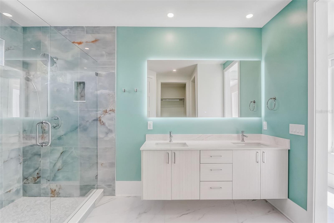
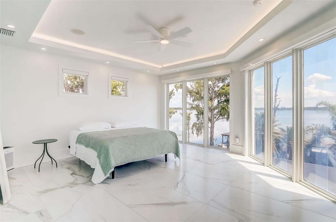
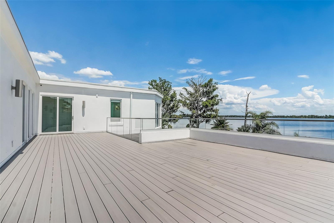
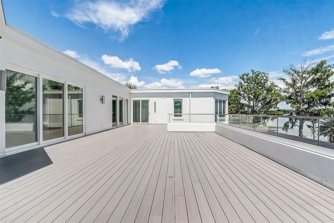
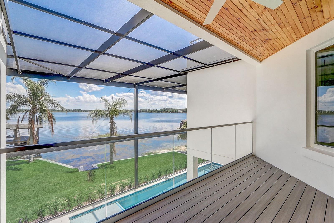
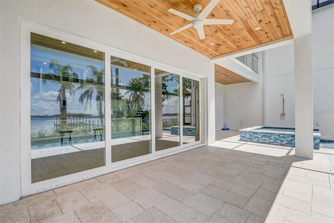
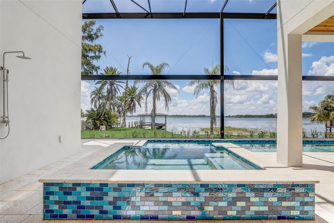
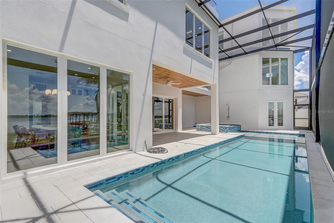
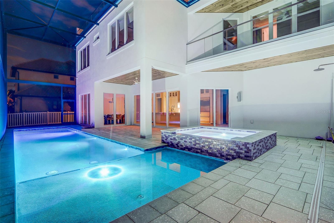
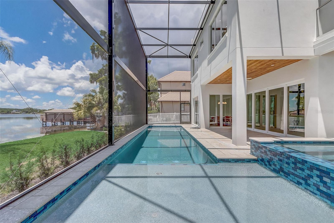
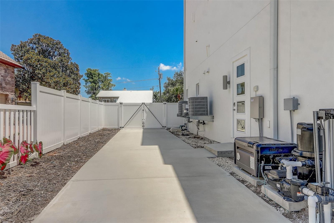
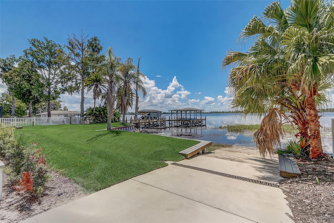
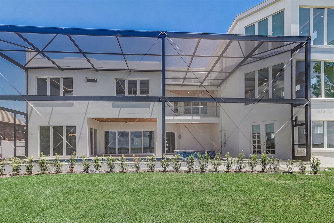
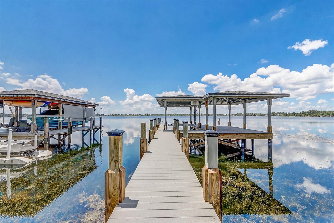
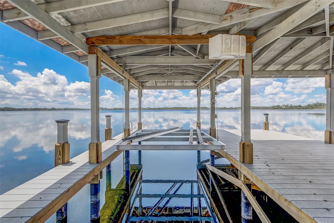
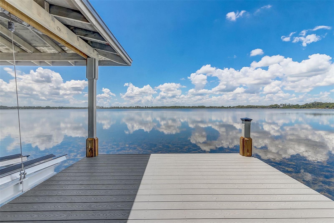
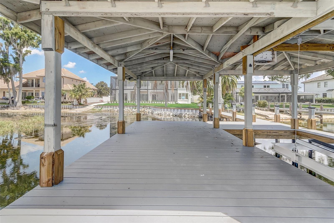
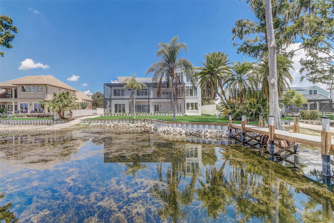
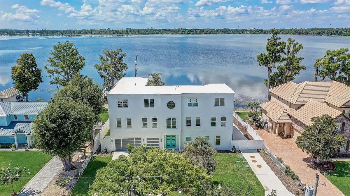
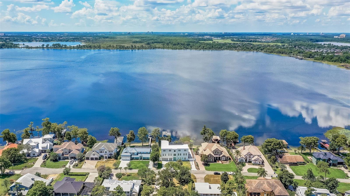
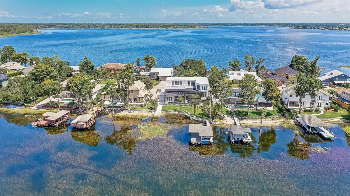
CHAIN OF LAKES WATERFRONT ESTATE! Set on the Butler Chain of Lakes with direct boating access and no HOA, this 7,200+ SF custom waterfront luxury property delivers true resort living wrapped in bold architectural design. The home is anchored by a one-of-a-kind turquoise-stained white oak floating staircase with integrated LED illumination, while a three-story concrete block build with impact glass and a private elevator enhance both presence and peace of mind. With 6 ensuite bedrooms, a home theater, home gym, home office, dual lofts with kitchenette, 2 laundry rooms, and a 3-car garage, every level is designed for effortless everyday living and unforgettable entertaining. Luxury is evident in the specialty quartz countertops, high-end appliances, and spa-inspired baths with designer finishes. Multiple primary-suite-style retreats offer flexibility and the dedicated home theater with raised platforms, Seatcraft Serenity Italian leather power recliners, and Yamaha/MartinLogan/Klipsch audio bring cinematic nights home. Outside, this private Lake Sheen retreat offers a new seawall, private dock w/ boat lift, and a private boat ramp that lets you launch straight from home for wakeboarding, skiing, jet skiing, paddleboarding, or sunset cruises. A resort-style pool and oversized spa, covered lanai, and two-story screen enclosure frame panoramic water views, while the top level terrace and lounge create a rare, elevated escape complete with connections for a gas fire pit and grill. An extraordinary Chain of Lakes property where craftsmanship and recreation come together in spectacular fashion.
Equipment:
- Convection Oven
- Dishwasher
- Dryer
- Kitchen Reverse Osmosis System
- Microwave
- Range
- Range Hood
- Refrigerator
- Tankless Water Heater
- Water Filtration System
- Water Softener
Interior Features:
- Built-in Features
- Ceiling Fans(s)
- Coffered Ceiling(s)
- Eat-in Kitchen
- Elevator
- High Ceilings
- Open Floorplan
- Primary Bedroom Main Floor
- Primary Bedroom Upstairs
- Solid Surface Counters
- Split Bedroom
- Stone Counters
- Thermostat
- Walk-In Closet(s)
- Wet Bar
Exterior Features:
- Lighting
- Rain Gutters
Boat Access:
- Lake Front
- Lake Privileges
- Boat Ramp - Private
- Lift
- Lift - Covered
- Seawall - Concrete
- Seawall - Other
- Skiing Allowed
- Lake Sheen
- View: Lake
- Lake - Chain of Lakes
View:
- Water
Financial Information:
- Taxes: $12,922.00
- Tax Year: 2025
Room Dimensions:
- Laundry: Inside, Laundry Room
School Information:
- Elementary School: Castleview Elementary
- Middle School: Horizon West Middle School
- Junior High: Horizon West Middle School
- High School: Windermere High School
Additional Information:
- Building Description: Contemporary
- MLS Area: 32836 - Orlando/Dr. Phillips/Bay Vista
- Total Square Footage: 9,242
- Price per Square Feet: $915.52
- Water: Canal/Lake For Irrigation, Well
- Construction: Block, Stucco
- Date Listed: 2026-06-18 00:00:00
- Pool: Y
- Pool Description: Heated, In Ground, Lighting, Salt Water, Screen Enclosure
- Private Spa: Y
- Furnished: Furnished
- Parking: Driveway, Garage Door Opener, Oversized
- Garage Description: Y
- Garage Spaces: 3
- Attached Garage: Y
- Flooring: Tile
- Roof: Membrane
- Heating: Central
- Cooling: Central Air, Zoned
- Fireplace: N
- Security: Security Lights, Security System, Security System Owned, Smoke Detector(S)
- Laundry: Inside, Laundry Room
- 55+ Community: N
- Pets: Yes
- Sewer: Septic Tank
- Lot Desc.: Street Dead-End, Paved
- Parcel ID: 32-23-28-1874-0
Waterfront Description:
- Lake Front
- Lake Privileges
- Boat Ramp - Private
- Lift
- Lift - Covered
- Seawall - Concrete
- Seawall - Other
- Skiing Allowed
- Lake Sheen
- View: Lake
- Lake - Chain of Lakes